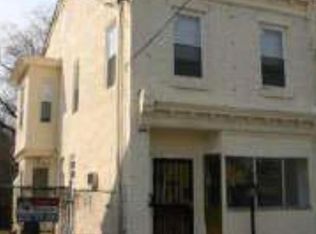
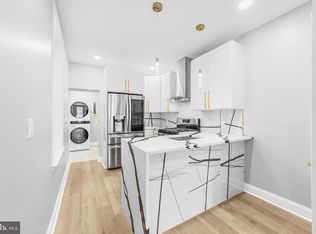
Welcome to 1738 Margaret Street, a beautifully remodeled 3-bedroom, 1 full bath home in the growing Frankford neighborhood of Philadelphia. Step inside to a bright, open layout living area with smoked gray vinyl planked flooring. The recessed lighting flowing into a spacious dining area and perfect for everyday living and entertaining. The updated kitchen features, new appliances marble design flooring, mosaic backsplash, and stainless steel appliances. A convenient first-floor laundry area with washer and dryer is located just off the dining room for added ease and functionality. Upstairs, you’ll find comfortable, light-filled bedrooms, each with modern ceiling fans for year-round comfort. The fully updated bathroom showcases a spa-inspired design with a marble vessel sink, elegant mosaic tile finishes, a marble design flooring and multi-functional showered. Outside, enjoy a large fenced yard, ideal for summer gathering's, pets, or relaxing: plus a storage shed and gated driveway for added convenience. Located less than 1 mile from public transportation with easy access to Center City and surrounding areas. With modern updates, stylish finishes and move in ready convenience, this home is the perfect opportunity for first time homebuyers. Schedule your showing today!
For sale
Price cut: $2.5K (10/8)
$212,500
1738 Margaret St, Philadelphia, PA 19124
3beds
1,280sqft
Single Family Residence
Built in 1925
2,133 Square Feet Lot
$-- Zestimate®
$166/sqft
$-- HOA
What's special
Stylish finishesElegant mosaic tile finishesModern updatesStorage shedMarble vessel sinkSpa-inspired designMarble design flooring
- 167 days
- 338
- 60
Zillow last checked:
Listing updated:
Listed by:
Danita Sherrod 267-680-2894,
KW Empower 215-627-3500
Source: Bright MLS,MLS#: PAPH2609258
Facts & features
Interior
Bedrooms & bathrooms
- Bedrooms: 3
- Bathrooms: 1
- Full bathrooms: 1
Rooms
- Room types: Living Room, Bedroom 3, Kitchen, Basement, Laundry, Bathroom 1, Bathroom 2
Bedroom 3
- Features: Ceiling Fan(s)
- Level: Upper
Bathroom 1
- Level: Upper
Bathroom 1
- Features: Ceiling Fan(s)
- Level: Upper
Bathroom 2
- Features: Ceiling Fan(s)
- Level: Upper
Basement
- Features: Basement - Unfinished
- Level: Lower
Kitchen
- Features: Kitchen - Gas Cooking, Eat-in Kitchen
- Level: Main
Laundry
- Level: Main
Living room
- Level: Main
Heating
- Forced Air, Natural Gas
Cooling
- Ceiling Fan(s)
Appliances
- Included: Microwave, Stainless Steel Appliance(s), Refrigerator, Washer, Dryer, Water Heater, Gas Water Heater
- Laundry: Dryer In Unit, Main Level, Washer In Unit, Laundry Room
Features
- Ceiling Fan(s), Recessed Lighting, Kitchen - Efficiency
- Flooring: Laminate
- Basement: Unfinished,Concrete
- Has fireplace: No
Interior area
- Total structure area: 1,280
- Total interior livable area: 1,280 sqft
- Finished area above ground: 1,280
Property
Parking
- Total spaces: 1
- Parking features: Concrete, Driveway, On Street
- Uncovered spaces: 1
Accessibility
- Accessibility features: 2+ Access Exits
Features
- Levels: Two
- Stories: 2
- Patio & porch: Porch
- Exterior features: Lighting, Awning(s)
- Pool features: None
- Fencing: Full
Lot
- Size: 2,133 Square Feet
Details
- Additional structures: Above Grade
- Parcel number: 232147400
- Zoning: RSA5
- Zoning description: Residential
- Special conditions: Standard
Construction
Type & style
- Home type: SingleFamily
- Architectural style: Straight Thru
- Property subtype: Single Family Residence
- Attached to another structure: Yes
Materials
- Stucco, Masonry
- Foundation: Concrete Perimeter
Condition
- Good
- New construction: No
- Year built: 1925
Utilities & green energy
- Electric: 100 Amp Service
- Sewer: Public Sewer
- Water: Public
- Utilities for property: Electricity Available
Community & HOA
Community
- Security: Security System, Security Gate, Smoke Detector(s)
- Subdivision: Frankford
HOA
- Has HOA: No
Location
- Region: Philadelphia
- Municipality: PHILADELPHIA
Financial & listing details
- Price per square foot: $166/sqft
- Tax assessed value: $106,700
- Annual tax amount: $1,493
- Date on market: 4/25/2026
- Listing agreement: Exclusive Right To Sell
- Listing terms: FHA,VA Loan,Conventional,Cash
- Inclusions: Appliances In As Is Condition, With No Monetary Value.
- Exclusions: Patio Furniture / Staging Items.
- Ownership: Fee Simple
Estimated market value
Not available
Estimated sales range
Not available
$1,616/mo
Price history
| Date | Event | Price |
|---|---|---|
| 10/8/2026 | Price change | $212,500-1.2%$166/sqft |
Source:  Bright MLS #PAPH2609258 Report a problem Bright MLS #PAPH2609258 Report a problem | ||
| 6/27/2026 | Price change | $215,000-3.4%$168/sqft |
Source: Bright MLS #PAPH2609258 Report a problem | ||
| 4/25/2026 | Listed for sale | $222,500+22150%$174/sqft |
Source: Bright MLS #PAPH2609258 Report a problem | ||
| 2/1/2026 | Listing removed | $1,750$1/sqft |
Source: Zillow Rentals Report a problem | ||
| 1/21/2026 | Listed for rent | $1,750-1.4%$1/sqft |
Source: Zillow Rentals Report a problem | ||
| 12/20/2024 | Listing removed | $1,775$1/sqft |
Source: Zillow Rentals Report a problem | ||
| 10/8/2024 | Listed for rent | $1,775$1/sqft |
Source: Zillow Rentals Report a problem | ||
| 9/9/2005 | Sold | $1,000-89.9%$1/sqft |
Source: Public Record Report a problem | ||
| 4/4/2000 | Sold | $9,910$8/sqft |
Source: Public Record Report a problem | ||
Public tax history
| Year | Property taxes | Tax assessment |
|---|---|---|
| 2025 | $1,494 +42.5% | $106,700 +42.5% |
| 2024 | $1,048 | $74,900 |
| 2023 | $1,048 +66.8% | $74,900 |
| 2022 | $629 | -- |
| 2021 | $629 +4.2% | -- |
| 2018 | $603 | -- |
| 2017 | $603 -29.8% | -- |
| 2016 | $859 | -- |
| 2015 | $859 | -- |
| 2014 | $859 +4.5% | $61,400 +1818.8% |
| 2012 | $823 | $3,200 |
| 2011 | -- | $3,200 |
| 2010 | -- | $3,200 |
| 2009 | -- | $3,200 |
| 2008 | -- | $3,200 |
| 2007 | -- | $3,200 +7.5% |
| 2006 | -- | $2,976 |
| 2005 | -- | $2,976 |
| 2004 | -- | $2,976 |
| 2003 | -- | $2,976 |
| 2002 | -- | $2,976 |
| 2000 | -- | $2,976 |
| 1999 | -- | $2,976 |
Find assessor info on the county website
Monthly payment
Est. payment
Payment breakdown
Explore the cost of this home by adjusting the details. Changes won't be saved.Climate risks
Neighborhood: Frankford
Nearby schools
Schools provided by the listing agent
- High: Frankford
- District: Philadelphia City
Source: Bright MLS. This data may not be complete. We recommend contacting the local school district to confirm school assignments for this home.


Similar homes
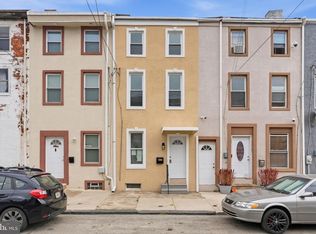
- $199,9993 bd2 ba1.1k sqft1615 Fillmore St, Philadelphia, PA 19124For Sale
 MLS ID #PAPH2482580, Brian Lanoza, Century 21 Advantage Gold-Southampton. Bright MLS
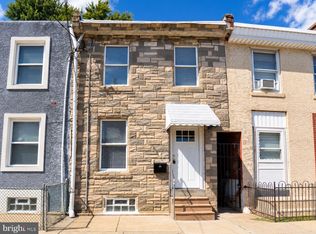
 - $249,9003 bd2 ba1.6k sqft1363 Sellers St, Philadelphia, PA 19124For Sale
 MLS ID #PAPH2670080, Pawel Wojdalski, Iron Valley Real Estate Doylestown. Bright MLS
 - $239,9003 bd2 ba1k sqft880 Granite St, Philadelphia, PA 19124For Sale
 MLS ID #PAPH2665888, Aws Abdelaziz, RE/MAX Access. Bright MLS
 - $189,9002 bd1 ba904 sqft4608 Worth St, Philadelphia, PA 19124For Sale
 MLS ID #PAPH2666140, Sherry Nunez, Keller Williams Real Estate-Langhorne. Bright MLS
 - $214,9003 bd2 ba1k sqft3653 Frankford Ave, Philadelphia, PA 19134For SaleMLS ID #PAPH2639128, Victoria Sipes, Home Solutions Realty Group. Bright MLS
- $199,9004 bd2 ba1k sqft2009 E Birch St, Philadelphia, PA 19134For SaleMLS ID #PAPH2676098, Doron Kamhaji, Long & Foster Real Estate, Inc.. Bright MLS
- $219,0003 bd1 ba1.1k sqft5741 Hunter St, Philadelphia, PA 19131For SaleMLS ID #PAPH2676866, Ryan Lockstein, Rosedale Real Estate LLC. Bright MLS
- $225,0003 bd1 ba1k sqft6632 N Uber St, Philadelphia, PA 19138For SaleMLS ID #PAPH2676514, Ryan Lockstein, Rosedale Real Estate LLC. Bright MLS
- $239,9993 bd3 ba1.8k sqft2129 E Tioga St, Philadelphia, PA 19134For SaleMLS ID #PAPH2658420, Mr. Israel Villafana, Compass RE. Bright MLS
- $200,0003 bd1 ba1.2k sqft7228 Hegerman St, Philadelphia, PA 19135For SaleMLS ID #PAPH2663862, Zhan Su, Longlong Zhan Real Estate Investment. Bright MLS
- $235,0003 bd2 ba1.2k sqft222 E Dorset St, Philadelphia, PA 19119For SaleMLS ID #PAPH2676432, Ryan Lockstein, Rosedale Real Estate LLC. Bright MLS
- $210,0002 bd1 ba1k sqft2630 Jasper St, Philadelphia, PA 19125For SaleMLS ID #PAPH2660618, Blakely Minton, Crown Homes Real Estate. Bright MLS
- $245,0003 bd2 ba1k sqft632 E Carver St, Philadelphia, PA 19120For SaleMLS ID #PAPH2660972, Asif Gill, Homestarr Realty. Bright MLS
- $206,0003 bd3 ba1.4k sqft6226 N Smedley St, Philadelphia, PA 19141For SaleMLS ID #PAPH2579510, Jamhur Davronov, Century 21 Advantage Gold-Southampton. Bright MLS
- $199,9003 bd1 ba1.2k sqft411 N 50th St, Philadelphia, PA 19139For SaleMLS ID #PAPH2676990, Ryan Lockstein, Rosedale Real Estate LLC. Bright MLS
- $219,0003 bd2 ba920 sqft1509 S 49th St, Philadelphia, PA 19143For SaleMLS ID #PAPH2676278, Ryan Lockstein, Rosedale Real Estate LLC. Bright MLS
- $245,0003 bd1 ba1k sqft3018 Gaul St, Philadelphia, PA 19134For SaleMLS ID #PAPH2630062, Michael Bertoline, Long & Foster Real Estate, Inc.. Bright MLS
- $174,9363 bd2 ba932 sqft3005 N Stillman St, Philadelphia, PA 19132For SaleMLS ID #PAPH2676318, Zack Cohen, KW Empower. Bright MLS
- $173,0003 bd2 ba1.1k sqft2442 N 13th St, Philadelphia, PA 19133For SaleMLS ID #PAPH2658730, Marlon Belfon, Realty ONE Group Focus. Bright MLS
- $190,0003 bd1 ba1k sqft3835 Wyalusing Ave, Philadelphia, PA 19104For SaleMLS ID #PAPH2662194, Matthew Greene, Coldwell Banker Realty. Bright MLS
