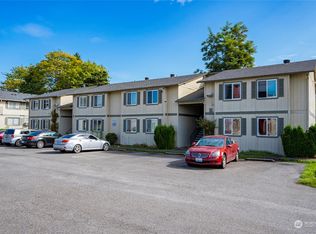
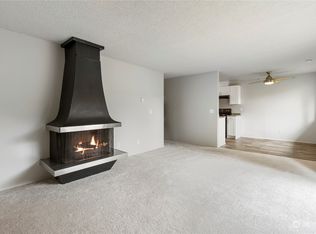

Investor opportunity in the heart of Kent! Well-maintained 6-unit multifamily property offering strong in-place income, rental upside, and extensive capital improvements already completed. Over $2 million invested throughout the community with major expense items already addressed. Recent improvements include newer roofs, brand-new siding, windows, doors, gutters, balconies, electrical panels, crawlspace insulation, moisture barriers, seismic retrofitting of beams and foundations, roadway resurfacing, and concrete replacement. Roofs, fireplaces, gutters, and ventilation systems are regularly maintained. Each spacious 2-bedroom, 1-bath unit offers approximately 930 SF, a fireplace, in-unit washer and dryer, utility room, and ample parking. Units feature updated flooring, paint, appliances, and interior improvements, including approximately $30,000 invested in Unit D3. This building also features one of the largest backyard areas in the community. HOA dues cover management, water, sewer, garbage, exterior maintenance, common area upkeep, and ongoing property care, simplifying ownership. Current rents provide immediate cash flow with additional upside as units turn, with projected market rents of $2,100-$2,200 per month. Each unit has its own parcel number, providing flexibility for future individual sales or alternative exit strategies. Near Kent Station, Sounder Rail, shopping, dining, major employers, Hwy 167, and I-5. Rare turnkey multifamily investment with income potential
Active
Listed by: KW Lake Washington So • Daniel Sebryakov
Price cut: $90.1K (7/7)
$1,199,950
1613 Maple Lane #D1-D6, Kent, WA 98030
12beds
6baths
5,580sqft
Multi Family
Built in 1979
-- sqft lot
$1,171,200 Zestimate®
$215/sqft
$2,557/mo HOA
What's special
Ample parkingBrand-new sidingMoisture barriersUpdated flooringRoadway resurfacingIn-unit washer and dryerCrawlspace insulation
- 53 days |
- 303 |
- 18 |
Zillow last checked:
Listing updated:
Listed by:
Daniel Sebryakov,
KW Lake Washington So,
Rosie Rourke,
KW Lake Washington So
Source: NWMLS as distributed by MLS GRID,MLS#: 2524879
Loading...
Facts & features
Interior
Bedrooms & bathrooms
- Bedrooms: 12
- Bathrooms: 6
Heating
- Baseboard, Wall Furnace, Electric
Cooling
- None
Features
- Flooring: Laminate, Vinyl Plank, Carpet
- Has fireplace: No
Interior area
- Total structure area: 5,580
- Total interior livable area: 5,580 sqft
Video & virtual tour
Property
Parking
- Total spaces: 12
- Uncovered spaces: 12
Features
- Has view: Yes
- View description: See Remarks, Territorial
Lot
- Size: 2.79 Acres
- Features: Corner Lot, Dead End Street, Paved, Sidewalk, Deck, Fenced-Partially, Patio
Details
- Parcel number: 5097600250
- Zoning description: Multi-Family,See Remarks,Jurisdiction: City
- Special conditions: Standard
Construction
Type & style
- Home type: MultiFamily
- Architectural style: 5-9 Units
- Property subtype: Multi Family
Materials
- Wood Products
- Foundation: Poured Concrete
- Roof: Composition
Condition
- Good
- Year built: 1979
- Major remodel year: 1982
Utilities & green energy
- Electric: Company: PSE
- Sewer: Sewer Connected, Company: HOA
- Water: Company: HOA
Community & HOA
Community
- Subdivision: Green River
HOA
- HOA fee: $2,557 monthly
Location
- Region: Kent
Financial & listing details
- Price per square foot: $215/sqft
- Annual tax amount: $14,993
- Date on market: 5/14/2026
- Cumulative days on market: 55 days
- Listing terms: Conventional,See Remarks
Estimated market value
$1,171,200
$1.11M - $1.23M
$3,207/mo
Price history
| Date | Event | Price |
|---|---|---|
| 7/7/2026 | Price change | $1,199,950-7%$215/sqft |
Source:  NWMLS as distributed by MLS GRID #2524879 Report a problem NWMLS as distributed by MLS GRID #2524879 Report a problem | ||
| 5/15/2026 | Listed for sale | $1,290,000$231/sqft |
Source: NWMLS as distributed by MLS GRID #2524879 Report a problem | ||
Public tax history
Tax history is unavailable.
Monthly payment
Est. payment$--/mo
Payment breakdown
Explore the cost of this home by adjusting the details. Changes won't be saved.All calculations are estimates and provided by Zillow, Inc. for informational purposes only. Actual amounts may vary.
HOA fees may include property taxes on listings classified as Co-Ops. Contact the listing agent and/or owner for fee details.
Mortgage interest rates are dependent on a number of factors, including credit score, down payment, and repayment length. Interest rate data provided by Zillow Group Marketplace, Inc. as of 1/1/1970 from various mortgage lenders with which we have lead or other similar arrangements; the Estimated Payment is an average of those rates.
See how much you could borrow to make a competitive offer.
Climate risks
Neighborhood: 98030
Nearby schools
GreatSchools rating
- 5/10Scenic Hill Elementary SchoolGrades: PK-5Distance: 0.8 mi
- 2/10Mill Creek Middle SchoolGrades: 6-8Distance: 1.4 mi
- 2/10Kent-Meridian High SchoolGrades: 9-12Distance: 1.2 mi
Schools provided by the listing agent
- Elementary: Scenic Hill Elem
- Middle: Mill Creek Mid Sch
- High: Kent-Meridian High
Source: NWMLS as distributed by MLS GRID. This data may not be complete. We recommend contacting the local school district to confirm school assignments for this home.

A local agent can set up tours, give advice and negotiate with sellers.



- Washington
- King County
- Kent
- 98030
- 1613 Maple Lane Unit D1-D6
Nearby cities
Nearby neighborhoods
Nearby zip codes
Other Kent Topics
