Now is your opportunity to own this meticulously maintained and beautifully upgraded maintenance-free villa located in St Andrews East at the Plantation Golf and Country Club. This stunningly appointed villa is being offered TURN-KEY FURNISHED, and the designer furnishings and finishes are sure to impress! NO CDD FEES, NO FLOOD INSURANCE REQUIRED, and a strong association with ample reserves, this home truly has it all. New HVAC installed in 2023, and NEW HURRICANE IMPACT WINDOWS AND SLIDERS installed all across the back on the West facing side. Hot Water heater replaced in 2018. Enjoy lush tropical landscaping as the sidewalk leads you to an oversized screened entry porch with newly finished DecoCrete floor. Step through the etched glass front door and you are instantly greeted with a bright and open freshly painted interior that showcases neutral tile in all the main living areas, extra recessed lighting, custom built-in closets everywhere, and plantation shutters on all windows. The living room is flooded with light thanks to high ceilings and the extra square footage found in the sun filled Florida room. The dining area is the perfect space to entertain, and a large corner wall mirror reflects the light and the water view from outside making the space expansive. The extended lanai overlooks a tranquil pond and is also finished with a DecoCrete floor. This space will bring you hours of enjoyment as you relax and take in the most beautiful sunsets. There is a retractable awning that is easily extended to give you extra shade when desired. The kitchen was smartly renovated with wood cabinets that include dovetail constructed drawers and wood pullouts, sparkling granite countertops, under and over cabinet lighting, and an oversized porcelain sink with commercial grade faucet. All stainless-steel kitchen appliances were replaced in 2019, and the pantry provides ample storage with solid shelving. The primary suite is massive in size, has an upgraded carpet, and enjoys a pond view. There is an oversized walk-in closet with custom built-ins, and a large en suite bathroom with upgraded dual sink vanity, linen closet, walk-in shower, and separate water closet for privacy. The second bedroom and bathroom are on the opposite side of the home and can easily be made into an en suite with the closing of a hall door. The third bedroom that has tile flooring gives you flexibility, as it is currently being used as a den/office. The laundry room has been strategically designed to maximize storage and space. This home also has a Central Vac system. The villa's exterior is slated to be re-painted and to have new shutters installed in the next few weeks. The community has an active clubhouse and two community pools. Membership to The Plantation Golf & Country Club is not mandatory but is a great option if you are looking to belong to a club with 5-star amenities that include two 18-hole championship golf courses, Har-Tru tennis courts, pickleball courts, Bocce Ball, fitness center, pool, and fabulous dining and activity programs. With easy access to I-75, local beaches, and just a short drive to the Island of Venice, this location is also minutes to the new town center of Wellen Park and the CoolToday Park Stadium (home of the Atlanta Brave’s Spring training camp). This home is only used a few months out of the year and is lovingly cared for. If you are looking for a piece of Florida's paradise, this immaculate turn-key property is for you!
Sold for $380,000
$380,000
1613 MONARCH DRIVE #1613, VENICE, FL 34293
3beds
1,631sqft
Villa
Built in 2006
-- sqft lot
$360,200 Zestimate®
$233/sqft
$3,222 Estimated rent
Home value
$360,200
$324,000 - $400,000
$3,222/mo
Zestimate® history
Owner options
List your home for rent
$3,222/mo
Rent Zestimate®
Find your next renter with Zillow Rental Manager. Plus, with online applications, you can quickly screen prospective tenants – for free.
$3,222/mo
Rent Zestimate®
Refinance and save
$3,113/mo
Est. payment
Refinancing to a lower rate could help reduce your monthly payments and save thousands over the life of the loan.
$3,113/mo
Est. payment
Explore your selling options
Work with a Zillow partner agent
Leverage their expertise and Zillow's premium Showcase listings to get your home seen by more buyers.
Get startedList with your own agent
Get your home in front of millions of buyers by listing it on Zillow.
Learn how to do itSell it yourself
Take full control of how buyers see your home on Zillow by listing For Sale by Owner (FSBO).
List your homeWhat's special
Extended lanaiMaintenance-free villaHigh ceilingsCustom built-insLush tropical landscapingSun filled florida roomDesigner furnishings and finishes
Zillow last checked:
Listing updated:
Listed by:
Walter Shepherd 941-445-2455,
COLDWELL BANKER REALTY 941-493-1000
Bought with:
Emilia Hankiewicz, 3513020
GULF SHORES REALTY
Source: Stellar MLS,MLS#: N6136274 Originating MLS: Venice
Originating MLS: Venice
Facts & features
Interior
Bedrooms & bathrooms
- Bedrooms: 3
- Bathrooms: 2
- Full bathrooms: 2
Rooms
- Room types: Florida Room
Primary bedroom
- Features: Dual Sinks, En Suite Bathroom, Shower No Tub, Walk-In Closet(s)
- Level: First
- Area: 180 Square Feet
- Dimensions: 15x12
Bedroom 2
- Features: Built-in Closet
- Level: First
- Area: 143 Square Feet
- Dimensions: 13x11
Bedroom 3
- Features: Built-in Closet
- Level: First
- Area: 156 Square Feet
- Dimensions: 12x13
Dining room
- Level: First
- Area: 255 Square Feet
- Dimensions: 15x17
Florida room
- Level: First
- Area: 105 Square Feet
- Dimensions: 7x15
Kitchen
- Level: First
- Area: 204 Square Feet
- Dimensions: 17x12
Living room
- Level: First
- Area: 180 Square Feet
- Dimensions: 12x15
Heating
- Central
Cooling
- Central Air
Appliances
- Included: Dishwasher, Disposal, Dryer, Electric Water Heater, Microwave, Range, Refrigerator, Washer
- Laundry: Inside, Laundry Room
Features
- Ceiling Fan(s), Central Vacuum, Eating Space In Kitchen, High Ceilings, Living Room/Dining Room Combo, Solid Surface Counters, Solid Wood Cabinets, Split Bedroom, Thermostat, Walk-In Closet(s)
- Flooring: Carpet, Tile
- Doors: Sliding Doors
- Windows: Storm Window(s), Shutters, Window Treatments
- Has fireplace: No
- Common walls with other units/homes: Corner Unit,End Unit
Interior area
- Total structure area: 2,111
- Total interior livable area: 1,631 sqft
Property
Parking
- Total spaces: 2
- Parking features: Driveway, Garage Door Opener
- Attached garage spaces: 2
- Has uncovered spaces: Yes
- Details: Garage Dimensions: 19x20
Features
- Levels: One
- Stories: 1
- Patio & porch: Front Porch, Patio, Screened
- Exterior features: Awning(s), Irrigation System, Lighting, Rain Gutters, Sidewalk
- Has view: Yes
- View description: Water, Pond
- Has water view: Yes
- Water view: Water,Pond
- Waterfront features: Lake
Lot
- Features: In County, Landscaped, Near Golf Course, Sidewalk
- Residential vegetation: Mature Landscaping, Trees/Landscaped
Details
- Parcel number: 0441092022
- Zoning: RSF2
- Special conditions: None
Construction
Type & style
- Home type: SingleFamily
- Architectural style: Florida
- Property subtype: Villa
Materials
- Block, Stucco
- Foundation: Slab
- Roof: Tile
Condition
- New construction: No
- Year built: 2006
Utilities & green energy
- Sewer: Public Sewer
- Water: Public
- Utilities for property: Cable Connected, Electricity Connected, Fire Hydrant, Phone Available, Public, Sewer Connected, Sprinkler Recycled, Street Lights, Underground Utilities, Water Connected
Community & HOA
Community
- Features: Lake, Buyer Approval Required, Community Mailbox, Deed Restrictions, Golf Carts OK, Irrigation-Reclaimed Water, Pool, Sidewalks
- Security: Security Lights, Smoke Detector(s)
- Pet fee: $0 monthly
- Subdivision: HAMPTON MEWS ST ANDREWS EAST AT PLANTATON
HOA
- Has HOA: Yes
- Amenities included: Cable TV, Fence Restrictions, Maintenance, Pool, Recreation Facilities
- Services included: Cable TV, Common Area Taxes, Community Pool, Reserve Fund, Insurance, Maintenance Structure, Maintenance Grounds, Pest Control, Pool Maintenance, Private Road, Recreational Facilities
- HOA fee: $655 monthly
- HOA name: Argus Property Management - Melissa Moritz
- HOA phone: 941-408-7413
Location
- Region: Venice
Financial & listing details
- Price per square foot: $233/sqft
- Tax assessed value: $332,000
- Annual tax amount: $3,976
- Date on market: 1/10/2025
- Cumulative days on market: 55 days
- Listing terms: Cash,Conventional,FHA,VA Loan
- Ownership: Condominium
- Total actual rent: 0
- Electric utility on property: Yes
- Road surface type: Paved, Asphalt
Price history
| Date | Event | Price |
|---|---|---|
| 4/28/2025 | Sold | $380,000-4.8%$233/sqft |
Source:  Stellar MLS #N6136274 Report a problem Stellar MLS #N6136274 Report a problem | ||
| 3/21/2025 | Pending sale | $399,000$245/sqft |
Source: Stellar MLS #N6136274 Report a problem | ||
| 2/26/2025 | Listed for sale | $399,000$245/sqft |
Source: Stellar MLS #N6136274 Report a problem | ||
| 2/12/2025 | Listing removed | $399,000$245/sqft |
Source: Stellar MLS #N6136274 Report a problem | ||
| 1/27/2025 | Price change | $399,000-3.9%$245/sqft |
Source: Stellar MLS #N6136274 Report a problem | ||
| 1/10/2025 | Listed for sale | $415,000+53.7%$254/sqft |
Source: Stellar MLS #N6136274 Report a problem | ||
| 5/21/2018 | Sold | $270,000+3.9%$166/sqft |
Source: Public Record Report a problem | ||
| 8/10/2015 | Sold | $259,900-3.7%$159/sqft |
Source: Public Record Report a problem | ||
| 7/6/2015 | Pending sale | $269,900$165/sqft |
Source: RE/MAX PLATINUM REALTY #N5903794 Report a problem | ||
| 4/21/2015 | Listed for sale | $269,900+14.9%$165/sqft |
Source: RE/MAX PLATINUM REALTY #N5903794 Report a problem | ||
| 6/4/2012 | Sold | $235,000-1.9%$144/sqft |
Source: Public Record Report a problem | ||
| 3/2/2012 | Price change | $239,500-4%$147/sqft |
Source: Signature Sotheby's International Realty #N5775546 Report a problem | ||
| 2/4/2012 | Listed for sale | $249,500+6.2%$153/sqft |
Source: Signature Sotheby's International Realty #N5775546 Report a problem | ||
| 3/14/2006 | Sold | $234,900$144/sqft |
Source: Public Record Report a problem | ||
Public tax history
| Year | Property taxes | Tax assessment |
|---|---|---|
| 2025 | $4,331 +6.7% | $310,448 +10% |
| 2024 | $4,059 +2.1% | $282,225 +10% |
| 2023 | $3,976 +14.2% | $256,568 +16.2% |
| 2022 | $3,482 +22.9% | $220,880 +10% |
| 2021 | $2,833 +3% | $200,800 +5.2% |
| 2020 | $2,750 -3.8% | $190,900 -5.9% |
| 2019 | $2,859 | $202,800 +2.3% |
| 2018 | $2,859 +25.9% | $198,278 +2.1% |
| 2017 | $2,270 -26.3% | $194,200 -5.5% |
| 2016 | $3,082 +92% | $205,600 -2.6% |
| 2015 | $1,605 -44.5% | $211,100 +24.2% |
| 2014 | $2,892 +10.6% | $170,000 |
| 2013 | $2,614 +62.5% | $170,000 +28.6% |
| 2012 | $1,609 +4.8% | $132,145 +3% |
| 2011 | $1,535 -0.8% | $128,296 +1.5% |
| 2010 | $1,547 -27.9% | $126,400 -15.2% |
| 2009 | $2,144 | $149,000 -18% |
| 2008 | $2,144 -22.7% | $181,700 -17% |
| 2007 | $2,775 | $219,000 |
Find assessor info on the county website
Neighborhood: 34293
Nearby homes
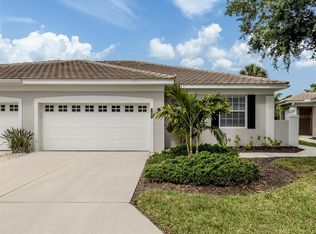
- $294,0003 bd2 ba1.5k sqft1629 Monarch Dr #1629, Venice, FL 34293Sold
- $304,0002 bd2 ba1.5k sqft1649 Monarch Dr #1649, Venice, FL 34293Sold

- $265,0003 bd2 ba1.5k sqft1625 Monarch Dr #1625, Venice, FL 34293Sold

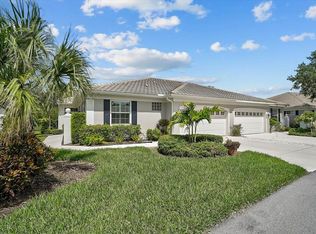
- $290,0003 bd2 ba1.5k sqft1631 Monarch Dr #1631, Venice, FL 34293For Sale
- $360,0003 bd2 ba1.5k sqft781 Tartan Dr #781, Venice, FL 34293Sold
- $300,0003 bd2 ba1.5k sqft1599 Monarch Dr #1599, Venice, FL 34293Sold
- $390,0003 bd2 ba1.6k sqft787 Tartan Dr, Venice, FL 34293Sold
- $276,1003 bd2 ba1.5k sqft1641 Monarch Dr #1641, Venice, FL 34293Off Market
Nearby schools
GreatSchools rating
- 9/10Taylor Ranch Elementary SchoolGrades: PK-5Distance: 2.1 mi
- 7/10Venice Middle SchoolGrades: 6-8Distance: 0.3 mi
- 7/10Venice Senior High SchoolGrades: 9-12Distance: 5.3 mi
Get a cash offer in 3 minutes
Find out how much your home could sell for in as little as 3 minutes with a no-obligation cash offer.
Estimated market value
$360,200
Get a cash offer in 3 minutes
Find out how much your home could sell for in as little as 3 minutes with a no-obligation cash offer.
Estimated market value
$360,200
- Florida
- Sarasota County
- Venice
- 34293
- 1613 MONARCH DRIVE Unit 1613
Nearby cities
Nearby neighborhoods
Nearby zip codes
Other Venice Topics
