Under contract-accepting backup offers. Welcome to effortless Florida living in the maintenance-free community of Hampton Mews at St. Andrews East within The Plantation. This beautifully updated 3-bedroom, 2-bath patio home offers the perfect blend of comfort, privacy, and low-maintenance living, all just minutes from Venice's renowned beaches, shopping, dining, and historic downtown. Designed with an inviting open floor plan, the home flows seamlessly from the spacious living and dining areas to a private screened lanai overlooking a tranquil greenbelt. Hurricane-impact sliding glass doors bring the outdoors in while custom Sunbrella shades create the perfect space to relax or entertain year-round. The thoughtfully updated kitchen is the heart of the home, featuring quartz countertops, a full tile backsplash, undermount sink, abundant pull-out storage, and a custom counter-height peninsula with additional cabinetry and seating. The split-bedroom layout offers exceptional privacy, with a spacious primary suite showcasing peaceful greenbelt views, dual vanities, a beautifully renovated walk-in shower, and a generous walk-in closet. Guests will appreciate their own private wing, while the third bedroom easily serves as a home office or den. This home has been meticulously maintained with numerous upgrades, including HURRICANE-IMPACT WINDOWS, plantation shutters throughout, an all-house surge protector, retractable screen front door, updated guest bath, and many additional improvements that allow you to move in with confidence and enjoy everything Venice has to offer. Residents enjoy maintenance-free living with lawn care, irrigation, pest control, mulch, exterior painting, basic cable, and access to two community pools and a clubhouse all included in the HOA. For those seeking an active lifestyle, optional memberships are available at The Plantation Golf & Country Club, offering two championship golf courses, tennis, pickleball, bocce, fitness center, resort-style pool, dining, social events, and more—without the obligation of mandatory membership. Whether you're looking for a year-round residence or the perfect Florida retreat, this exceptional home offers an outstanding combination of updates, privacy, amenities, and location in one of Venice's most desirable communities.
Under contract
$290,000
1631 MONARCH DRIVE #1631, VENICE, FL 34293
3beds
1,521sqft
:
Get pre-qualified$2,530/mo
Villa
Built in 2005
-- sqft lot
$-- Zestimate®
$191/sqft
$666/mo HOA
What's special
Beautifully renovated walk-in showerThoughtfully updated kitchenUpdated guest bathQuartz countertopsAbundant pull-out storageInviting open floor planCustom sunbrella shades
- 20 days |
- 1,791 |
- 74 |
Likely to sell faster than
Zillow last checked:
Listing updated:
Listed by:
Anja Buetergerds 941-960-8858,
KW SUNCOAST 941-792-2000
Source: Stellar MLS,MLS#: A4700063 Originating MLS: Sarasota - Manatee
Originating MLS: Sarasota - Manatee
Facts & features
Interior
Bedrooms & bathrooms
- Bedrooms: 3
- Bathrooms: 2
- Full bathrooms: 2
Rooms
- Room types: Utility Room
Primary bedroom
- Features: Ceiling Fan(s), En Suite Bathroom, Walk-In Closet(s)
- Level: First
- Area: 180 Square Feet
- Dimensions: 15x12
Bedroom 1
- Features: Ceiling Fan(s), Built-in Closet
- Level: First
- Area: 143 Square Feet
- Dimensions: 11x13
Bedroom 2
- Features: Ceiling Fan(s), Built-in Closet
- Level: First
- Area: 132 Square Feet
- Dimensions: 11x12
Primary bathroom
- Features: Dual Sinks, Shower No Tub, Water Closet/Priv Toilet
- Level: First
Dining room
- Level: First
- Area: 99 Square Feet
- Dimensions: 9x11
Kitchen
- Features: Ceiling Fan(s), Pantry, Stone Counters
- Level: First
- Area: 150 Square Feet
- Dimensions: 10x15
Living room
- Features: Ceiling Fan(s)
- Level: First
- Area: 182 Square Feet
- Dimensions: 13x14
Heating
- Central, Electric
Cooling
- Central Air
Appliances
- Included: Dishwasher, Disposal, Dryer, Electric Water Heater, Range, Refrigerator, Washer
- Laundry: Inside
Features
- Ceiling Fan(s), Eating Space In Kitchen, L Dining, Open Floorplan, Primary Bedroom Main Floor, Walk-In Closet(s)
- Flooring: Carpet, Tile
- Doors: Sliding Doors
- Windows: Window Treatments
- Has fireplace: No
Interior area
- Total structure area: 2,111
- Total interior livable area: 1,521 sqft
Property
Parking
- Total spaces: 2
- Parking features: Garage - Attached
- Attached garage spaces: 2
Features
- Levels: One
- Stories: 1
- Patio & porch: Front Porch, Rear Porch, Screened
Lot
- Features: Greenbelt, In County, Landscaped, Near Golf Course, Near Public Transit
Details
- Parcel number: 0441092014
- Zoning: RSF2
- Special conditions: None
Construction
Type & style
- Home type: SingleFamily
- Architectural style: Florida
- Property subtype: Villa
Materials
- Block, Stucco
- Foundation: Slab
- Roof: Tile
Condition
- Completed
- New construction: No
- Year built: 2005
Utilities & green energy
- Sewer: Public Sewer
- Water: Public
- Utilities for property: BB/HS Internet Available, Cable Available, Electricity Connected, Public, Sewer Connected, Underground Utilities, Water Connected
Community & HOA
Community
- Features: Association Recreation - Owned, Buyer Approval Required, Clubhouse, Deed Restrictions, Golf Carts OK, Golf, Pool
- Pet fee: $0 monthly
- Subdivision: HAMPTON MEWS ST ANDREWS EAST AT PLANTATON
HOA
- Has HOA: No
- Amenities included: Clubhouse, Pool
- Services included: Common Area Taxes, Community Pool, Reserve Fund, Fidelity Bond, Insurance, Maintenance Structure, Maintenance Grounds, Maintenance Repairs, Manager, Pest Control, Pool Maintenance, Security
- HOA fee: $666 monthly
- HOA name: Argus Mgmt of Venice/Melissa Moritz
- HOA phone: 941-408-7413
- Second HOA name: The Plantation
Location
- Region: Venice
Financial & listing details
- Price per square foot: $191/sqft
- Tax assessed value: $299,500
- Annual tax amount: $2,053
- Date on market: 7/18/2026
- Cumulative days on market: 19 days
- Listing terms: Cash,Conventional
- Ownership: Condominium
- Total actual rent: 0
- Electric utility on property: Yes
- Road surface type: Paved, Asphalt
Estimated market value
Not available
Estimated sales range
Not available
Not available
Price history
| Date | Event | Price |
|---|---|---|
| 7/25/2026 | Contingent | $290,000$191/sqft |
Source:  Stellar MLS #A4700063 Report a problem Stellar MLS #A4700063 Report a problem | ||
| 7/18/2026 | Listed for sale | $290,000-34.8%$191/sqft |
Source: Stellar MLS #A4700063 Report a problem | ||
| 1/11/2023 | Sold | $445,000-0.9%$293/sqft |
Source: Public Record Report a problem | ||
| 11/9/2022 | Pending sale | $449,000$295/sqft |
Source: Stellar MLS #N6123768 Report a problem | ||
| 11/5/2022 | Listed for sale | $449,000+83.3%$295/sqft |
Source: Stellar MLS #N6123768 Report a problem | ||
| 10/2/2015 | Sold | $245,000-5.7%$161/sqft |
Source: Public Record Report a problem | ||
| 9/22/2015 | Pending sale | $259,900$171/sqft |
Source: Michael Saunders & Company - Licensed Real Estate Broker Report a problem | ||
| 9/22/2015 | Listed for sale | $259,900-3.7%$171/sqft |
Source: Michael Saunders & Company - Licensed Real Estate Broker Report a problem | ||
| 1/17/2015 | Listing removed | $269,900$177/sqft |
Source: Michael Saunders & Company - Licensed Real Estate Broker Report a problem | ||
| 11/6/2014 | Listed for sale | $269,900+8%$177/sqft |
Source: Michael Saunders & Company - Licensed Real Estate Broker Report a problem | ||
| 9/19/2005 | Sold | $249,900$164/sqft |
Source: Public Record Report a problem | ||
Public tax history
| Year | Property taxes | Tax assessment |
|---|---|---|
| 2025 | $2,053 +5.1% | $165,425 +2.9% |
| 2024 | $1,954 -53.9% | $160,763 -50.4% |
| 2023 | $4,234 +92.5% | $324,200 +73.4% |
| 2022 | $2,200 +1.9% | $186,951 +3% |
| 2021 | $2,158 +0.2% | $181,506 +1.4% |
| 2020 | $2,154 -4.3% | $179,000 -5.6% |
| 2019 | $2,250 | $189,664 +1.9% |
| 2018 | $2,250 +2.9% | $186,128 +2.1% |
| 2017 | $2,188 -17.9% | $182,300 -0.7% |
| 2016 | $2,663 +19.7% | $183,600 +0.8% |
| 2015 | $2,224 -11.9% | $182,200 +29.5% |
| 2014 | $2,526 +13.9% | $140,700 |
| 2013 | $2,217 +0.9% | $140,700 |
| 2012 | $2,197 +3.3% | $140,700 +4.9% |
| 2011 | $2,128 +8.3% | $134,090 +10% |
| 2010 | $1,966 -21.8% | $121,900 -15.2% |
| 2009 | $2,514 | $143,700 -18% |
| 2008 | $2,514 -16.3% | $175,200 -17.4% |
| 2007 | $3,002 | $212,000 -13.5% |
| 2006 | -- | $245,000 |
Find assessor info on the county website
Monthly payment
Est. payment
Payment breakdown
Explore the cost of this home by adjusting the details. Changes won't be saved.Climate risks
Neighborhood: 34293
Nearby schools
GreatSchools rating
- 9/10Taylor Ranch Elementary SchoolGrades: PK-5Distance: 2.1 mi
- 7/10Venice Middle SchoolGrades: 6-8Distance: 0.3 mi
- 7/10Venice Senior High SchoolGrades: 9-12Distance: 5.3 mi
Schools provided by the listing agent
- Elementary: Taylor Ranch Elementary
- Middle: Venice Area Middle
- High: Venice Senior High
Source: Stellar MLS. This data may not be complete. We recommend contacting the local school district to confirm school assignments for this home.
- $294,0003 bd2 ba1.5k sqft1629 Monarch Dr #1629, Venice, FL 34293Sold
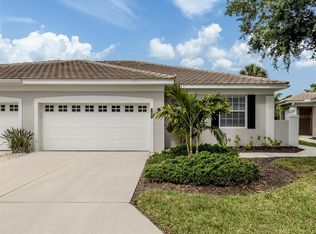
- $304,0002 bd2 ba1.5k sqft1649 Monarch Dr #1649, Venice, FL 34293Sold

- $265,0003 bd2 ba1.5k sqft1625 Monarch Dr #1625, Venice, FL 34293Sold

- $360,0003 bd2 ba1.5k sqft781 Tartan Dr #781, Venice, FL 34293Sold
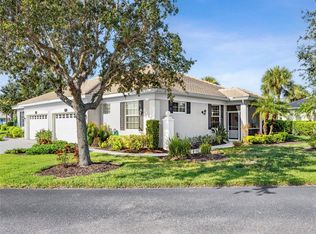
- $380,0003 bd2 ba1.6k sqft1613 Monarch Dr #1613, Venice, FL 34293Sold
- $300,0003 bd2 ba1.5k sqft1599 Monarch Dr #1599, Venice, FL 34293Sold
- $390,0003 bd2 ba1.6k sqft787 Tartan Dr, Venice, FL 34293Sold
- $276,1003 bd2 ba1.5k sqft1641 Monarch Dr #1641, Venice, FL 34293Off Market
A local agent can set up tours, give advice and negotiate with sellers.
A local lender can help you make sure your offer is ready when you are.
Similar homes
- $328,0003 bd2 ba1.6k sqft834 MONTROSE DRIVE #9, VENICE, FL 34293For Sale

 MLS ID #C7528713, LeeAnn Alexander, RE/MAX PALM REALTY. Stellar MLS
 - $319,9003 bd2 ba1.6k sqft905 BARCLAY COURT, VENICE, FL 34293For Sale
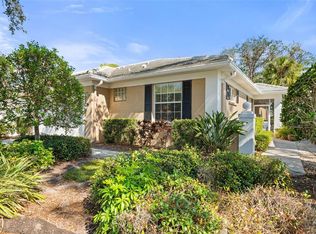 MLS ID #A4678789, Peter Lasalle, PREFERRED SHORE LLC. Stellar MLS
 - $295,0003 bd3 ba1.8k sqft20185 LAGENTE CIRCLE, VENICE, FL 34293For Sale
 MLS ID #A4701246, Eric Johnston, HOOVER REALTY LLC. Stellar MLS
 - $243,0002 bd2 ba1.1k sqft801 MONTROSE DRIVE #202, VENICE, FL 34293For Sale
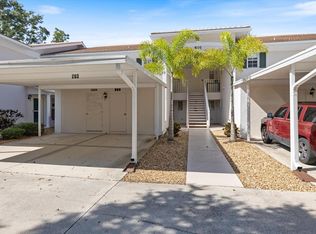 MLS ID #N6144208, Mitchell Roberts, PA, PARADISE REALTY OF VENICE INC. Stellar MLS
 - $285,0002 bd2 ba1.4k sqft841 BAYPORT CIRCLE, VENICE, FL 34292For SaleMLS ID #N6145248, Rick Tritschler, Jr., RE/MAX ALLIANCE GROUP. Stellar MLS
- $199,9002 bd2 ba1.2k sqft418 CERROMAR COURT #257, VENICE, FL 34293For SaleMLS ID #N6145254, Tree Marti, COLDWELL BANKER REALTY. Stellar MLS
- $344,9993 bd2 ba1.5k sqft915 SW BARCLAY COURT, VENICE, FL 34293For SaleMLS ID #A4654482, Kat Troxell, DALTON WADE INC. Stellar MLS
- $325,0003 bd2 ba1.7k sqft20151 RAGAZZA CIRCLE E #102, VENICE, FL 34293For SaleMLS ID #C7526658, Christopher Grant, GRANT TEAM REAL ESTATE, LLC. Stellar MLS
- $310,0003 bd2 ba1.4k sqft502 CATALINA ISLES CIRCLE, VENICE, FL 34292For SaleMLS ID #N6145199, Jack Gang, GANGWAY REALTY. Stellar MLS
- $320,0003 bd2 ba1.6k sqft115 WOODBRIDGE DRIVE #201, VENICE, FL 34293For SaleMLS ID #C7523681, Christopher Grant, GRANT TEAM REAL ESTATE, LLC. Stellar MLS
- $330,0003 bd2 ba1.7k sqft4825 TAMARACK TRAIL, VENICE, FL 34293For SaleMLS ID #N6144956, Anna Bridinger, PA, PELICAN REALTY CORP. Stellar MLS
- $434,0003 bd2 ba1.8k sqft905 BRAMLEY COURT #9, VENICE, FL 34293For SaleMLS ID #N6144741, Debi Cohoon, PREMIER SOTHEBYS INTL REALTY. Stellar MLS
- $309,7002 bd2 ba1.2k sqft12666 SHIMMERING OAK CIRCLE, VENICE, FL 34293For SaleMLS ID #N6144689, Curt Cooke, RE/MAX PALM. Stellar MLS
- $349,9003 bd2 ba1.3k sqft1093 N CYPRESS POINT DRIVE, VENICE, FL 34293For SaleMLS ID #TB8530520, Lei Cheng, SERVICE NEAR REALTY. Stellar MLS
- $375,0003 bd3 ba1.9k sqft12662 SHIMMERING OAK CIRCLE, VENICE, FL 34293For SaleMLS ID #A4701362, Dolores Castellanos, LA ROSA REALTY LLC. Stellar MLS
- $299,0002 bd2 ba1.5k sqft19930 BENISSIMO DRIVE, VENICE, FL 34293For SaleMLS ID #N6142568, Christina Lavoie, MEDWAY REALTY. Stellar MLS
- $359,0002 bd2 ba1.7k sqft316 WEXFORD TERRACE #167, VENICE, FL 34293For SaleMLS ID #N6144790, Tiffany Habedank, EVOLVE REAL ESTATE. Stellar MLS
- $350,0003 bd2 ba1.6k sqft12889 RICHEZZA DRIVE, VENICE, FL 34293For SaleMLS ID #N6144930, Olga Griskeniene, EXIT KING REALTY. Stellar MLS
- $210,0002 bd2 ba1.2k sqft902 ADDINGTON COURT #103, VENICE, FL 34293For SaleMLS ID #N6143820, Kimberly Werla, PA, RE/MAX ALLIANCE GROUP. Stellar MLS
- $249,9002 bd2 ba1.3k sqft262 CERROMAR WAY S #53, VENICE, FL 34293For SaleMLS ID #N6144639, Kristien Marra, LLC, COLDWELL BANKER REALTY. Stellar MLS
