Welcome to your dream Villa in the highly sought-after St. Andrews East at The Plantation Golf & Country Club in beautiful Venice, Florida! This meticulously maintained 3-bedroom, 2-bath paired villa offers additional flex room/ den office with over 1500sqt of light-filled living space and a maintenance-free lifestyle in one of Venice’s most desirable communities. Step into a spacious kitchen with ample cabinetry and direct access to a screened-in lanai overlooking lush landscaping and a serene pond—perfect for morning coffee or evening relaxation. The open-concept living and dining areas feature sliding doors that also lead to the lanai, blending indoor and outdoor living seamlessly. This villa is ideally situated between two community pools, offering quick and easy access for leisure and socializing. The HOA covers exterior maintenance, including roof care, exterior painting, lawn care, and all landscaping—so you can enjoy the beauty of your surroundings without the upkeep. For golf enthusiasts, optional membership to the Plantation Golf & Country Club gives you access to two championship 18-hole golf courses, tennis courts, pickleball, bocce, a fitness center, an Olympic-size pool, and a variety of dining options and social events. Just minutes from Venice’s stunning beaches, historic downtown, boutique shops, fine dining, and Wellen Park, this villa offers the perfect blend of tranquility, luxury, and convenience. Don’t miss your chance to own a piece of paradise—schedule your private showing today!
Sold for $265,000
$265,000
1625 MONARCH DRIVE #1625, VENICE, FL 34293
3beds
1,542sqft
Villa
Built in 2005
8,000 Square Feet Lot
$262,600 Zestimate®
$172/sqft
$2,423 Estimated rent
Home value
$262,600
$239,000 - $289,000
$2,423/mo
Zestimate® history
Owner options
List your home for rent
$2,423/mo
Rent Zestimate®
Find your next renter with Zillow Rental Manager. Plus, with online applications, you can quickly screen prospective tenants – for free.
$2,423/mo
Rent Zestimate®
Refinance and save
$2,393/mo
Est. payment
Refinancing to a lower rate could help reduce your monthly payments and save thousands over the life of the loan.
$2,393/mo
Est. payment
Explore your selling options
Work with a Zillow partner agent
Leverage their expertise and Zillow's premium Showcase listings to get your home seen by more buyers.
Get startedList with your own agent
Get your home in front of millions of buyers by listing it on Zillow.
Learn how to do itSell it yourself
Take full control of how buyers see your home on Zillow by listing For Sale by Owner (FSBO).
List your homeWhat's special
Spacious kitchenSliding doors
Zillow last checked:
Listing updated:
Listed by:
Leicia Allegra 941-447-8472,
GULF SHORES REALTY 941-488-6644
Bought with:
Leicia Allegra, 3526685
GULF SHORES REALTY
Source: Stellar MLS,MLS#: C7513389 Originating MLS: Venice
Originating MLS: Venice
Facts & features
Interior
Bedrooms & bathrooms
- Bedrooms: 3
- Bathrooms: 2
- Full bathrooms: 2
Rooms
- Room types: Dining Room, Utility Room
Primary bedroom
- Features: Built-in Closet
- Level: First
- Area: 168 Square Feet
- Dimensions: 12x14
Bedroom 2
- Features: Built-in Closet
- Level: First
- Area: 143 Square Feet
- Dimensions: 11x13
Bedroom 3
- Features: Built-in Closet
- Level: First
- Area: 120 Square Feet
- Dimensions: 10x12
Primary bathroom
- Features: Dual Sinks, Built-in Closet
- Level: First
Balcony porch lanai
- Level: First
- Area: 128 Square Feet
- Dimensions: 8x16
Dining room
- Level: First
- Area: 135 Square Feet
- Dimensions: 9x15
Kitchen
- Features: Pantry
- Level: First
- Area: 160 Square Feet
- Dimensions: 10x16
Living room
- Level: First
- Area: 196 Square Feet
- Dimensions: 14x14
Heating
- Central, Electric
Cooling
- Central Air
Appliances
- Included: Dishwasher, Disposal, Microwave, Refrigerator
- Laundry: Laundry Room
Features
- Eating Space In Kitchen, High Ceilings, Split Bedroom, Walk-In Closet(s)
- Flooring: Carpet, Ceramic Tile
- Windows: Window Treatments
- Has fireplace: No
- Common walls with other units/homes: Corner Unit,End Unit
Interior area
- Total structure area: 2,111
- Total interior livable area: 1,542 sqft
Property
Parking
- Total spaces: 2
- Parking features: Garage Door Opener
- Garage spaces: 2
Features
- Levels: One
- Stories: 1
- Patio & porch: Covered, Enclosed, Front Porch, Patio, Screened
- Exterior features: Lighting, Rain Gutters
- Has view: Yes
- View description: Water, Lake
- Has water view: Yes
- Water view: Water,Lake
Lot
- Size: 8,000 Square Feet
- Features: Landscaped, Near Golf Course
- Residential vegetation: Mature Landscaping, Oak Trees, Trees/Landscaped
Details
- Parcel number: 0441092012
- Zoning: RSF2
- Special conditions: None
Construction
Type & style
- Home type: SingleFamily
- Architectural style: Florida
- Property subtype: Villa
Materials
- Block, Stucco
- Foundation: Slab
- Roof: Tile
Condition
- Completed
- New construction: No
- Year built: 2005
Utilities & green energy
- Sewer: Public Sewer
- Water: Canal/Lake For Irrigation, Public
- Utilities for property: Cable Available, Electricity Connected, Phone Available, Sewer Connected, Water Connected
Community & HOA
Community
- Features: Buyer Approval Required, Clubhouse, Community Mailbox, Golf, Pool
- Security: Smoke Detector(s)
- Pet fee: $0 monthly
- Subdivision: HAMPTON MEWS OF ST AN DREWS EA
HOA
- Has HOA: Yes
- Amenities included: Clubhouse, Maintenance, Recreation Facilities, Security
- Services included: Cable TV, Common Area Taxes, Community Pool, Reserve Fund, Insurance, Maintenance Structure, Maintenance Grounds, Manager, Pest Control, Pool Maintenance, Private Road
- HOA fee: $655 monthly
- HOA name: Melissa Moritz
- HOA phone: 941-408-7413
- Second HOA name: The Plantation Master Assoc.
- Second HOA phone: 941-408-7413
Location
- Region: Venice
Financial & listing details
- Price per square foot: $172/sqft
- Tax assessed value: $278,000
- Annual tax amount: $3,556
- Date on market: 8/16/2025
- Cumulative days on market: 181 days
- Listing terms: Cash,Conventional,FHA,VA Loan
- Ownership: Condominium
- Total actual rent: 0
- Electric utility on property: Yes
- Road surface type: Paved, Asphalt
Price history
| Date | Event | Price |
|---|---|---|
| 3/9/2026 | Sold | $265,000-10.4%$172/sqft |
Source:  Stellar MLS #C7513389 Report a problem Stellar MLS #C7513389 Report a problem | ||
| 2/13/2026 | Pending sale | $295,900$192/sqft |
Source: Stellar MLS #C7513389 Report a problem | ||
| 1/16/2026 | Price change | $295,900-1.3%$192/sqft |
Source: Stellar MLS #C7513389 Report a problem | ||
| 9/14/2025 | Price change | $299,900-3.3%$194/sqft |
Source: Stellar MLS #C7513389 Report a problem | ||
| 8/16/2025 | Listed for sale | $310,000+48.3%$201/sqft |
Source: Stellar MLS #C7513389 Report a problem | ||
| 8/28/2024 | Listing removed | -- |
Source: Zillow Rentals Report a problem | ||
| 8/9/2024 | Listed for rent | $2,000+14.3%$1/sqft |
Source: Zillow Rentals Report a problem | ||
| 4/1/2015 | Listing removed | $1,750$1/sqft |
Source: Michael Saunders & Company - Licensed Real Estate Broker Report a problem | ||
| 3/21/2015 | Listed for rent | $1,750+16.7%$1/sqft |
Source: Michael Saunders & Company - Licensed Real Estate Broker Report a problem | ||
| 8/27/2014 | Listing removed | $1,500$1/sqft |
Source: Michael Saunders & Company - Licensed Real Estate Broker Report a problem | ||
| 8/16/2014 | Listed for rent | $1,500+25%$1/sqft |
Source: Michael Saunders & Company - Licensed Real Estate Broker Report a problem | ||
| 8/13/2012 | Listing removed | $1,200$1/sqft |
Source: RE/MAX ANCHOR REALTY #C7036115 Report a problem | ||
| 8/10/2012 | Listing removed | $209,000$136/sqft |
Source: RE/MAX ANCHOR REALTY #C7034762 Report a problem | ||
| 8/10/2012 | Listed for rent | $1,200$1/sqft |
Source: RE/MAX ANCHOR REALTY #C7036115 Report a problem | ||
| 6/9/2012 | Listed for sale | $209,000-9.1%$136/sqft |
Source: Re/Max Anchor Realty #C7034762 Report a problem | ||
| 12/8/2005 | Sold | $229,900$149/sqft |
Source: Public Record Report a problem | ||
Public tax history
| Year | Property taxes | Tax assessment |
|---|---|---|
| 2025 | $3,717 +4.5% | $261,342 +10% |
| 2024 | $3,557 +3.1% | $237,584 +10% |
| 2023 | $3,451 +9.1% | $215,985 +10% |
| 2022 | $3,162 +24% | $196,350 +10% |
| 2021 | $2,549 +3.1% | $178,500 +5.2% |
| 2020 | $2,472 -3.6% | $169,600 -5.8% |
| 2019 | $2,565 | $180,100 -2.1% |
| 2018 | $2,565 -1.1% | $183,900 +6.7% |
| 2017 | $2,594 -2.9% | $172,400 -6.1% |
| 2016 | $2,671 -0.7% | $183,600 +0.2% |
| 2015 | $2,691 +6.2% | $183,200 +30.2% |
| 2014 | $2,533 +14.2% | $140,700 |
| 2013 | $2,217 +0.9% | $140,700 |
| 2012 | $2,197 +3.3% | $140,700 +4.9% |
| 2011 | $2,128 +8.3% | $134,090 +10% |
| 2010 | $1,966 -21.8% | $121,900 -15.2% |
| 2009 | $2,514 | $143,700 -18% |
| 2008 | $2,514 -16.3% | $175,200 -17.4% |
| 2007 | $3,002 | $212,000 -13.5% |
| 2006 | -- | $245,000 |
Find assessor info on the county website
Neighborhood: 34293
Nearby homes
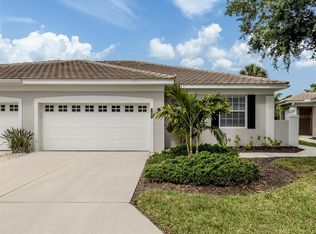
- $294,0003 bd2 ba1.5k sqft1629 Monarch Dr #1629, Venice, FL 34293Sold
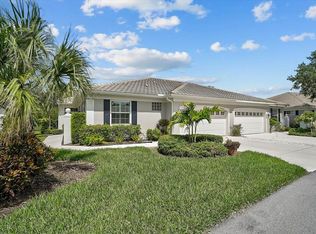
- $304,0002 bd2 ba1.5k sqft1649 Monarch Dr #1649, Venice, FL 34293Sold

- $290,0003 bd2 ba1.5k sqft1631 Monarch Dr #1631, Venice, FL 34293For Sale
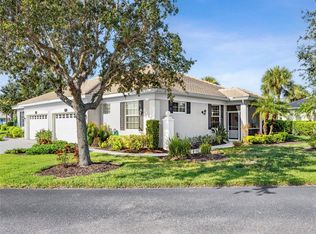
- $360,0003 bd2 ba1.5k sqft781 Tartan Dr #781, Venice, FL 34293Sold
- $380,0003 bd2 ba1.6k sqft1613 Monarch Dr #1613, Venice, FL 34293Sold
- $300,0003 bd2 ba1.5k sqft1599 Monarch Dr #1599, Venice, FL 34293Sold
- $390,0003 bd2 ba1.6k sqft787 Tartan Dr, Venice, FL 34293Sold
- $276,1003 bd2 ba1.5k sqft1641 Monarch Dr #1641, Venice, FL 34293Off Market
Nearby schools
GreatSchools rating
- 9/10Taylor Ranch Elementary SchoolGrades: PK-5Distance: 2.1 mi
- 7/10Venice Middle SchoolGrades: 6-8Distance: 0.3 mi
- 7/10Venice Senior High SchoolGrades: 9-12Distance: 5.3 mi
Schools provided by the listing agent
- Elementary: Taylor Ranch Elementary
- Middle: Venice Area Middle
- High: Venice Senior High
Source: Stellar MLS. This data may not be complete. We recommend contacting the local school district to confirm school assignments for this home.
Get a cash offer in 3 minutes
Find out how much your home could sell for in as little as 3 minutes with a no-obligation cash offer.
Estimated market value
$262,600
Get a cash offer in 3 minutes
Find out how much your home could sell for in as little as 3 minutes with a no-obligation cash offer.
Estimated market value
$262,600
- Florida
- Sarasota County
- Venice
- 34293
- 1625 MONARCH DRIVE Unit 1625
Nearby cities
Nearby neighborhoods
Nearby zip codes
Other Venice Topics
