Welcome home to your new piece of paradise in the Plantation Golf and Country Club! This 3 bedroom, 2 bathroom, maintenance-free villa is ready for you to move right in and enjoy the Florida lifestyle. This villa is part of the coveted community of Hampton Mews at St. Andrews East. Hampton Mews is an exclusive association made up of only the paired villas that surround the pond behind them. When you come home from a day of enjoying your beautiful club amenities, you may either park in your attached 2-car garage, or take the landscaped walkway to your front door. Upon entering, a beautiful mosaic tile inlay on the floor welcomes you. To the left you'll find the light and bright kitchen, boasting ample cabinetry space with pullout drawers for easy access to what you need. There is space for an eat-in nook in addition to the counter-height bar that's perfect to seat all your guests when entertaining. Just past the kitchen nook, you'll find a sunrooom that leads to the place you'll want to enjoy your morning coffee or evening beverage. The extended screened-in lanai boasts a peaceful view of the pond, with a retractable awning that opens and closes by remote control. This gives you the perfect setting to enjoy the view of the water and wildlife, no matter what time of day. Back inside, the open concept layout of the living and dining area provides the perfect gathering place for friends and family. Every window is adorned with custom plantation shutters to let the light in all day long. Across from the dining room you'll find the first of two guest bedrooms, complete with built-in Murphy bed and shelving. The second guest room can be found down the hallway next to the guest bath and can comfortably fit a King-sized bed with plenty of room to spare. This bedroom and hall bathroom can be closed off by a door, providing true "en suite" accommodations and privacy for your overnight guests. Heading back out to the dining/living area you'll find the hidden gem of this villa, your home office with built-in desk and cabinetry! Take care of and store everything you need, whether it's work or play, tucked away in its very own room, to stay private and not disturb guests. Don't need an office? Make it a craft/sewing room! The possibilities for this bonus space are endless, and cannot be found in every unit. The primary bedroom is separated from the other bedrooms and office, tucked away off the living area. In this owner's oasis, you'll wake up to the serene water view of your lanai, accessed through a second set of sliders in the bedroom. Passing a walk-in closet, your spa-like bathroom with walk-in Roman shower and separate water closet awaits. You'll find dual sinks with plenty of cabinet storage, as well as a separate linen closet. In your two-car garage, there is a BRAND NEW WATER HEATER and plenty of space for your vehicles, golf carts, or toys. The washer and dryer are conveniently located next to built-in cabinetry and a utility sink. Plantation Golf and Country Club offers optional social, recreational, and golf memberships at different levels. With TWO full 18-hole golf courses, you'll have many chances to grab that perfect tee time. Between the spacious clubhouse with full restaurant and social events, tennis courts, pickle ball courts, shuffleboard, lap pool, spa, and fitness center, you may never have to leave! Come discover why this is the perfect place to call home. Schedule your showing today!
Sold for $390,000
$390,000
787 TARTAN DRIVE, VENICE, FL 34293
3beds
1,631sqft
Villa
Built in 2006
-- sqft lot
$316,000 Zestimate®
$239/sqft
$3,237 Estimated rent
Home value
$316,000
$294,000 - $338,000
$3,237/mo
Zestimate® history
Owner options
List your home for rent
$3,237/mo
Rent Zestimate®
Find your next renter with Zillow Rental Manager. Plus, with online applications, you can quickly screen prospective tenants – for free.
$3,237/mo
Rent Zestimate®
Refinance and save
$3,183/mo
Est. payment
Refinancing to a lower rate could help reduce your monthly payments and save thousands over the life of the loan.
$3,183/mo
Est. payment
Explore your selling options
Work with a Zillow partner agent
Leverage their expertise and Zillow's premium Showcase listings to get your home seen by more buyers.
Get startedList with your own agent
Get your home in front of millions of buyers by listing it on Zillow.
Learn how to do itSell it yourself
Take full control of how buyers see your home on Zillow by listing For Sale by Owner (FSBO).
List your homeWhat's special
Country clubTennis courtsMaintenance - free villaSerene water viewBonus spaceSpacious clubhouseGuest room
Zillow last checked:
Listing updated:
Listed by:
Tara Fields 941-221-2525,
CORNERSTONE R.E OF SW FL 941-404-4620,
Erik Dunigan 941-441-5253,
CORNERSTONE R.E OF SW FL
Bought with:
Jeff Kattrein, 3338499
COLDWELL BANKER REALTY
Source: Stellar MLS,MLS#: N6129964 Originating MLS: Venice
Originating MLS: Venice
Facts & features
Interior
Bedrooms & bathrooms
- Bedrooms: 3
- Bathrooms: 2
- Full bathrooms: 2
Primary bedroom
- Features: Ceiling Fan(s), En Suite Bathroom, Walk-In Closet(s)
- Level: First
- Dimensions: 11x13
Bedroom 2
- Features: Ceiling Fan(s), Built-in Closet
- Level: First
- Dimensions: 11x13
Bedroom 3
- Features: Other, Built-in Closet
- Level: First
- Dimensions: 12x12
Primary bathroom
- Features: Dual Sinks, En Suite Bathroom, Exhaust Fan, Shower No Tub, Water Closet/Priv Toilet
- Level: First
- Dimensions: 10x12
Bathroom 1
- Features: Single Vanity
- Level: First
- Dimensions: 6x9
Dining room
- Level: First
- Dimensions: 10x7
Kitchen
- Level: First
- Dimensions: 11x17
Living room
- Level: First
- Dimensions: 12x22
Office
- Features: Built-In Shelving
- Level: First
- Dimensions: 9x6
Heating
- Central
Cooling
- Central Air
Appliances
- Included: Cooktop, Dishwasher, Disposal, Dryer, Electric Water Heater, Microwave, Range, Washer, Water Softener
- Laundry: In Garage
Features
- Ceiling Fan(s), Central Vacuum, High Ceilings, Open Floorplan, Split Bedroom, Walk-In Closet(s)
- Flooring: Carpet, Ceramic Tile
- Windows: Window Treatments
- Has fireplace: No
Interior area
- Total structure area: 2,111
- Total interior livable area: 1,631 sqft
Property
Parking
- Total spaces: 2
- Parking features: Garage - Attached
- Attached garage spaces: 2
- Details: Garage Dimensions: 19x21
Features
- Levels: One
- Stories: 1
- Exterior features: Awning(s), Sidewalk
- Has view: Yes
- View description: Water, Pond
- Has water view: Yes
- Water view: Water,Pond
Lot
- Features: Near Golf Course
Details
- Parcel number: 0441092025
- Zoning: RSF2
- Special conditions: None
Construction
Type & style
- Home type: SingleFamily
- Property subtype: Villa
Materials
- Stucco
- Foundation: Slab
- Roof: Tile
Condition
- Completed
- New construction: No
- Year built: 2006
Utilities & green energy
- Sewer: Public Sewer
- Water: Public
- Utilities for property: BB/HS Internet Available, Cable Connected, Electricity Connected, Public, Sewer Connected, Underground Utilities, Water Connected
Community & HOA
Community
- Features: Clubhouse, Fitness Center, Golf Carts OK, Golf, Pool, Restaurant, Sidewalks
- Security: Smoke Detector(s)
- Pet fee: $0 monthly
- Subdivision: HAMPTON MEWS ST ANDREWS EAST AT PLANTATION
HOA
- Has HOA: Yes
- Amenities included: Clubhouse, Fitness Center, Golf Course, Pickleball Court(s), Pool, Recreation Facilities, Spa/Hot Tub, Tennis Court(s), Wheelchair Access
- Services included: Cable TV, Common Area Taxes, Community Pool, Reserve Fund, Maintenance Structure, Maintenance Grounds, Pest Control, Pool Maintenance
- HOA fee: $633 monthly
- HOA name: Argus Management
- HOA phone: 941-408-7413
- Second HOA name: Plantation Management Association/AMI
- Second HOA phone: 941-493-0287
Location
- Region: Venice
Financial & listing details
- Price per square foot: $239/sqft
- Annual tax amount: $2,409
- Date on market: 12/15/2023
- Cumulative days on market: 42 days
- Listing terms: Cash,Conventional,FHA,VA Loan
- Ownership: Condominium
- Total actual rent: 0
- Electric utility on property: Yes
- Road surface type: Asphalt
Price history
| Date | Event | Price |
|---|---|---|
| 4/2/2024 | Sold | $390,000-9.3%$239/sqft |
Source:  Stellar MLS #N6129964 Report a problem Stellar MLS #N6129964 Report a problem | ||
| 3/5/2024 | Pending sale | $430,000$264/sqft |
Source: Stellar MLS #N6129964 Report a problem | ||
| 2/16/2024 | Listed for sale | $430,000$264/sqft |
Source: Stellar MLS #N6129964 Report a problem | ||
| 1/8/2024 | Pending sale | $430,000$264/sqft |
Source: Stellar MLS #N6129964 Report a problem | ||
| 12/15/2023 | Listed for sale | $430,000+83%$264/sqft |
Source: Stellar MLS #N6129964 Report a problem | ||
| 2/5/2010 | Listing removed | $235,000$144/sqft |
Source: Signature Sotheby's International Realty Venice #N5767329 Report a problem | ||
| 11/26/2009 | Listed for sale | $235,000$144/sqft |
Source: Signature Sotheby's International Realty Venice #N5767329 Report a problem | ||
Public tax history
Tax history is unavailable.
Neighborhood: 34293
Nearby homes
- $294,0003 bd2 ba1.5k sqft1629 Monarch Dr #1629, Venice, FL 34293Sold
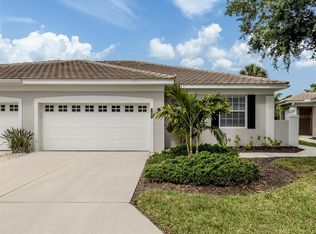
- $304,0002 bd2 ba1.5k sqft1649 Monarch Dr #1649, Venice, FL 34293Sold

- $265,0003 bd2 ba1.5k sqft1625 Monarch Dr #1625, Venice, FL 34293Sold

- $290,0003 bd2 ba1.5k sqft1631 Monarch Dr #1631, Venice, FL 34293For Sale
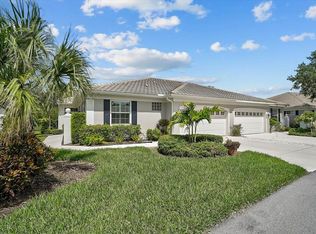
- $360,0003 bd2 ba1.5k sqft781 Tartan Dr #781, Venice, FL 34293Sold
- $380,0003 bd2 ba1.6k sqft1613 Monarch Dr #1613, Venice, FL 34293Sold
- $300,0003 bd2 ba1.5k sqft1599 Monarch Dr #1599, Venice, FL 34293Sold
- $274,3003 bd2 ba1.5k sqft1641 Monarch Dr #1641, Venice, FL 34293Off Market
Nearby schools
GreatSchools rating
- 9/10Taylor Ranch Elementary SchoolGrades: PK-5Distance: 2.1 mi
- 7/10Venice Middle SchoolGrades: 6-8Distance: 0.3 mi
- 7/10Venice Senior High SchoolGrades: 9-12Distance: 5.3 mi
Get a cash offer in 3 minutes
Find out how much your home could sell for in as little as 3 minutes with a no-obligation cash offer.
Estimated market value
$316,000
Get a cash offer in 3 minutes
Find out how much your home could sell for in as little as 3 minutes with a no-obligation cash offer.
Estimated market value
$316,000
- Florida
- Sarasota County
- Venice
- 34293
- 787 TARTAN DRIVE
Nearby cities
Nearby neighborhoods
Nearby zip codes
Other Venice Topics
