Skip main navigation
    Townhouse for rent
  • C$2,800/mo

    Fees may apply

    1613 Pleasure Valley Path, Oshawa, ON L1G 0E3

    3beds

    Price may not include required fees and charges. Learn more|

    Townhouse
    Available now
    Central air
    Ensuite laundry
    2 Parking spaces parking
    Natural gas, forced air
    Contact manager for more details about this home.

    What's special

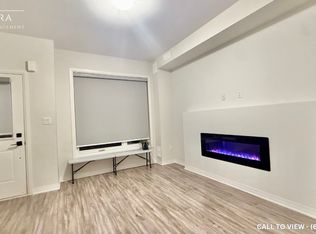
    Bright and inviting homeContemporary open-concept designAbundant natural lightStylish kitchenStainless steel appliancesGranite countertopsModern backsplash
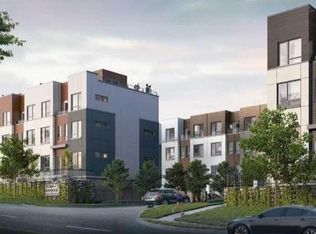
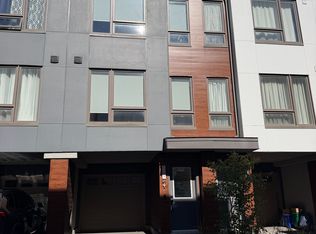
    Modern and Spacious 3-Bedroom Townhome in Prime North Oshawa Location!Discover this beautifully maintained 3-storey townhome offering over three levels ofthoughtfully designed living space. Featuring 3 bedrooms and 3 bathrooms, this bright andinviting home is ideal for families, professionals, or students seeking comfort andconvenience.The main level showcases a contemporary open-concept design with 9-foot ceilings and abundantnatural light. The stylish kitchen is equipped with stainless steel appliances, granitecountertops, a modern backsplash, and a large breakfast island, making it perfect for botheveryday living and entertaining. The dining area overlooks the backyard and provides directaccess to a private deck and outdoor space.The second floor offers two spacious bedrooms, a full bathroom, and the convenience of anupper-level laundry area. Occupying the entire third floor, the primary suite serves as aprivate retreat complete with a generous walk-in closet, a luxurious 4-piece ensuite, and acharming Juliette balcony.Conveniently located just minutes from Highway 407, Ontario Tech University, Durham College,golf courses, shopping centres, Costco, restaurants, banks, parks, and public transit.Residents can also enjoy access to a private community park featuring walking trails, a dogpark, and seasonal recreational amenities.A fantastic opportunity to lease a well-appointed home in one of Oshawa's most desirableneighbourhoods.Tenant responsible for all utilities IDX information is provided exclusively for consumers' personal, non-commercial use, that it may not be used for any purpose other than to identify prospective properties consumers may be interested in purchasing, and that data is deemed reliable but is not guaranteed accurate by the MLS .
    --
    on Zillow
    |
    --
    views
    |
    --
    saves
    |

    Zillow last checked:

    Listing updated:

    Travel times

    Let’s turn your rent into credit progress

    Build credit history with every on-time payment and get credit for the payment you’re already making.

    Facts & features

    Interior

    Bedrooms & bathrooms
    • Bedrooms: 3
    • Bathrooms: 3
    • Full bathrooms: 3
    Heating
    • Natural Gas, Forced Air
    Cooling
    • Central Air
    Appliances
    • Laundry: Ensuite

    Property

    Parking
    • Total spaces: 2
    • Parking features: Private
    • Details: Contact manager
    Features
    • Stories: 3
    • Exterior features: Contact manager
    • Pool features: Contact manager

    Construction

    Type & style
    • Home type: Townhouse
    • Property subtype: Townhouse
    Materials
    • Roof: Asphalt

    Community & HOA

    Location
    • Region: Oshawa

    Financial & listing details

    • Lease term: Contact For Details

    Price history

    Price history is unavailable.

    Neighborhood: Samac

    Nearby schools

    GreatSchools rating

    No schools nearby

    We couldn't find any schools near this home.