Beautifully Renovated 3-Bedroom Condominium in a Quiet Community.
Welcome home to this beautifully renovated 3-bedroom, 2.5-bathroom condominium, originally built in 1984 and thoughtfully updated with modern style and comfort in mind. Located in a peaceful and quiet community, this move-in-ready home offers an impressive list of upgrades throughout.
Step inside to discover new laminate/tile flooring throughout the entire home, creating a fresh and cohesive look. The completely updated kitchen features brand-new cabinetry, elegant quartz countertops, a new dishwasher, and recessed lighting, making it both stylish and functional for everyday living and entertaining.
All three bedrooms feature new ceiling fans with lighting, while the bathrooms have been upgraded with new toilets, modern vanities, mirrors, and stylish wall-mounted lighting.
The family room offers a brand-new sliding glass door that opens to the private back patio, extending the living space outdoors. The backyard is enhanced by a brand-new 10' x 20' patio cover with adjustable roof louvers, providing a versatile outdoor area for relaxing, dining, and entertaining.
Additional improvements include new front and backyard landscaping and a new air conditioning system, providing comfort and peace of mind.
With its extensive renovations, modern finishes, indoor-outdoor living space, and quiet community setting, this condominium is a wonderful opportunity for a buyer looking for a home that is truly move-in ready.
Under contract
Listed by: Keller Williams Realty • Sonia Velez • Contact: 951-310-4090
$569,999
1613 Toyon Pl, Corona, CA 92882
3beds
1,468sqft
Condominium
Built in 1984
-- sqft lot
$569,700 Zestimate®
$388/sqft
$372/mo HOA
What's special
- 28 days
- 1,071
- 79
Likely to sell faster than
Zillow last checked:
Listing updated:
Listed by:
Sonia Velez DRE #01789358 951-310-4090,
Keller Williams Realty
Source: CRMLS,MLS#: IG26195177 Originating MLS: California Regional MLS
Facts & features
Interior
Bedrooms & bathrooms
- Bedrooms: 3
- Bathrooms: 3
- Full bathrooms: 2
- 1/2 bathrooms: 1
- Main level bathrooms: 1
Rooms
- Room types: Bedroom, Family Room, Kitchen, Living Room, Other
Bedroom
- Features: All Bedrooms Up
Bathroom
- Features: Bathtub, Dual Sinks, Quartz Counters, Separate Shower, Tub Shower, Walk-In Shower
Kitchen
- Features: Kitchen/Family Room Combo, Quartz Counters
Other
- Features: Walk-In Closet(s)
Heating
- Central
Cooling
- Central Air
Appliances
- Included: Dishwasher
- Laundry: In Garage
Features
- Ceiling Fan(s), Quartz Counters, Recessed Lighting, All Bedrooms Up, Walk-In Closet(s)
- Doors: Sliding Doors
- Has fireplace: Yes
- Fireplace features: Family Room
- Common walls with other units/homes: 1 Common Wall
Interior area
- Total interior livable area: 1,468 sqft
Property
Parking
- Total spaces: 2
- Parking features: Garage, Guest, Permit Required, On Street
- Attached garage spaces: 2
Features
- Levels: Two
- Stories: 2
- Entry location: Side
- Patio & porch: Covered
- Pool features: Community, Association
- Has spa: Yes
- Spa features: Community
- Fencing: Wood
Lot
- Size: 2,879 Square Feet
Details
- Parcel number: 103342051
- Special conditions: Standard
Construction
Type & style
- Home type: Condo
- Architectural style: Traditional
- Property subtype: Condominium
- Attached to another structure: Yes
Materials
- Foundation: Slab
- Roof: Shingle
Condition
- Turnkey
- New construction: No
- Year built: 1984
Utilities & green energy
- Sewer: Public Sewer
- Water: Public
- Utilities for property: Electricity Connected, Natural Gas Connected, Phone Available, Sewer Connected, Water Connected
Community & HOA
Community
- Features: Park, Street Lights, Sidewalks, Pool
- Security: Smoke Detector(s)
- Subdivision: Santiago
HOA
- Has HOA: Yes
- Amenities included: Playground, Pool, Spa/Hot Tub
- HOA fee: $372 monthly
- HOA name: Santiago Homes
- HOA phone: 949-450-0202
Location
- Region: Corona
Financial & listing details
- Price per square foot: $388/sqft
- Tax assessed value: $207,461
- Date on market: 9/25/2026
- Cumulative days on market: 29 days
- Listing terms: Cash,Conventional,Contract,1031 Exchange
- Exclusions: Bird baths
Estimated market value
$569,700
$541,000 - $598,000
$3,068/mo
Price history
| Date | Event | Price |
|---|---|---|
| 10/5/2026 | Contingent | $569,999$388/sqft |
Source:  CRMLS #IG26195177 Report a problem | ||
| 9/25/2026 | Listed for sale | $569,999+322.2%$388/sqft |
Source: CRMLS #IG26195177 Report a problem | ||
| 9/27/2000 | Sold | $135,000$92/sqft |
Source: Public Record Report a problem | ||
Public tax history
| Year | Property taxes | Tax assessment |
|---|---|---|
| 2026 | -- | $207,461 +2% |
| 2025 | $2,324 +3.4% | $203,394 +2% |
| 2024 | $2,248 +1.4% | $199,407 +2% |
| 2023 | $2,218 +1.8% | $195,498 +2% |
| 2022 | $2,178 +2% | $191,666 +2% |
| 2021 | $2,136 +1.1% | $187,908 +1% |
| 2020 | $2,113 +2.3% | $185,982 +2% |
| 2019 | $2,064 +2.3% | $182,336 +2% |
| 2018 | $2,018 +2.5% | $178,762 +2% |
| 2017 | $1,969 | $175,258 +2% |
| 2016 | $1,969 +3.2% | $171,823 +1.5% |
| 2015 | $1,907 +3.7% | $169,244 +2% |
| 2014 | $1,839 | $165,930 +0.5% |
| 2013 | -- | $165,182 +2% |
| 2012 | -- | $161,944 +2% |
| 2011 | -- | $158,769 +0.8% |
| 2010 | -- | $157,584 -0.2% |
| 2009 | -- | $157,960 +2% |
| 2008 | -- | $154,864 +2% |
| 2007 | -- | $151,828 +2% |
| 2006 | -- | $148,852 +2% |
| 2005 | -- | $145,934 +3.9% |
| 2003 | -- | $140,454 +2% |
| 2002 | -- | $137,700 +2% |
| 2001 | $1,436 +207.1% | $135,000 +177.8% |
| 2000 | $468 | $48,604 |
Find assessor info on the county website
Monthly payment
Est. payment
Payment breakdown
Explore the cost of this home by adjusting the details. Changes won't be saved.Climate risks
Neighborhood: 92882


Similar homes
- $--2 bd2 ba1.5k sqft211 Burr St, Corona, CA 92882Auction
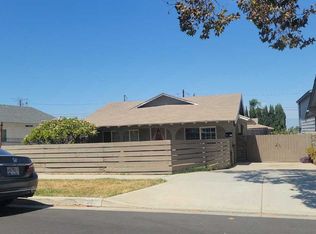 ServiceLink Auction
- $675,0003 bd3 ba1.5k sqft2057 San Diego Dr, Corona, CA 92882For Sale
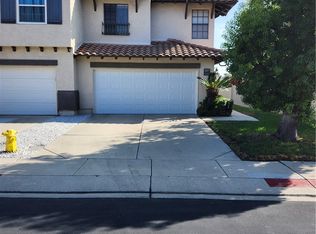 MLS ID #RS26167610, Marco Amato, Marco Amato, Broker. CRMLS
- $699,9003 bd2 ba1.2k sqft928 Bluecrest St, Corona, CA 92882For Sale
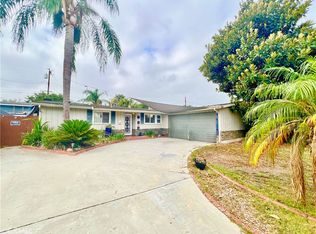 MLS ID #IV26197360, BRITTNEY JEANSON, Vista Sotheby's International Realty. CRMLS
- $695,0003 bd3 ba1.5k sqft1521 Classico Way, Corona, CA 92882For Sale
 MLS ID #NP26180730, Rima Masri, Choice of America. CRMLS
Local buyer's agents are ready to help
