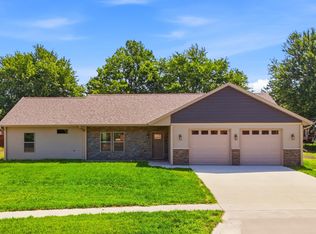
From the moment you arrive, the charming front porch welcomes you as you enter this ranch-style home offering comfortable living with modern touches throughout. Enjoy an extra-large living room featuring a cozy gas fireplace, perfect for relaxing or entertaining! The kitchen is equipped with granite countertops, stainless steel appliances, ample counter space, and a convenient pantry for all your storage needs. The main floor also includes a primary bedroom with a walk-in closet and a private attached full bath, complete with double sinks and a beautifully tiled shower. Two additional well-sized bedrooms are located on the main level, along with a main floor laundry room that includes a washer and dryer for added convenience. Downstairs, the partially finished lower level provides additional living space - including a family room, a 4th bedroom with an egress window, and another full bath - offering plenty of flexibility! At the rear of the home, the concrete patio provides an ideal space for outdoor dining, entertaining, or simply unwinding after a long day. The oversized two-car attached garage provides extra room for storage or projects and also has an EV Tesla charging station.
Pending
Price cut: $5K (5/23)
$345,000
1614 Cambridge Dr, Burlington, IA 52601
3beds
1,768sqft
:
Get pre-qualified$2,478/mo
Single Family Residence
Built in 2007
0.26 Acres Lot
$-- Zestimate®
$195/sqft
$-- HOA
What's special
Partially finished lower levelGranite countertopsCharming front porchOversized two-car attached garageAmple counter spaceConvenient pantryMain floor laundry room
- 306 days |
- 150 |
- 4 |
Zillow last checked:
Listing updated:
Listed by:
Danielle Delzell-Cary 319-750-0913,
RE/MAX Real Estate Specialists
Source: NoCoast MLS as distributed by MLS GRID,MLS#: 6332234
Facts & features
Interior
Bedrooms & bathrooms
- Bedrooms: 3
- Bathrooms: 3
- Full bathrooms: 3
Bedroom 2
- Level: Main
- Area: 132 Square Feet
- Dimensions: 11x12
Bedroom 3
- Level: Main
- Area: 110 Square Feet
- Dimensions: 10x11
Bedroom 4
- Level: Lower
- Area: 132 Square Feet
- Dimensions: 12x11
Other
- Description: Eat In Kitchen
Other
- Level: Main
- Area: 195 Square Feet
- Dimensions: 13x15
Other
- Level: Main
- Area: 50 Square Feet
- Dimensions: 5x10
Other
- Level: Main
- Area: 72 Square Feet
- Dimensions: 9x8
Other
- Level: Main
- Area: 48 Square Feet
- Dimensions: 6x8
Other
- Area: 65 Square Feet
- Dimensions: 13x5
Family room
- Level: Lower
- Area: 289 Square Feet
- Dimensions: 17x17
Kitchen
- Level: Main
- Area: 180 Square Feet
- Dimensions: 18x10
Living room
- Level: Main
- Area: 330 Square Feet
- Dimensions: 11x30
Heating
- Forced Air
Cooling
- Central Air
Appliances
- Included: Range, Microwave, Dishwasher, Refrigerator, Washer, Dryer, Disposal, Gas Water Heater
Features
- Basement: Full,Partially Finished,Sump Pump,Egress Window(s),Concrete
- Number of fireplaces: 1
Interior area
- Total interior livable area: 1,768 sqft
Property
Parking
- Total spaces: 2
- Parking features: Attached, Garage Door Opener, Electric Vehicle Charging Station(s)
- Garage spaces: 2
Accessibility
- Accessibility features: None
Features
- Fencing: None
Lot
- Size: 0.26 Acres
- Dimensions: 94 x 120
Details
- Parcel number: 1607251029
Construction
Type & style
- Home type: SingleFamily
- Architectural style: Ranch
- Property subtype: Single Family Residence
Materials
- Brick, Vinyl Siding
- Roof: Shingle
Condition
- Year built: 2007
Utilities & green energy
- Sewer: Public Sewer
- Water: Public
Community & HOA
Community
- Subdivision: MASON MEADOWS SUB
HOA
- Has HOA: No
Location
- Region: Burlington
Financial & listing details
- Price per square foot: $195/sqft
- Tax assessed value: $311,300
- Annual tax amount: $5,148
- Date on market: 9/26/2025
- Cumulative days on market: 252 days
Estimated market value
Not available
Estimated sales range
Not available
Not available
Price history
| Date | Event | Price |
|---|---|---|
| 7/28/2026 | Pending sale | $345,000$195/sqft |
Source:  NoCoast MLS as distributed by MLS GRID #6332234 Report a problem NoCoast MLS as distributed by MLS GRID #6332234 Report a problem | ||
| 5/23/2026 | Price change | $345,000-1.4%$195/sqft |
Source: NoCoast MLS as distributed by MLS GRID #6332234 Report a problem | ||
| 11/2/2025 | Price change | $350,000-2.8%$198/sqft |
Source: NoCoast MLS as distributed by MLS GRID #6332234 Report a problem | ||
| 9/26/2025 | Listed for sale | $359,900+46%$204/sqft |
Source: NoCoast MLS as distributed by MLS GRID #6332234 Report a problem | ||
| 10/26/2018 | Sold | $246,500-3.3%$139/sqft |
Source: NoCoast MLS as distributed by MLS GRID #5357792 Report a problem | ||
| 10/10/2018 | Pending sale | $255,000$144/sqft |
Source: CENTURY 21 Property Professionals #20171364 Report a problem | ||
| 8/30/2018 | Listed for sale | $255,000+15.6%$144/sqft |
Source: Century 21/Property Profession #20171364 Report a problem | ||
| 6/10/2011 | Sold | $220,500-8%$125/sqft |
Source: NoCoast MLS as distributed by MLS GRID #5380127 Report a problem | ||
| 1/22/2011 | Listed for sale | $239,800+2%$136/sqft |
Source: Visual Tour #114878 Report a problem | ||
| 3/19/2008 | Sold | $235,000$133/sqft |
Source: Public Record Report a problem | ||
Public tax history
| Year | Property taxes | Tax assessment |
|---|---|---|
| 2025 | $5,148 +14.6% | $311,300 +13.1% |
| 2024 | $4,494 -7.6% | $275,200 |
| 2023 | $4,866 -1.5% | $275,200 +9.4% |
| 2022 | $4,940 -7% | $251,600 |
| 2021 | $5,310 +0.8% | $251,600 |
| 2020 | $5,268 +5.8% | $251,600 |
| 2019 | $4,978 0% | $251,600 +4.9% |
| 2018 | $4,980 | $239,800 +13.8% |
| 2017 | $4,980 +8.2% | $210,800 |
| 2016 | $4,602 | $210,800 +3.7% |
| 2015 | $4,602 +2.5% | $203,300 +5% |
| 2014 | $4,488 +17.2% | $193,600 |
| 2013 | $3,830 +6.5% | -- |
| 2012 | $3,596 +6.6% | -- |
| 2011 | $3,372 +6% | -- |
| 2010 | $3,180 +41.3% | -- |
| 2009 | $2,250 +3650% | -- |
| 2008 | $60 +7.1% | -- |
| 2007 | $56 | -- |
Find assessor info on the county website
Monthly payment
Est. payment
Payment breakdown
Explore the cost of this home by adjusting the details. Changes won't be saved.Climate risks
Neighborhood: 52601
Nearby schools
GreatSchools rating
- 2/10James Wilson Grimes SchoolGrades: K-4Distance: 1.3 mi
- 3/10Edward Stone Middle SchoolGrades: 7-8Distance: 0.5 mi
- 3/10Burlington Community High SchoolGrades: 9-12Distance: 1 mi
- $234,3002 bd2 ba1.5k sqft1550 Cambridge Dr, Burlington, IA 52601Off Market

- $250,5002 bd2 ba1.7k sqft1628 Cambridge Dr, Burlington, IA 52601Off Market

- $233,3002 bd2 ba1.6k sqft1548 Cambridge Dr, Burlington, IA 52601Off Market
- $297,0003 bd2 ba1.8k sqft1632 Cambridge Dr, Burlington, IA 52601Off Market
- $394,9003 bd3 ba2.2k sqft1555 Winchester Dr, Burlington, IA 52601Off Market
- $213,0002 bd2 ba1.4k sqft1567 Mason Ln, Burlington, IA 52601Off Market
- $350,0001 bd3 ba1.7k sqft1609 Cambridge Dr, Burlington, IA 52601Sold
- $305,0003 bd2 ba2.3k sqft1617 Cambridge Dr, Burlington, IA 52601Sold
A local agent can set up tours, give advice and negotiate with sellers.
Similar homes
- $299,0004 bd2 ba1.4k sqft700 Blackhawk Blvd, Burlington, IA 52601Active - Contingent
 MLS ID #6334968, Judith A Stevens, RE/MAX Real Estate Specialists. NoCoast MLS as distributed by MLS GRID
 - $285,0004 bd2 ba2.6k sqft1204 Navajo St, Burlington, IA 52601Active
 MLS ID #6339076, Kim Crews, RE/MAX Real Estate Specialists. NoCoast MLS as distributed by MLS GRID
 - $389,9003 bd2 ba1.9k sqft1108 Willow Ave, Burlington, IA 52601Active
 MLS ID #6339947, Tammy Starkey, Century 21/Property Professionals. NoCoast MLS as distributed by MLS GRID
 - $215,0003 bd2 ba1.2k sqft1400 Hagemann Ave, Burlington, IA 52601Active
 MLS ID #6338496, Melissa A Schwenker, Ruhl & Ruhl, REALTORS. NoCoast MLS as distributed by MLS GRID
 - $425,0003 bd4 ba1.9k sqft12264 Irish Ridge Rd, Burlington, IA 52601Active - ContingentMLS ID #6339278, Danielle Delzell-Cary, RE/MAX Real Estate Specialists. NoCoast MLS as distributed by MLS GRID
- $239,0003 bd2 ba1.6k sqft1716 Hillary Ave, Burlington, IA 52601Active - ContingentMLS ID #6338837, Kelly Wolkenhauer, Midwest Realty Group. NoCoast MLS as distributed by MLS GRID
- $240,0002 bd2 ba1.8k sqft1125 Aspen Ave, Burlington, IA 52601ActiveMLS ID #6340088, Monica Myers, Ruhl & Ruhl, REALTORS. NoCoast MLS as distributed by MLS GRID
- $259,9993 bd2 ba1.8k sqft1704 Sioux St, Burlington, IA 52601ActiveMLS ID #6337281, Zachary Swink, Ruhl & Ruhl, REALTORS. NoCoast MLS as distributed by MLS GRID
- $259,9002 bd2 ba1.5k sqft312 Sunrise Ln, Burlington, IA 52601ActiveMLS ID #6339815, Kimberly Staub, RE/MAX Real Estate Specialists. NoCoast MLS as distributed by MLS GRID
- $265,0003 bd3 ba1.9k sqft9194 Gaslight Dr, Burlington, IA 52601ActiveMLS ID #6339640, Leiah Prall, Century 21/Property Professionals. NoCoast MLS as distributed by MLS GRID
- $264,9003 bd2 ba1.2k sqft800 Terrace Dr, Burlington, IA 52601ActiveMLS ID #6339748, Jon M Salvador, Century 21/Property Professionals. NoCoast MLS as distributed by MLS GRID
- $319,0003 bd2 ba1.4k sqft206 N 4th St Suite 506, Burlington, IA 52601ActiveMLS ID #6337315, Kelly Wolkenhauer, Midwest Realty Group. NoCoast MLS as distributed by MLS GRID
- $250,0004 bd3 ba2.5k sqft1911 S 10th St, Burlington, IA 52601For SaleMLS ID #11897836, Jesse Knox, Base Camp Country. My State MLS
- $285,0003 bd3 ba2.6k sqft1018 N 4th St, Burlington, IA 52601ActiveMLS ID #6338452, Jon M Salvador, Century 21/Property Professionals. NoCoast MLS as distributed by MLS GRID
- $265,0003 bd3 ba2.3k sqft2057 Sunnyside Ave, Burlington, IA 52601ActiveMLS ID #6339956, Leiah Prall, Century 21/Property Professionals. NoCoast MLS as distributed by MLS GRID
- $274,9994 bd3 ba2.4k sqft10591 Rolling Hills Dr, Burlington, IA 52601ActiveMLS ID #6338985, Leiah Prall, Century 21/Property Professionals. NoCoast MLS as distributed by MLS GRID
- $239,0003 bd3 ba1.5k sqft4533 Summer St, Burlington, IA 52601ActiveMLS ID #6339468, Kearstin Mason, Fraise Auction & Real Estate. NoCoast MLS as distributed by MLS GRID
- $270,0002 bd2 ba1.7k sqft516 Washington St, Burlington, IA 52601ActiveMLS ID #6340520, Tiffini Brockway, RE/MAX Real Estate Specialists. NoCoast MLS as distributed by MLS GRID
- $189,9003 bd2 ba1.1k sqft2905 Moody Ln, Burlington, IA 52601Active - ContingentMLS ID #6340551, Masin Shullaw, RE/MAX Real Estate Specialists. NoCoast MLS as distributed by MLS GRID
- $379,0004 bd4 ba2.4k sqft15185 Iowa City Rd, Burlington, IA 52601ActiveMLS ID #6339051, Leiah Prall, Century 21/Property Professionals. NoCoast MLS as distributed by MLS GRID
