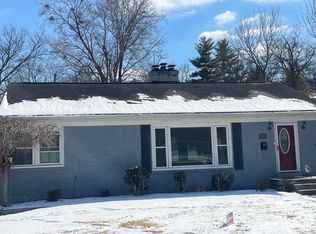
Welcome home to this charming Bedford stone featuring 3 bedrooms and 2 bathrooms in a convenient Louisville location. The first floor provides comfortable living space with plenty of classic character, including a cozy fireplace, while the partially finished basement offers additional room for entertaining, hobbies, storage or future possibilities. The attractive exterior gives the home timeless curb appeal, and the property also offers a 2 car garage along with a manageable yard to enjoy. With its solid construction, flexible living space and convenient access to shopping, dining and major roadways, this home is ready for its next owner. Schedule your showing today and come see all that 1614 Ehrler Drive has to offer!
Under contract
$260,000
1614 Ehrler Dr, Louisville, KY 40213
3beds
1,678sqft
Single Family Residence
Built in 1954
7,405 Square Feet Lot
$262,100 Zestimate®
$155/sqft
$-- HOA
What's special
Partially finished basementCozy fireplaceClassic characterTimeless curb appealCharming bedford stoneManageable yardAttractive exterior
- 10 days
- 564
- 53
Zillow last checked:
Listing updated:
Listed by:
Amanda Mohr 502-345-1509,
RE/MAX Empire,
The Right Move 502-345-1509
Source: Metro Search Inc. LLC DBA Apex MLS,MLS#: 1726596
Facts & features
Interior
Bedrooms & bathrooms
- Bedrooms: 3
- Bathrooms: 2
- Full bathrooms: 2
Primary bedroom
- Level: First
Bedroom
- Level: First
Bedroom
- Level: First
Full bathroom
- Level: First
Full bathroom
- Level: Basement
Dining area
- Level: First
Family room
- Level: Basement
Kitchen
- Description: Kitchen with eat in dining room
- Level: First
Laundry
- Level: Basement
Living room
- Level: First
Heating
- Electric
Cooling
- Central Air
Features
- Basement: Walkout Part Fin
- Number of fireplaces: 1
Interior area
- Total structure area: 1,067
- Total interior livable area: 1,678 sqft
- Finished area above ground: 1,067
- Finished area below ground: 611
Property
Parking
- Total spaces: 2
- Parking features: Detached
- Garage spaces: 2
Features
- Stories: 1
- Patio & porch: Deck, Porch
- Fencing: Chain Link
Lot
- Size: 7,405 Square Feet
- Dimensions: 67.7 x 10⁷
- Features: Cleared
Details
- Additional structures: Garage(s)
- Parcel number: 13086B00480000
Construction
Type & style
- Home type: SingleFamily
- Architectural style: Ranch
- Property subtype: Single Family Residence
Materials
- Stone
- Foundation: Concrete Perimeter
- Roof: Shingle
Condition
- Year built: 1954
Utilities & green energy
- Sewer: Public Sewer
- Water: Public
- Utilities for property: Electricity Connected
Community & HOA
Community
- Subdivision: Audubonvale
HOA
- Has HOA: No
Location
- Region: Louisville
Financial & listing details
- Price per square foot: $155/sqft
- Tax assessed value: $202,590
- Annual tax amount: $1,934
- Date on market: 8/18/2026
- Electric utility on property: Yes
Foreclosure details
Estimated market value
$262,100
$249,000 - $275,000
$1,564/mo
Price history
| Date | Event | Price |
|---|---|---|
| 8/20/2026 | Contingent | $260,000$155/sqft |
Source:  Metro Search Inc. LLC DBA Apex MLS #1726596 Report a problem Metro Search Inc. LLC DBA Apex MLS #1726596 Report a problem | ||
| 8/18/2026 | Listed for sale | $260,000$155/sqft |
Source: Metro Search Inc. LLC DBA Apex MLS #1726596 Report a problem | ||
Public tax history
| Year | Property taxes | Tax assessment |
|---|---|---|
| 2025 | $1,934 -3.6% | $202,590 |
| 2024 | $2,006 +21.9% | $202,590 +19.9% |
| 2023 | $1,645 -5.8% | $168,940 |
| 2022 | $1,747 -5.3% | $168,940 |
| 2021 | $1,845 +40.2% | $168,940 +25% |
| 2020 | $1,316 | $135,100 |
| 2019 | $1,316 +2% | $135,100 |
| 2018 | $1,291 | $135,100 |
| 2017 | $1,291 +7.2% | $135,100 +12.2% |
| 2013 | $1,205 | $120,460 |
| 2011 | $1,205 | $120,460 |
| 2010 | $1,205 | $120,460 |
| 2009 | $1,205 | $120,460 +6.2% |
| 2007 | -- | $113,470 |
| 2006 | -- | $113,470 |
| 2005 | -- | $113,470 |
| 2004 | -- | $113,470 |
Find assessor info on the county website
Monthly payment
Est. payment
Payment breakdown
Explore the cost of this home by adjusting the details. Changes won't be saved.Climate risks
Neighborhood: Poplar Level
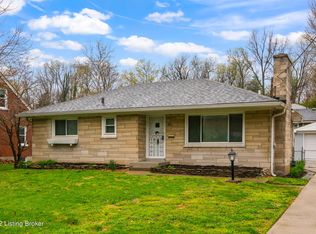
Similar homes
- $257,9003 bd2 ba1.9k sqft1303 Lucas Ave, Louisville, KY 40213For Sale
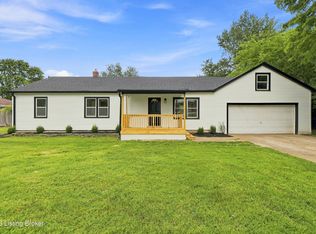
 MLS ID #1726935, Tarik Hemrekovic, RE/MAX Empire. Metro Search Inc. LLC DBA Apex MLS
 - $225,0003 bd2 ba1.7k sqft1732 Lincoln Ave, Louisville, KY 40213For Sale
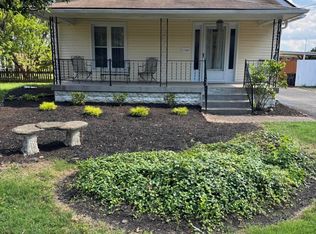 MLS ID #1727663, Team Jane Hayes, Signature One Properties. Metro Search Inc. LLC DBA Apex MLS
 - $289,9003 bd2 ba1.4k sqft1411 Falcon Dr, Louisville, KY 40213For Sale
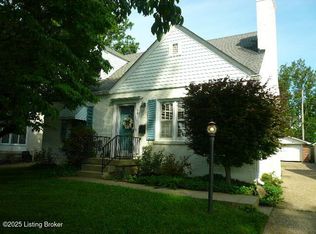 MLS ID #1725427, Debra A Simpson, Metro Realty. Metro Search Inc. LLC DBA Apex MLS
 - $--3 bd1 ba1.3k sqft1630 Nightingale Rd, Louisville, KY 40213Auction
 Auction.com 1
 - $255,0003 bd2 ba1.1k sqft4218 Sherman Ave, Louisville, KY 40213For SaleMLS ID #1711605, Becky L Lusch, Keller Williams Collective. Metro Search Inc. LLC DBA Apex MLS
- $249,9002 bd1 ba1.1k sqft2913 Molter Ct, Louisville, KY 40217For SaleMLS ID #1727650, Craig Mayer, Mayer REALTORS. Metro Search Inc. LLC DBA Apex MLS
- $389,0003 bd2 ba2.2k sqft3122 Eagle Pass, Audubon Park, KY 40213For SaleMLS ID #1727368, Sarah Hitt, Rainey Allen Shaw East. Metro Search Inc. LLC DBA Apex MLS
- $269,0003 bd2 ba1.3k sqft614 Harrison Ave, Louisville, KY 40217For SaleMLS ID #1727068, Sarah Yenshaw, Century 21 Advantage Realty. Metro Search Inc. LLC DBA Apex MLS
- $250,0003 bd1 ba1k sqft817 Lydia St, Louisville, KY 40217For SaleMLS ID #1727427, Michelle E Kurland, Homepage Realty. Metro Search Inc. LLC DBA Apex MLS
- $314,9003 bd2 ba1.5k sqft1244 Bourbon Ave, Louisville, KY 40213For SaleMLS ID #1725327, John A Koerner, Property Advancement Realty. Metro Search Inc. LLC DBA Apex MLS
- $274,9003 bd1 ba1.8k sqft3008 Louisa Ave, Louisville, KY 40217For SaleMLS ID #1724969, Craig Mayer, Mayer REALTORS. Metro Search Inc. LLC DBA Apex MLS
- $246,5003 bd2 ba1.1k sqft640 Ervay Ave, Louisville, KY 40217For SaleMLS ID #1725876, Allison D Bartholomew, Weichert Realtors-ABG. Metro Search Inc. LLC DBA Apex MLS
- $259,9002 bd1 ba1k sqft1246 Schiller Ave, Louisville, KY 40204For SaleMLS ID #1727246, Constance L Hall, Coldwell Banker Legacy Group. Metro Search Inc. LLC DBA Apex MLS
- $275,0003 bd2 ba1.4k sqft1129 Mulberry St, Louisville, KY 40217For SaleMLS ID #1725361, Brian Gibson, B&B Gibson Realty. Metro Search Inc. LLC DBA Apex MLS
- $219,0002 bd2 ba860 sqft1526 Taylor Ave, Louisville, KY 40213For SaleMLS ID #1726796, Sarah Yenshaw, Century 21 Advantage Realty. Metro Search Inc. LLC DBA Apex MLS
- $299,5003 bd2 ba1.6k sqft867 Parkway Dr, Louisville, KY 40217For SaleMLS ID #1726132, The Ormerod Team, Lenihan Sotheby's Int'l Realty. Metro Search Inc. LLC DBA Apex MLS
- $269,9002 bd2 ba1.4k sqft476 E Brandeis Ave, Louisville, KY 40217For SaleMLS ID #1725730, Linda S Johnstone, Semonin Realtors. Metro Search Inc. LLC DBA Apex MLS
- $345,0003 bd3 ba2.4k sqft2905 Dundee Rd, Louisville, KY 40205For SaleMLS ID #1727686, Yalonda Y Buckner, Buckner Real Estate Services, LLC. Metro Search Inc. LLC DBA Apex MLS
- $222,9002 bd1 ba924 sqft633 Merwin Ave, Louisville, KY 40217For SaleMLS ID #1727305, Darlene K Hirth, Exit Realty Crutcher. Metro Search Inc. LLC DBA Apex MLS
