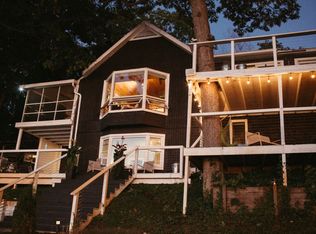
This 4 bed, 3.5 bath, 2,354 sq ft, two-story home overlooks the sunset-facing side of 218-acre all-sports Gourdneck Lake with 100 feet of waterfront shared with four neighbors, dock with sunning platform and bench, house-side concrete patio with firepit, upper deck, covered patio for spectacular nature views and room for relaxation and recreation. Main level: carpeted living area with large stone fireplace, deck and patio access; kitchen with island with bar seating, double wall oven, range, and luxury vinyl plank floors; laundry; powder room. Upstairs: carpeted primary bedroom with en-suite; seating area and walk-in closet; two additional bedrooms; bath w/ dual vanities; attic storage with attic fan and A/C, another attic storage. Downstairs: recreation room with fireplace; covered patio access leading to waterside; bedroom; storage room; bath. Two-car attached garage. Dock is shared with one neighbor; 22ft Xcursion Tritoon w/ 115hp avail $30k
Pending
$460,000
1614 Metsa Ct, Portage, MI 49002
4beds
2,354sqft
Single Family Residence
Built in 1973
4,356 Square Feet Lot
$455,100 Zestimate®
$195/sqft
$-- HOA
What's special
Storage roomTwo-car attached garageSeating areaRecreation room with fireplaceUpper deckWalk-in closetTwo additional bedrooms
- 15 days
- 1,644
- 194
Zillow last checked:
Listing updated:
Listed by:
Paul DeLano 269-445-8877,
Lake Life Realty 269-445-8877
Source: MichRIC,MLS#: 26052491
Facts & features
Interior
Bedrooms & bathrooms
- Bedrooms: 4
- Bathrooms: 4
- Full bathrooms: 3
- 1/2 bathrooms: 1
Primary bedroom
- Level: Upper
- Area: 208
- Dimensions: 16.00 x 13.00
Bedroom 2
- Level: Upper
- Area: 168
- Dimensions: 12.00 x 14.00
Bedroom 3
- Level: Upper
- Area: 368
- Dimensions: 23.00 x 16.00
Primary bathroom
- Level: Upper
- Area: 40
- Dimensions: 8.00 x 5.00
Bathroom 1
- Level: Main
- Area: 24
- Dimensions: 4.00 x 6.00
Bathroom 2
- Level: Upper
- Area: 84
- Dimensions: 12.00 x 7.00
Bathroom 3
- Level: Basement
- Area: 40
- Dimensions: 5.00 x 8.00
Dining room
- Level: Main
- Area: 253
- Dimensions: 11.00 x 23.00
Kitchen
- Level: Main
- Area: 238
- Dimensions: 14.00 x 17.00
Laundry
- Level: Main
- Area: 54
- Dimensions: 9.00 x 6.00
Living room
- Level: Main
- Area: 460
- Dimensions: 20.00 x 23.00
Heating
- Forced Air, Hot Water, Radiant
Cooling
- Attic Fan, Central Air
Appliances
- Included: Dishwasher, Dryer, Microwave, Oven, Range, Refrigerator, Washer
- Laundry: Laundry Room, Main Level
Features
- Ceiling Fan(s), Center Island, Eat-in Kitchen
- Basement: Walk-Out Access
- Number of fireplaces: 2
- Fireplace features: Living Room, Other
Interior area
- Total structure area: 2,254
- Total interior livable area: 2,354 sqft
- Finished area below ground: 0
Video & virtual tour
Property
Parking
- Total spaces: 2
- Parking features: Attached
- Garage spaces: 2
Features
- Stories: 2
- Waterfront features: Lake
- Body of water: Gourdneck Lake
Lot
- Size: 4,356 Square Feet
- Features: Ground Cover, Shrubs/Hedges
Details
- Parcel number: 391002800004O
Construction
Type & style
- Home type: SingleFamily
- Architectural style: Traditional
- Property subtype: Single Family Residence
Materials
- Vinyl Siding
- Roof: Composition
Condition
- New construction: No
- Year built: 1973
Utilities & green energy
- Sewer: Public Sewer
- Water: Public, Well
- Utilities for property: Natural Gas Available
Community & HOA
Location
- Region: Portage
Financial & listing details
- Price per square foot: $195/sqft
- Tax assessed value: $136,021
- Annual tax amount: $6,005
- Date on market: 10/2/2026
- Listing terms: Cash,Conventional
- Road surface type: Paved
Estimated market value
$455,100
$432,000 - $478,000
$2,540/mo
Price history
| Date | Event | Price |
|---|---|---|
| 10/9/2026 | Pending sale | $460,000$195/sqft |
Source:  MichRIC #26052491 Report a problem MichRIC #26052491 Report a problem | ||
| 10/2/2026 | Listed for sale | $460,000+64.3%$195/sqft |
Source: MichRIC #26052491 Report a problem | ||
| 5/3/2019 | Sold | $280,000-6.6%$119/sqft |
Source: MichRIC #19011473 Report a problem | ||
| 4/15/2019 | Pending sale | $299,900$127/sqft |
Source: Keller Williams Realty #19011473 Report a problem | ||
| 4/11/2019 | Price change | $299,900-7.7%$127/sqft |
Source: Keller Williams Realty #19011473 Report a problem | ||
| 3/28/2019 | Listed for sale | $324,900+77.5%$138/sqft |
Source: Keller Williams Kalamazoo Market Center #19011473 Report a problem | ||
| 11/25/2009 | Sold | $183,000-3.6%$78/sqft |
Source: Public Record Report a problem | ||
| 8/16/2009 | Listed for sale | $189,900-18.3%$81/sqft |
Source: Advanced Real Estate Services #2932296 Report a problem | ||
| 6/23/2009 | Sold | $232,500$99/sqft |
Source: Public Record Report a problem | ||
Public tax history
| Year | Property taxes | Tax assessment |
|---|---|---|
| 2026 | -- | $248,900 +9.5% |
| 2025 | -- | $227,300 -2.5% |
| 2024 | -- | $233,100 +19.7% |
| 2023 | -- | $194,700 +13.5% |
| 2022 | -- | $171,600 +32.7% |
| 2021 | -- | $129,300 +19.8% |
| 2020 | -- | $107,900 +1.6% |
| 2018 | -- | $106,200 +3.6% |
| 2017 | -- | $102,500 +11.3% |
| 2016 | -- | $92,100 -0.2% |
| 2015 | -- | $92,300 -0.6% |
| 2014 | -- | $92,900 +6.1% |
| 2013 | -- | $87,600 -9.2% |
| 2012 | -- | $96,500 -3.8% |
| 2011 | -- | $100,300 -30.9% |
| 2010 | -- | $145,200 +1.4% |
| 2009 | -- | $143,200 +1.3% |
| 2008 | -- | $141,300 +29.2% |
| 2004 | -- | $109,400 +3.6% |
| 2003 | -- | $105,600 -3.6% |
| 2002 | -- | $109,500 |
Find assessor info on the county website
Monthly payment
Est. payment
Payment breakdown
Explore the cost of this home by adjusting the details. Changes won't be saved.Climate risks
Neighborhood: 49002

Similar homes
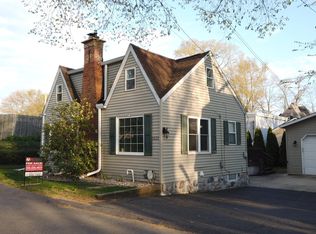
- $325,0003 bd2 ba1.2k sqft426 Larkspur Ave, Portage, MI 49002For Sale
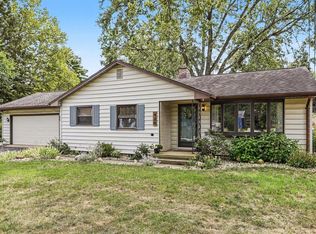
 MLS ID #26054947, Pamela Kruithof, Five Star Real Estate. MichRIC
 - $374,9003 bd2 ba1.6k sqft8716 S Westnedge Ave, Portage, MI 49002For Sale
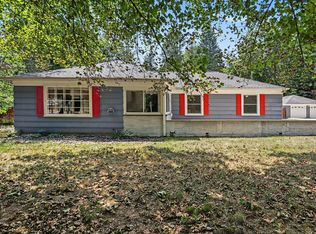 MLS ID #26040997, Shane A Wesseldyk, Berkshire Hathaway HomeServices MI. MichRIC
 - $449,0003 bd2 ba2k sqft4554 S 4th St, Kalamazoo, MI 49009For Sale
 MLS ID #26055029, Emily Parfet, Berkshire Hathaway HomeServices MI. MichRIC
 - $359,9004 bd4 ba2.3k sqft7070 Jamaica Ln, Portage, MI 49002For Sale
 MLS ID #26046047, Neil Meadmore, Evenboer Walton, REALTORS. MichRIC
 - $379,9003 bd3 ba2.2k sqft4630 Blacktail Ave, Portage, MI 49002For SaleMLS ID #26048702, Paula Nicolich-Kizer, Chuck Jaqua, REALTOR. MichRIC
- $450,0004 bd4 ba3.1k sqft3382 Hampstead Ct, Portage, MI 49024For SaleMLS ID #26052350, Bobbi J Bloomquist, Five Star Real Estate. MichRIC
- $525,0005 bd3 ba3k sqft12531 Sprinkle Rd, Vicksburg, MI 49097For SaleMLS ID #26052547, Kathy A Smith, Chuck Jaqua, REALTOR. MichRIC
- $473,9004 bd4 ba3k sqft2146 Treehaven Dr, Kalamazoo, MI 49008For SaleMLS ID #26051674, Dan R Walker, Jaqua, REALTORS. MichRIC
- $499,0083 bd3 ba2.7k sqft5303 W R Ave, Schoolcraft, MI 49087For SaleMLS ID #26052960, Kevan Hess, Jaqua, REALTORS. MichRIC
- $384,9004 bd3 ba2.5k sqft8275 Valleywood Ln, Portage, MI 49024For SaleMLS ID #26027530, Chuck E Kinnane, Berkshire Hathaway HomeServices MI. MichRIC
- $425,0005 bd4 ba2.9k sqft9808 Oak Forest Cir, Kalamazoo, MI 49009For SaleMLS ID #26053601, Chris T Adrian, Adrian Real Estate. MichRIC
- $344,9004 bd3 ba2.3k sqft1714 Grovenberg Ct, Vicksburg, MI 49097For SaleMLS ID #26052504, Stephanie L Stankey, Berkshire Hathaway HomeServices MI. MichRIC
- $450,0005 bd4 ba3.4k sqft3672 Taunton Trl, Portage, MI 49024For Sale
 MLS ID #20261070311, Saif Lateef, Keller Williams Lakeside. Realcomp II
 - $364,9003 bd2 ba2.6k sqft12996 Bayview Dr, Vicksburg, MI 49097For SaleMLS ID #26045940, Samuel S Murray, BHG Connections-Lawton. MichRIC
- $435,0003 bd3 ba2.1k sqft2910 N 5th St, Kalamazoo, MI 49009For SaleMLS ID #26047989, Amanda V Morgan, Lakes & Country Real Estate Inc. MichRIC
- $475,0004 bd4 ba1.9k sqft3560 Smithfield Way, Kalamazoo, MI 49009For SaleMLS ID #26041695, JoAnne Potts, Chuck Jaqua, REALTOR. MichRIC
- $419,0004 bd3 ba2.9k sqft2963 Valley Glenn Cir, Kalamazoo, MI 49004For SaleMLS ID #26050682, Elisha I Dryden, eXp Realty LLC. MichRIC
- $490,0004 bd3 ba3.4k sqft351 W Ridge Cir, Kalamazoo, MI 49009For SaleMLS ID #26039649, JoAnne Potts, Chuck Jaqua, REALTOR. MichRIC
- $345,9003 bd3 ba2.2k sqft9548 Marco Dr, Portage, MI 49002For SaleMLS ID #26046731, LeAnn Johnson, Cottage Home Realty. MichRIC
- $364,0005 bd4 ba2.7k sqft1738 Greenbriar Dr, Portage, MI 49024For SaleMLS ID #26047905, Heather A Martell, Martell Realty Inc.. MichRIC
