Immaculate Home featuring 4 bedrooms, 2 bathrooms, 1803 s/f with Owned Solar! Impeccable curb appeal greets you with meticulously maintained landscaping, ample parking (3-car garage), and professionally designed custom cement work. Once inside, you are greeted with soaring ceilings, contemporary wood tile'' flooring, and a contemporary open floor plan design. You will notice coffered ceilings accented with crown molding in the main living room and dining area. Pride of ownership is showcased throughout with designer paint, modern fixtures, pristine floors and extreme attention to detail. The gourmet kitchen is a chef's dream featuring granite countertops, stainless steel appliances, a large breakfast bar, a good-sized pantry, ample storage and designer pendant lights! The primary suite is larger than most with beautiful views of the backyard, a large soaking tub, a sizable shower, dual vanities and a walk-in closet. Additional bedrooms are down the hall and the second full bathroom offers granite and a professionally tiled bath/shower with a convenient bench/ledge. The backyard retreat boasts covered and uncovered patios, custom stamped concrete, rollable sun-shades, a free-standing pergola, a convenient garden area, mature landscaping, three storage sheds, a dog run, and a large yard area. Additional upgrades and features include: ceiling fans, can lights, garage ceiling storage racks, a couple TV wall mounts, a resilient tile roof, a cinderblock wall in the back yard, and a fire sprinkler system. Schedule your showing today as this will not last long!
For sale
$499,900
16149 W Ashli Ave, Kerman, CA 93630
4beds
2baths
1,803sqft
:
Get pre-qualified$3,279/mo
Residential, Single Family Residence
Built in 2018
8,119 Square Feet Lot
$496,100 Zestimate®
$277/sqft
$-- HOA
What's special
Modern fixturesGarage ceiling storage racksMature landscapingLarge yard areaBackyard retreatGourmet kitchenMeticulously maintained landscaping
- 13 days |
- 297 |
- 10 |
Zillow last checked:
Listing updated:
Listed by:
Eric T. Linville DRE #01765641 559-681-1445,
Real Brokerage Technologies
Source: Fresno MLS,MLS#: 652407Originating MLS: Fresno MLS
Facts & features
Interior
Bedrooms & bathrooms
- Bedrooms: 4
- Bathrooms: 2
Primary bedroom
- Area: 0
- Dimensions: 0 x 0
Bedroom 1
- Area: 0
- Dimensions: 0 x 0
Bedroom 2
- Area: 0
- Dimensions: 0 x 0
Bedroom 3
- Area: 0
- Dimensions: 0 x 0
Bedroom 4
- Area: 0
- Dimensions: 0 x 0
Bathroom
- Features: Tub/Shower, Shower, Tub
Dining room
- Features: Living Room/Area
- Area: 0
- Dimensions: 0 x 0
Family room
- Area: 0
- Dimensions: 0 x 0
Kitchen
- Features: Eat-in Kitchen, Breakfast Bar, Pantry
- Area: 0
- Dimensions: 0 x 0
Living room
- Area: 0
- Dimensions: 0 x 0
Basement
- Area: 0
Heating
- Has Heating (Unspecified Type)
Cooling
- Central Air
Appliances
- Included: F/S Range/Oven, Gas Appliances, Disposal, Dishwasher, Microwave
- Laundry: Inside
Features
- Isolated Bedroom, Isolated Bathroom, Built-in Features
- Flooring: Carpet, Tile
- Windows: Double Pane Windows
- Basement: None
- Has fireplace: No
Interior area
- Total structure area: 1,803
- Total interior livable area: 1,803 sqft
Property
Parking
- Total spaces: 3
- Parking features: Garage - Attached
- Attached garage spaces: 3
Features
- Levels: One
- Stories: 1
- Patio & porch: Covered, Uncovered, Concrete
Lot
- Size: 8,119 Square Feet
- Features: Urban, Sprinklers In Front, Sprinklers In Rear
Details
- Additional structures: Shed(s)
- Parcel number: 02033413S
Construction
Type & style
- Home type: SingleFamily
- Architectural style: Contemporary
- Property subtype: Residential, Single Family Residence
Materials
- Stucco
- Foundation: Concrete
- Roof: Tile
Condition
- Year built: 2018
Utilities & green energy
- Electric: On
- Sewer: Public Sewer
- Water: Public
- Utilities for property: Public Utilities
Green energy
- Energy generation: Solar
Community & HOA
Location
- Region: Kerman
Financial & listing details
- Price per square foot: $277/sqft
- Tax assessed value: $326,730
- Annual tax amount: $3,945
- Date on market: 7/12/2026
- Cumulative days on market: 13 days
- Listing agreement: Exclusive Right To Sell
Estimated market value
$496,100
$471,000 - $521,000
$2,487/mo
Price history
| Date | Event | Price |
|---|---|---|
| 7/23/2026 | Listed for sale | $499,900+70.6%$277/sqft |
Source: Fresno MLS #652407 Report a problem | ||
| 8/14/2018 | Sold | $293,000$163/sqft |
Source: Public Record Report a problem | ||
Public tax history
| Year | Property taxes | Tax assessment |
|---|---|---|
| 2025 | $3,945 +3.9% | $326,730 +2% |
| 2024 | $3,797 +0.7% | $320,325 +2% |
| 2023 | $3,770 +1% | $314,045 +2% |
| 2022 | $3,731 +2.6% | $307,888 +2% |
| 2021 | $3,638 +1.1% | $301,852 +1% |
| 2020 | $3,600 +0.7% | $298,758 +2% |
| 2019 | $3,576 +435.5% | $292,900 +543.7% |
| 2018 | $668 +55.8% | $45,500 +86% |
| 2017 | $429 +7% | $24,465 +2% |
| 2016 | $401 +0.6% | $23,986 +1.5% |
| 2015 | $399 +1.6% | $23,626 +2% |
| 2014 | $392 | $23,164 +0.5% |
| 2013 | -- | $23,060 +2% |
| 2012 | -- | $22,608 +2% |
| 2011 | -- | $22,165 +0.8% |
| 2010 | -- | $22,000 -37.1% |
| 2009 | -- | $35,000 -46.8% |
| 2008 | -- | $65,741 +2% |
| 2007 | -- | $64,452 |
Find assessor info on the county website
Monthly payment
Est. payment
Payment breakdown
Explore the cost of this home by adjusting the details. Changes won't be saved.Climate risks
Neighborhood: 93630
Nearby schools
GreatSchools rating
- 6/10Liberty Elementary SchoolGrades: K-6Distance: 0.4 mi
- 2/10Kerman Middle SchoolGrades: 7-8Distance: 0.9 mi
- 5/10Kerman High SchoolGrades: 9-12Distance: 1.2 mi
Schools provided by the listing agent
- Elementary: Liberty
- Middle: Kerman
- High: Enterprise High
Source: Fresno MLS. This data may not be complete. We recommend contacting the local school district to confirm school assignments for this home.
- $429,5003 bd2 ba1.6k sqft16163 W Ashli Ave, Kerman, CA 93630Off Market
- $435,7003 bd2 ba1.6k sqft16135 W Ashli Ave, Kerman, CA 93630Off Market
- $435,2003 bd2 ba1.6k sqft16169 W Ashli Ave, Kerman, CA 93630Off Market
- $431,1003 bd2 ba1.6k sqft16121 W Ashli Ave, Kerman, CA 93630Off Market
- $411,1003 bd1 ba1.4k sqft936 S Susan Ave, Kerman, CA 93630Off Market
- $435,9003 bd2 ba1.6k sqft16179 W Ashli Ave, Kerman, CA 93630Off Market
- $445,3003 bd2 ba1.6k sqft937 S Susan Ave, Kerman, CA 93630Off Market
- $462,9004 bd2 ba1.8k sqft16107 W Ashli Ave, Kerman, CA 93630Off Market
A local agent can set up tours, give advice and negotiate with sellers.
A local lender can help you make sure your offer is ready when you are.
Similar homes
- $469,9003 bd2 ba1.6k sqft15906 W C St, Kerman, CA 93630For Sale
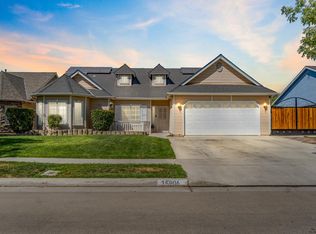 MLS ID #651017, Gracelyn Martinez. Fresno MLS
 - $474,3004 bd2 ba1.6k sqft386 S Susan Ave, Kerman, CA 93630For Sale
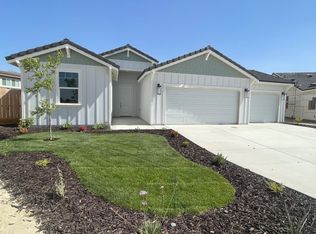 MLS ID #649688, Blanca Cisneros. Fresno MLS
 - $339,0003 bd2 ba1.3k sqft873 S 12th St, Kerman, CA 93630For Sale
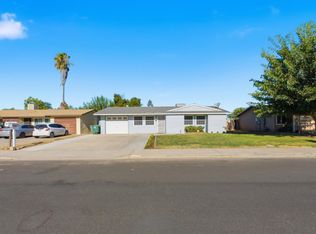 MLS ID #652562, Jamal K. Oguinn. Fresno MLS
 - $439,3004 bd2 ba1.6k sqft16219 W Sunset Ave, Kerman, CA 93630For Sale
 MLS ID #651639, Blanca Cisneros. Fresno MLS
 - $429,3004 bd2 ba1.6k sqft16249 W David Ave, Kerman, CA 93630New ConstructionFresno MLS
- $449,7003 bd2 ba1.6k sqft174 S Karen Ave, Kerman, CA 93630For SaleMLS ID #647740, Ryan M. Davis. Fresno MLS
- from $439,3004 bd2 ba1.6k sqftPlan 1600 2-A Plan, Villa Sorano III, Kerman, CA 93630New ConstructionCrown Homes
- from $439,3004 bd2 ba1.6k sqftPlan 1600 2-C Plan, Villa Sorano III, Kerman, CA 93630New ConstructionCrown Homes
- from $439,3004 bd2 ba1.6k sqftPlan 1600 2-B Plan, Villa Sorano III, Kerman, CA 93630New ConstructionCrown Homes
- $391,9503 bd2 ba1.3k sqft458 S Susan Ave, Kerman, CA 93630New ConstructionCrown Homes
- $665,0003 bd3 ba2.4k sqft17617 W Belmont Ave, Kerman, CA 93630For SaleMLS ID #651530, Brian A. Ellsworth. Fresno MLS
- $414,9503 bd2 ba1.5k sqft16259 W David Ave, Kerman, CA 93630For SaleMLS ID #649690, Blanca Cisneros. Fresno MLS
- $404,7503 bd3 ba1.3k sqft461 S Barcus Ave, Kerman, CA 93630For SaleMLS ID #651319, Blanca Cisneros. Fresno MLS
- $414,9503 bd2 ba1.5k sqft16209 W Sunset Ave, Kerman, CA 93630New ConstructionFresno MLS
- $414,9503 bd2 ba1.5k sqft16191 W Sunset Ave, Kerman, CA 93630New ConstructionFresno MLS
- from $414,9503 bd2 ba1.5k sqftCrown 1500-B Plan, Villa Sorano III, Kerman, CA 93630New ConstructionCrown Homes
- from $414,9503 bd2 ba1.5k sqftCrown 1500-C Plan, Villa Sorano III, Kerman, CA 93630New ConstructionCrown Homes
- from $400,0003 bd2 ba1.3k sqftPlan 1360 2-B Plan, Villa Sorano III, Kerman, CA 93630New ConstructionCrown Homes
- $329,0003 bd1 ba1k sqft2545 N Siskiyou Ave, Kerman, CA 93630For SaleMLS ID #650188, Michael D. Herbert. Fresno MLS
- $550,0003 bd2 ba1.6k sqft7895 W McKinley Ave, Fresno, CA 93723For SaleMLS ID #651679, Ana Paula Redditt. Fresno MLS
Local buyer's agents are ready to help
