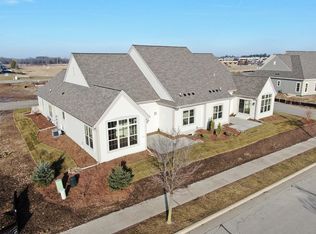
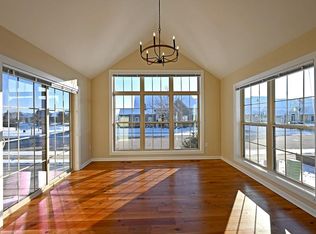
Experience effortless luxury in this nearly new 2024 Kingsway-built condo in desirable Oconomowoc. Offering 1,579 sq ft, this immaculate 2-bedroom, 2-bath home features soaring 10-foot ceilings & upscale finishes throughout. The inviting great room showcases a stunning crossed-beam ceiling, creating warmth & architectural charm. The spacious primary suite impresses w/ a coiffured ceiling, large walk-in closet, and private bath with double vanities & a walk-in shower. Lightly lived in & meticulously maintained, this home feels like new construction without the wait. A perfect blend of comfort, style, and quality craftsmanship in a sought-after location.
Contingent
$599,000
1615 Belmont LANE #50, Oconomowoc, WI 53066
2beds
1,570sqft
:
Get pre-qualified$4,679/mo
Condominium
Built in 2024
-- sqft lot
$598,200 Zestimate®
$382/sqft
$425/mo HOA
What's special
Upscale finishes throughoutInviting great roomCoiffured ceilingStunning crossed-beam ceilingLarge walk-in closetSpacious primary suiteWalk-in shower
- 28 days |
- 387 |
- 8 |
Zillow last checked:
Listing updated:
Listed by:
Patrick Bolger 262-313-8797,
Patrick Bolger Realty Group
Source: WIREX MLS,MLS#: 1972079 Originating MLS: Metro MLS
Originating MLS: Metro MLSFacts & features
Interior
Bedrooms & bathrooms
- Bedrooms: 2
- Bathrooms: 2
- Full bathrooms: 2
- Main level bedrooms: 2
Primary bedroom
- Level: Main
- Area: 208
- Dimensions: 16 x 13
Bedroom 2
- Level: Main
- Area: 130
- Dimensions: 13 x 10
Bathroom
- Features: Tub Only, Ceramic Tile, Master Bedroom Bath: Walk-In Shower, Master Bedroom Bath, Shower Stall, Stubbed For Bathroom on Lower
Dining room
- Level: Main
- Area: 144
- Dimensions: 18 x 8
Kitchen
- Level: Main
- Area: 153
- Dimensions: 17 x 9
Living room
- Level: Main
- Area: 270
- Dimensions: 18 x 15
Heating
- Natural Gas, Forced Air
Cooling
- Central Air
Appliances
- Included: Dishwasher, Disposal, Dryer, Microwave, Oven, Range, Refrigerator, Washer
- Laundry: In Unit
Features
- High Speed Internet, Cathedral/vaulted ceiling, Walk-In Closet(s), Kitchen Island
- Flooring: Wood or Sim.Wood Floors
- Basement: 8'+ Ceiling,Full,Concrete,Sump Pump
- Common walls with other units/homes: End Unit
Interior area
- Total structure area: 1,570
- Total interior livable area: 1,570 sqft
Property
Parking
- Total spaces: 2.5
- Parking features: Attached, Garage Door Opener, 2 Car, Surface
- Attached garage spaces: 2.5
Features
- Levels: One,1 Story
- Stories: 1
- Patio & porch: Patio/Porch
- Exterior features: Private Entrance
Details
- Parcel number: OCOC0630998158
- Zoning: Residential
Construction
Type & style
- Home type: Condo
- Property subtype: Condominium
- Attached to another structure: Yes
Materials
- Fiber Cement, Brick/Stone, Stone, Wood Siding
Condition
- 0-5 Years
- New construction: No
- Year built: 2024
Utilities & green energy
- Sewer: Public Sewer
- Water: Public
- Utilities for property: Cable Available
Community & HOA
HOA
- Has HOA: Yes
- Amenities included: Clubhouse, Trail(s)
- HOA fee: $425 monthly
Location
- Region: Oconomowoc
- Municipality: Oconomowoc
Financial & listing details
- Price per square foot: $382/sqft
- Annual tax amount: $6,051
- Date on market: 7/17/2026
- Inclusions: Oven, Range, Dishwasher, Refrigerator, Washer, Dryer
- Exclusions: Sellers Personal Property, Bar Stools
Estimated market value
$598,200
$568,000 - $628,000
$2,907/mo
Price history
| Date | Event | Price |
|---|---|---|
| 8/2/2026 | Contingent | $599,000$382/sqft |
Source:  WIREX MLS #1972079 Report a problem WIREX MLS #1972079 Report a problem | ||
| 7/17/2026 | Listed for sale | $599,000$382/sqft |
Source: WIREX MLS #1972079 Report a problem | ||
| 7/14/2026 | Listing removed | $599,000$382/sqft |
Source: WIREX MLS #1959297 Report a problem | ||
| 6/26/2026 | Price change | $599,000-2.6%$382/sqft |
Source: WIREX MLS #1959297 Report a problem | ||
| 5/28/2026 | Price change | $614,900-0.8%$392/sqft |
Source: WIREX MLS #1959297 Report a problem | ||
| 4/24/2026 | Listed for sale | $620,000+6.9%$395/sqft |
Source: WIREX MLS #1959297 Report a problem | ||
| 12/6/2024 | Sold | $579,900-1.7%$369/sqft |
Source: WIREX MLS #1881839 Report a problem | ||
| 11/11/2024 | Pending sale | $589,900$376/sqft |
Source: WIREX MLS #1881839 Report a problem | ||
| 7/1/2024 | Listed for sale | $589,900$376/sqft |
Source: WIREX MLS #1881839 Report a problem | ||
Public tax history
Tax history is unavailable.
Monthly payment
Est. payment
Payment breakdown
Explore the cost of this home by adjusting the details. Changes won't be saved.Climate risks
Neighborhood: 53066
Nearby schools
GreatSchools rating
- 8/10Summit Elementary SchoolGrades: PK-4Distance: 0.2 mi
- 8/10Silver Lake Intermediate SchoolGrades: 5-8Distance: 2.5 mi
- 6/10Oconomowoc High SchoolGrades: 9-12Distance: 2.2 mi
Schools provided by the listing agent
- Elementary: Summit
- Middle: Silver Lake
- High: Oconomowoc
- District: Oconomowoc Area
Source: WIREX MLS. This data may not be complete. We recommend contacting the local school district to confirm school assignments for this home.
- $624,7003 bd2 ba-- sqft1619 Belmont Ln, Oconomowoc, WI 53066Off Market
- $612,1003 bd2 ba1.9k sqft1617 Belmont Ln, Oconomowoc, WI 53066Off Market
- $644,9002 bd2 ba1.5k sqft1614 Belmont Ln #35B, Oconomowoc, WI 53066New Construction

- $644,9002 bd2 ba1.5k sqft1612 Belmont Ln #36B, Oconomowoc, WI 53066New Construction

- $694,000-- bd-- ba-- sqft1602 Belmont Ln, Oconomowoc, WI 53066Off Market
- $625,900-- bd-- ba-- sqft1611 Belmont Ln, Oconomowoc, WI 53066Sold
- $579,900-- bd-- ba-- sqft1615 Belmont Ln, Oconomowoc, WI 53066Sold
- $694,000-- bd-- ba-- sqft1618 Belmont Ln, Oconomowoc, WI 53066Off Market
A local agent can set up tours, give advice and negotiate with sellers.
Similar homes
- $644,9002 bd2 ba1.5k sqftVillage Crossing Ii, Oconomowoc, WI 53066ActiveMLS ID #1969966, Tosca Russo. WIREX MLS
- $644,9002 bd2 ba1.5k sqftVillage Crossing Ii, Oconomowoc, WI 53066ActiveMLS ID #1969957, Tosca Russo. WIREX MLS
- $674,9003 bd2 ba1.7k sqftVillage Crossing Ii, Oconomowoc, WI 53066Active
 MLS ID #1965126, Tosca Russo. WIREX MLS
 - $564,9003 bd2 ba1.5k sqft1350 Arrowood CIRCLE W W, Oconomowoc, WI 53066Active
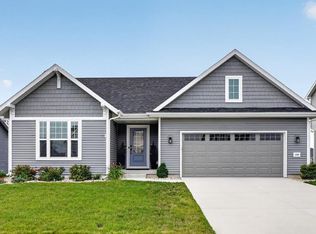 MLS ID #1975610, Paul Liebe. WIREX MLS
 - $599,9004 bd3 ba2k sqft1334 Aberdeen PLACE #Lt148, Oconomowoc, WI 53066ActiveWIREX MLS
- from $533,8004 bd3 ba2.1k sqftThe Hudson Plan, Olde Highlander, Oconomowoc, WI 53066New ConstructionHarbor Homes
- $558,5001 bd2 ba1k sqftFowler Lake Village, Oconomowoc, WI 53066ActiveMLS ID #1966007, Jeff Scrima. WIREX MLS
- $679,9002 bd2 ba1.9k sqftThe Park At Prairie Creek Ridg, Oconomowoc, WI 53066ActiveMLS ID #1946708, Josie Piazza. WIREX MLS
- from $514,7003 bd2 ba1.7k sqftThe Wingra Plan, Olde Highlander, Oconomowoc, WI 53066New ConstructionHarbor Homes
- $709,9003 bd2 ba1.9k sqftThe Park At Prairie Creek Ridg, Oconomowoc, WI 53066ActiveMLS ID #1968063, Josie Piazza. WIREX MLS
- from $513,0003 bd2 ba1.7k sqftThe Siena Plan, Olde Highlander, Oconomowoc, WI 53066New ConstructionHarbor Homes
- from $527,2003 bd2 ba1.8k sqftThe Drake Plan, Olde Highlander, Oconomowoc, WI 53066New ConstructionHarbor Homes
- $724,9003 bd2 ba1.9k sqftThe Park At Prairie Creek Ridg, Oconomowoc, WI 53066ActiveMLS ID #1970868, Josie Piazza. WIREX MLS
- from $513,4003 bd2 ba1.7k sqftThe Caspian Plan, Olde Highlander, Oconomowoc, WI 53066New ConstructionHarbor Homes
- from $539,4004 bd3 ba2.2k sqftThe Catalina Plan, Olde Highlander, Oconomowoc, WI 53066New ConstructionHarbor Homes
- $619,9004 bd3 ba2k sqft1299 Arrowood CIRCLE W W, Oconomowoc, WI 53066ActiveWIREX MLS
- from $657,9003 bd2 ba2.1k sqftCharlotte Plan, Prairie Creek Ridge, Oconomowoc, WI 53066New ConstructionStepping Stone Homes
- from $542,6004 bd3 ba2.2k sqftThe Sheridan Plan, Olde Highlander, Oconomowoc, WI 53066New ConstructionHarbor Homes
- from $546,4004 bd3 ba2.3k sqftThe Atwater Plan, Olde Highlander, Oconomowoc, WI 53066New ConstructionHarbor Homes
- $694,9002 bd2 ba1.9k sqftThe Park At Prairie Creek Ridg, Oconomowoc, WI 53066ActiveMLS ID #1946707, Josie Piazza. WIREX MLS
