Pristine, private, sun-drenched southern-facing condo in the heart of walkable downtown Oconomowoc. Effortless luxury awaits: move-in ready with private balcony, quartz counters, heated tile main bath floor, fireplace, appliances & full-size laundry. Maintenance-free living, ideal for summer escapes. Enjoy extra space & perks through the building's amenities: spectacular 6th-floor deck with stunning vistas of Fowler Lake, downtown & Lac La Belle, plus a sun deck, club room, fitness center, dog run, coffee shop, bakery, spa, salon, cocktail lounge & upscale restaurant. Solid concrete construction for superior soundproofing, secure heated parking, adjacent extra storage & easy elevator access. Steps from lakes, boardwalk, trails, parks & shops--the pinnacle of refined, fun, carefree living!
Active
$558,500
215 E Pleasant STREET #412, Oconomowoc, WI 53066
1beds
1,061sqft
:
Get pre-qualified$4,386/mo
Condominium
Built in 2021
-- sqft lot
$549,300 Zestimate®
$526/sqft
$381/mo HOA
What's special
Quartz countersSecure heated parkingSun deckPrivate balconyAppliances and full-size laundry
- 56 days |
- 425 |
- 5 |
Zillow last checked:
Listing updated:
Listed by:
Jeff Scrima 262-424-8182,
Tenderland Real Estate LLC
Source: WIREX MLS,MLS#: 1966007 Originating MLS: Metro MLS
Originating MLS: Metro MLSFacts & features
Interior
Bedrooms & bathrooms
- Bedrooms: 1
- Bathrooms: 2
- Full bathrooms: 1
- 1/2 bathrooms: 1
- Main level bedrooms: 1
Primary bedroom
- Level: Main
- Area: 156
- Dimensions: 13 x 12
Bathroom
- Features: Ceramic Tile, Master Bedroom Bath: Walk-In Shower, Master Bedroom Bath
Dining room
- Level: Main
- Area: 98
- Dimensions: 14 x 7
Kitchen
- Level: Main
- Area: 132
- Dimensions: 12 x 11
Living room
- Level: Main
- Area: 182
- Dimensions: 14 x 13
Heating
- Electric, Natural Gas, Forced Air, Radiant, In-floor
Cooling
- Central Air
Appliances
- Included: Dishwasher, Disposal, Dryer, Microwave, Oven, Range, Refrigerator, Washer
- Laundry: In Unit
Features
- High Speed Internet, Storage Lockers, Walk-In Closet(s), Kitchen Island
- Flooring: Wood or Sim.Wood Floors
- Basement: None / Slab
Interior area
- Total structure area: 1,061
- Total interior livable area: 1,061 sqft
Property
Parking
- Total spaces: 1
- Parking features: Attached, Heated Garage, Garage Door Opener, Underground, 1 Car
- Attached garage spaces: 1
Features
- Levels: Midrise: 3-5 Stories,1 Story
- Stories: 3
- Exterior features: Balcony
Details
- Parcel number: OCOC0563060047
- Zoning: RES
Construction
Type & style
- Home type: Condo
- Property subtype: Condominium
- Attached to another structure: Yes
Materials
- Aluminum Siding, Aluminum/Steel, Brick, Brick/Stone
Condition
- 0-5 Years
- New construction: No
- Year built: 2021
Utilities & green energy
- Sewer: Public Sewer
- Water: Public
Community & HOA
HOA
- Has HOA: Yes
- Amenities included: Clubhouse, Common Green Space, Elevator(s), Fitness Center, Security
- HOA fee: $381 monthly
Location
- Region: Oconomowoc
- Municipality: Oconomowoc
Financial & listing details
- Price per square foot: $526/sqft
- Tax assessed value: $445,000
- Annual tax amount: $4,974
- Date on market: 6/5/2026
- Inclusions: Appliances.
Estimated market value
$549,300
$522,000 - $577,000
$2,437/mo
Price history
| Date | Event | Price |
|---|---|---|
| 6/5/2026 | Listed for sale | $558,500+37.4%$526/sqft |
Source:  WIREX MLS #1966007 Report a problem WIREX MLS #1966007 Report a problem | ||
| 10/21/2021 | Sold | $406,500$383/sqft |
Source: Public Record Report a problem | ||
Public tax history
| Year | Property taxes | Tax assessment |
|---|---|---|
| 2024 | $4,735 -5% | $445,000 |
| 2023 | $4,984 -11.2% | $445,000 +9.5% |
| 2022 | $5,613 +3.7% | $406,500 +2.9% |
| 2021 | $5,412 -17.1% | $395,000 +5% |
| 2020 | $6,526 +260.6% | $376,200 +243.6% |
| 2019 | $1,810 | $109,500 |
Find assessor info on the county website
Monthly payment
Est. payment
Payment breakdown
Explore the cost of this home by adjusting the details. Changes won't be saved.Climate risks
Neighborhood: 53066
Nearby schools
GreatSchools rating
- 9/10Greenland Elementary SchoolGrades: PK-4Distance: 0.6 mi
- 8/10Nature Hill Intermediate SchoolGrades: 5-8Distance: 1.6 mi
- 6/10Oconomowoc High SchoolGrades: 9-12Distance: 0.8 mi
Schools provided by the listing agent
- High: Oconomowoc
- District: Oconomowoc Area
Source: WIREX MLS. This data may not be complete. We recommend contacting the local school district to confirm school assignments for this home.
- $699,9002 bd2 ba1.3k sqft215 E Pleasant Ave UNIT 309, Oconomowoc, WI 53066Sold
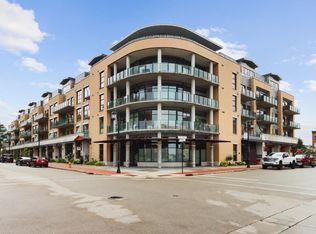
- $---- bd-- ba-- sqft227 E Pleasant St, Oconomowoc, WI 53066Off Market
- $2,775,0002 bd3 ba3.2k sqft215 E Pleasant St UNIT 503, Oconomowoc, WI 53066Sold

- $725,0002 bd2 ba1.2k sqft215 E Pleasant St UNIT 208, Oconomowoc, WI 53066Sold

- $1,500,0002 bd2 ba2.1k sqft215 E Pleasant St UNIT 401, Oconomowoc, WI 53066Sold
- $475,0001 bd2 ba1k sqft215 E Pleasant St UNIT 210, Oconomowoc, WI 53066Sold
- $1,030,0002 bd2 ba1.6k sqft215 E Pleasant St UNIT 508, Oconomowoc, WI 53066Sold
- $2,150,0003 bd2 ba2.6k sqft215 E Pleasant St UNIT 404, Oconomowoc, WI 53066Sold
A local agent can set up tours, give advice and negotiate with sellers.
Similar homes
- $549,9002 bd2 ba1.5k sqftBay Pointe, Oconomowoc, WI 53066Active
 MLS ID #1972197, Aimee Holt. WIREX MLS
 - $599,0002 bd2 ba1.5k sqftVillage Crossing, Oconomowoc, WI 53066Active
 MLS ID #1972079, Patrick Bolger. WIREX MLS
 - from $548,5003 bd2 ba1.5k sqftThe Harlow Plan, Arrowood, Oconomowoc, WI 53066New Construction
 Veridian Homes
 - from $543,5003 bd2 ba1.5k sqftThe Olivia Plan, Arrowood, Oconomowoc, WI 53066New Construction
 Veridian Homes
 - $353,0003 bd2 ba1.2k sqft725 W South STREET, Oconomowoc, WI 53066ActiveMLS ID #1967199, Susie Meyer. WIREX MLS
- from $530,4003 bd2 ba1.4k sqftThe Elaine Plan, Arrowood, Oconomowoc, WI 53066New ConstructionVeridian Homes
- $644,9002 bd2 ba1.5k sqftVillage Crossing Ii, Oconomowoc, WI 53066ActiveMLS ID #1969966, Tosca Russo. WIREX MLS
- $644,9002 bd2 ba1.5k sqftVillage Crossing Ii, Oconomowoc, WI 53066ActiveMLS ID #1969957, Tosca Russo. WIREX MLS
- $519,9003 bd2 ba1.5k sqft1037 Elderberry ROAD, Oconomowoc, WI 53066ActiveWIREX MLS
- from $519,9003 bd2 ba1.4k sqftThe Flanagan Plan, Arrowood, Oconomowoc, WI 53066New ConstructionVeridian Homes
- from $517,7003 bd3 ba1.5k sqftThe Beryl Plan, Arrowood, Oconomowoc, WI 53066New ConstructionVeridian Homes
- $449,9002 bd2 ba1.3k sqft957 Elderberry ROAD, Oconomowoc, WI 53066ActiveMLS ID #1966743, The Italiano Team*. WIREX MLS
- $464,9002 bd2 ba1.3k sqft1057 Elderberry ROAD, Oconomowoc, WI 53066ActiveWIREX MLS
- from $519,3003 bd3 ba1.5k sqftThe Harlequin Plan, Arrowood, Oconomowoc, WI 53066New ConstructionVeridian Homes
- $599,9001 bd1 ba786 sqft34639 Elm STREET, Summit, WI 53066ActiveMLS ID #1964820, Pat Bitterberg. WIREX MLS
- $720,0004 bd2 ba1.2k sqft1614 Sugar Island ROAD, Summit, WI 53066ActiveMLS ID #1964017, Paula Carrier. WIREX MLS
- $387,9002 bd3 ba1.3k sqftMission Lakes, Okauchee, WI 53069ActiveMLS ID #1969133, David Schultz. WIREX MLS
- $338,9002 bd2 ba1.2k sqftHarbours Parc, Nashotah, WI 53058ActiveMLS ID #1973538, Katherine Marconi. WIREX MLS
- $569,9003 bd2 ba1.5k sqftN20W28282 Oakton ROAD, Pewaukee, WI 53072ActiveMLS ID #1963627, Logan Wehmeyer. WIREX MLS
- $499,9003 bd2 ba1.5k sqftN1193 County Road O, Rubicon, WI 53078For SaleMLS ID #50328652, Matt L Sachse. RANW as distributed by MLS GRID
