Wonderful Opportunity in the Heart of Spokane Valley... Built in 1972 and situated on a generous .17 Acre Lot, this Classic Split Level is ready for its new chapter. Upper Level Features include Formal Living/ Formal Dining Room, 2 Spacious Bedrooms, Full Bath and Cozy (Yet Very Functional) Kitchen that opens out to the Covered Backyard Deck. Lower Level Includes 2 more Spacious Bedrooms, Private 3/4 bath, Wonderfully Roomy Family Room and Egress out to the 2 Car Garage. Quite the perfect Set up for future Multi-Generational Living. Home Needs Some TLC for sure, but imagine the possibilities. Electric Wall Unit Heating, Window AC, All Appliances Convey. CV Schools, Tons of potential at a Great Price. Bring your Tool belt but Come See!!
Active
$379,900
1615 S Linda Ln, Spokane, WA 99206
4beds
2baths
1,991sqft
Single Family Residence
Built in 1972
7,405 Square Feet Lot
$375,800 Zestimate®
$191/sqft
$-- HOA
What's special
Classic split levelCovered backyard deckElectric wall unit heatingFormal dining roomWonderfully roomy family roomWindow acAll appliances convey
- 13 days |
- 630 |
- 35 |
Likely to sell faster than
Zillow last checked:
Listing updated:
Listed by:
Kevin Russell 509-362-3560,
Kelly Right Real Estate of Spokane
Source: SMLS as distributed by MLS GRID,MLS#: 202620604
Facts & features
Interior
Bedrooms & bathrooms
- Bedrooms: 4
- Bathrooms: 2
Basement
- Level: Basement
First floor
- Level: First
- Area: 1031 Square Feet
Heating
- Ductless
Cooling
- Window Unit(s)
Appliances
- Included: Water Softener, Free-Standing Range, Dishwasher, Refrigerator, Microwave, Washer, Dryer
- Laundry: In Basement
Features
- Basement: Finished,Rec/Family Area,Walk-Out Access,See Remarks
- Has fireplace: Yes
- Fireplace features: Gas
Interior area
- Total structure area: 1,991
- Total interior livable area: 1,991 sqft
Video & virtual tour
Property
Parking
- Total spaces: 2
- Parking features: Attached, Garage Door Opener
- Garage spaces: 2
Features
- Fencing: Fenced Yard
Lot
- Size: 7,405 Square Feet
- Features: Level, Garden
Details
- Parcel number: 45281.0818
Construction
Type & style
- Home type: SingleFamily
- Architectural style: Contemporary
- Property subtype: Single Family Residence
Materials
- Siding
- Roof: Composition
Condition
- New construction: No
- Year built: 1972
Community & HOA
Location
- Region: Spokane
Financial & listing details
- Price per square foot: $191/sqft
- Tax assessed value: $330,300
- Annual tax amount: $3,902
- Date on market: 7/9/2026
- Listing terms: Conventional,Cash,See Remarks
- Road surface type: Paved
Estimated market value
$375,800
$357,000 - $395,000
$1,867/mo
Price history
| Date | Event | Price |
|---|---|---|
| 7/9/2026 | Listed for sale | $379,900+216.7%$191/sqft |
Source:  SMLS as distributed by MLS GRID #202620604 Report a problem SMLS as distributed by MLS GRID #202620604 Report a problem | ||
| 8/18/2003 | Sold | $119,950$60/sqft |
Source: Public Record Report a problem | ||
Public tax history
| Year | Property taxes | Tax assessment |
|---|---|---|
| 2024 | $3,877 +5.9% | $330,300 -4.2% |
| 2023 | $3,661 +2.7% | $344,900 +2.7% |
| 2022 | $3,565 +26.1% | $335,800 +34.3% |
| 2021 | $2,828 +7.2% | $250,100 +34.6% |
| 2020 | $2,637 +9.4% | $185,800 +5% |
| 2019 | $2,411 | $176,900 +10.8% |
| 2018 | $2,411 -7% | $159,600 +2.6% |
| 2017 | $2,593 +3.9% | $155,500 +7.2% |
| 2016 | $2,496 +3.1% | $145,000 -2.5% |
| 2015 | $2,421 | $148,700 +5.7% |
| 2014 | $2,421 | $140,700 |
| 2013 | $2,421 +3% | -- |
| 2011 | $2,350 +11.1% | -- |
| 2010 | $2,116 | -- |
| 2009 | $2,116 +1.6% | -- |
| 2008 | $2,082 | -- |
| 2007 | $2,082 +13.7% | $154,200 |
| 2005 | $1,831 -0.5% | -- |
| 2004 | $1,841 +13% | -- |
| 2003 | $1,629 | -- |
| 2002 | $1,629 +12.9% | -- |
| 2001 | $1,443 -7.8% | $91,900 |
| 1999 | $1,566 | $91,900 |
Find assessor info on the county website
Monthly payment
Est. payment
Payment breakdown
Explore the cost of this home by adjusting the details. Changes won't be saved.Climate risks
Neighborhood: 99206
Nearby schools
GreatSchools rating
- 4/10South Pines Elementary SchoolGrades: PK-5Distance: 0.5 mi
- 4/10Bowdish Middle SchoolGrades: 6-8Distance: 0.3 mi
- 7/10University High SchoolGrades: 9-12Distance: 1.2 mi
Schools provided by the listing agent
- Elementary: S. Pines
- Middle: Bowdish
- High: University
- District: Central Valley
Source: SMLS as distributed by MLS GRID. This data may not be complete. We recommend contacting the local school district to confirm school assignments for this home.
- $426,9003 bd2 ba1.3k sqft1622 S Linda Ln, Spokane, WA 99206Off Market
- $305,9002 bd1 ba859 sqft11616 E 16th Ave, Spokane, WA 99206Off Market
- $431,5003 bd1 ba1.3k sqft11611 E 17th Ave, Spokane, WA 99206Off Market
- $531,7003 bd3 ba1.5k sqft1618 S Linda Ln, Spokane, WA 99206Off Market
- $372,7002 bd1 ba1.8k sqft1605 S Linda Ln, Spokane, WA 99206Off Market
- $383,6004 bd4 ba2k sqft11520 E 16th Ave, Spokane, WA 99206Off Market
- $389,6004 bd4 ba2k sqft11520 E 16th Ave, Spokane, WA 99206Off Market
- $372,2003 bd1 ba1.1k sqft11621 E 17th Ave, Spokane, WA 99206Off Market
A local agent can set up tours, give advice and negotiate with sellers.
Similar homes
- $449,9995 bd2 ba1.9k sqft11319 E Grace Ave, Spokane, WA 99206For Sale
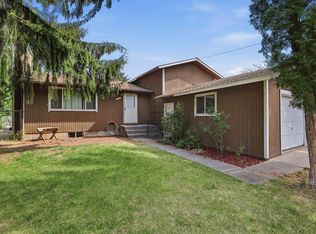 MLS ID #202621214, David Reynolds, Source Real Estate. SMLS as distributed by MLS GRID
 - $399,0005 bd2 ba2.2k sqft911 N Skipworth Rd, Spokane, WA 99206For Sale
 MLS ID #202619132, Eli West, Realty One Group Eclipse. SMLS as distributed by MLS GRID
 - $414,0004 bd2 ba2.1k sqft10811 E 7th Ave, Spokane, WA 99206For Sale
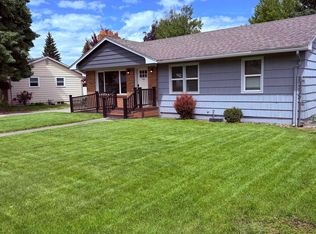 MLS ID #202610553, Brian Aitken, John L Scott, Spokane Valley. SMLS as distributed by MLS GRID
 - $465,0004 bd2 ba1.9k sqft11905 E 22nd Ave, Spokane, WA 99206For Sale
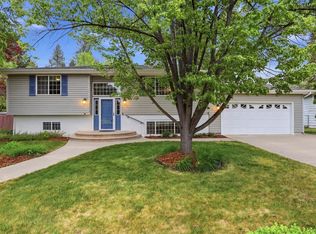 MLS ID #202617396, Brian Aitken, John L Scott, Spokane Valley. SMLS as distributed by MLS GRID
 - $370,0003 bd2 ba1.2k sqft10907 E 17th Ave, Spokane, WA 99206For SaleMLS ID #202617574, Jason Henry, Best Choice Realty. SMLS as distributed by MLS GRID
- $355,0004 bd2 ba1.9k sqft12322 E 26th Ave, Spokane, WA 99216For SaleMLS ID #202619196, Allison Aahl, Keller Williams Spokane - Main. SMLS as distributed by MLS GRID
- $439,9003 bd1 ba2k sqft1313 S Wilbur Rd, Spokane, WA 99206For SaleMLS ID #202618127, Annette Mcalistermundell, Realty One Group Eclipse. SMLS as distributed by MLS GRID
- $469,9005 bd3 ba2.2k sqft11712 E 31st Ave, Spokane, WA 99206For SaleMLS ID #202618190, Kristina Bartlett, Keller Williams Spokane - Main. SMLS as distributed by MLS GRID
- $445,0003 bd2 ba1.8k sqft11704 E Alki Ave, Spokane, WA 99206For SaleMLS ID #202618569, Judy Klier, Realty One Group Eclipse. SMLS as distributed by MLS GRID
- $430,0004 bd2 ba2.1k sqft13525 E 6th Ave, Spokane, WA 99216For SaleMLS ID #202619614, Russ Barton, Windermere Valley. SMLS as distributed by MLS GRID
- $350,0002 bd1 ba2k sqft10310 E Dean Ave, Spokane, WA 99206For SaleMLS ID #202619791, Terrence McKanna, Windermere Valley. SMLS as distributed by MLS GRID
- $460,0004 bd2 ba1.9k sqft4821 S Bates Rd, Spokane, WA 99206For SaleMLS ID #202616236, Lee Ferrari, Redfin. SMLS as distributed by MLS GRID
- $449,9004 bd2 ba2.4k sqft1225 S Woodlawn Rd, Spokane, WA 99216For SaleMLS ID #202619177, Jodi Wells, eXp Realty, LLC. SMLS as distributed by MLS GRID
- $394,9005 bd3 ba1.6k sqft11708 E Marietta Ln, Spokane Valley, WA 99206For SaleMLS ID #202615773, Alex Gavrilovici, Amplify Real Estate Services. SMLS as distributed by MLS GRID
- $490,0004 bd3 ba2.8k sqft3315 S Glenn Rd, Spokane, WA 99206For SaleMLS ID #202619821, Yolande Johnson, Kelly Right Real Estate of Spokane. SMLS as distributed by MLS GRID
- $399,0004 bd2 ba2.1k sqft7525 E Baldwin Ave, Spokane, WA 99212For SaleMLS ID #202620082, Kristopher Zarek, Realty One Group Eclipse. SMLS as distributed by MLS GRID
- $370,0003 bd2 ba1.3k sqft1407 N Park Rd, Spokane, WA 99212For SaleMLS ID #202620736, Nicolette Samash, Keller Williams Spokane - Main. SMLS as distributed by MLS GRID
- $465,0004 bd3 ba2.2k sqft3012 S Morrow Rd, Spokane, WA 99216For SaleMLS ID #202618133, Rachel Nepean, Designed Real Estate. SMLS as distributed by MLS GRID
- $425,0003 bd2 ba2.6k sqft1714 S Bolivar Rd, Spokane Valley, WA 99037For SaleMLS ID #202618336, Colleen Truax, Jason Mitchell Real Estate WA. SMLS as distributed by MLS GRID
- $375,0004 bd2 ba1.5k sqft4225 E 29th Ave, Spokane, WA 99223For SaleMLS ID #202619210, Ronda Church, Amplify Real Estate Services. SMLS as distributed by MLS GRID
