There are HOMES...and then there are places that simply FEEL LIKE HOME .NESTLES BENEATH MATURE SHADE TREES in one of DeRidder's most established neighborhoods, 1616 Charleston Drive invites you to enjoy the slower pace of SOUTHERN LIVING. Here, neighbors wave from their porches, children ride bicycles, and evening walks are a way of life. Conveniently located NEAR SCHOOLS, this inviting 4-bedroom, 2-bath home blends timeless charm with modern COMFORT.Step inside and immediately FEEL AT EASE. The refreshed Southern-style kitchen is the HEART of the home, featuring freshly painted cabinetry, abundant countertop space, and a COZY breakfast nook overlooking the fenced backyard--perfect for morning coffee as sunlight filters through the trees. The spacious dining room is made for FAMILY GATHERINGS, while the inviting living room features an eye-catching DESIGNER BRICK FIREPLACE with an eye-catching mantel. Freshly painted white to FRENCH DOORS lead to a bright sunroom, offering flexible space for a playroom, home office, exercise room, media room, or peaceful retreat.
Down the hall, you'll find FOUR GENEROUSLY sized bedrooms with spacious closets and freshly painted walls. The oversized PRIMARY SUITE offers a spa-like ensuite bath and ample closet space.
The laundry room, finished with CLASSIC YET CALMING BLUE WAINSCOTING and WHITE CABINETS, provides convenient access to both the garage and backyard.
Outside, the spacious PATIO OFFERS CUSTOM SHADES and overlooks a private, fenced backyard shaded by mature trees--an ideal setting for family cookouts, quiet evenings with sweet tea, or simply enjoying the beauty of Louisiana living.
From the shaded driveway to the WELCOMING FRONT PORCH, every detail reflects warmth, comfort, and Southern hospitality.
1616 Charleston Drive isn't just a house--it's the kind of place that WELCOMES YOU HOME the moment you arrive.
For sale
$319,900
1616 Charleston Pl, Deridder, LA 70634
4beds
2,620sqft
Single Family Residence
Built in ----
0.52 Acres Lot
$317,500 Zestimate®
$122/sqft
$-- HOA
What's special
Freshly painted cabinetryWelcoming front porchShaded drivewayPrivate fenced backyardRefreshed southern-style kitchenAbundant countertop space
- 12 days |
- 470 |
- 33 |
Likely to sell faster than
Zillow last checked:
Listing updated:
Listed by:
Vickie M. Perkins,
Century 21 Delia Realty Group 337-463-2121
Source: Greater Fort Polk Area Realtors,MLS#: 02-6344
Loading...
Facts & features
Interior
Bedrooms & bathrooms
- Bedrooms: 4
- Bathrooms: 2
- Full bathrooms: 2
Heating
- Central
Cooling
- Central Air
Appliances
- Included: Dishwasher, Washer/Dryer
Features
- Flooring: Mixed
- Attic: Insulation - Attic
- Has fireplace: Yes
- Fireplace features: Yes
Interior area
- Total structure area: 3,086
- Total interior livable area: 2,620 sqft
Property
Parking
- Total spaces: 2
- Parking features: 2 Car Attached
- Attached garage spaces: 2
Features
- Stories: 1
- Patio & porch: Yes
- Fencing: Wood
Lot
- Size: 0.52 Acres
- Dimensions: 0.52 +/-
Details
- Zoning description: Residential
Construction
Type & style
- Home type: SingleFamily
- Architectural style: Ranch
- Property subtype: Single Family Residence
Materials
- Brick, Wallpaper
- Foundation: Slab
- Roof: Composition
Condition
- New construction: No
Utilities & green energy
- Electric: BECI
- Sewer: Public Sewer
- Water: Public
Community & HOA
Community
- Subdivision: Charleston Place
Location
- Region: Deridder
Financial & listing details
- Price per square foot: $122/sqft
- Date on market: 7/4/2026
- Listing terms: Other
- Exclusions: Curtains
- Road surface type: Yes
Estimated market value
$317,500
$302,000 - $333,000
Not available
Price history
| Date | Event | Price |
|---|---|---|
| 7/4/2026 | Listed for sale | $319,900$122/sqft |
Source:  Greater Fort Polk Area Realtors #02-6344 Report a problem Greater Fort Polk Area Realtors #02-6344 Report a problem | ||
Public tax history
Tax history is unavailable.
Monthly payment
Est. payment
Payment breakdown
Explore the cost of this home by adjusting the details. Changes won't be saved.Climate risks
Neighborhood: 70634
Nearby schools
GreatSchools rating
- NAK.R. Hanchey Elementary SchoolGrades: PK-1Distance: 0.6 mi
- 5/10Deridder High SchoolGrades: 8-12Distance: 0.3 mi
- 5/10Deridder Junior High SchoolGrades: 7-8Distance: 0.7 mi
Schools provided by the listing agent
- Elementary: Deridder
- Middle: Deridder
- High: Deridder
Source: Greater Fort Polk Area Realtors. This data may not be complete. We recommend contacting the local school district to confirm school assignments for this home.
- $325,0004 bd2 ba3k sqft1616 Charleston Place Dr, Deridder, LA 70634Off Market

- $247,7003 bd2 ba1.9k sqft1614 Charleston Place Dr, Deridder, LA 70634Off Market
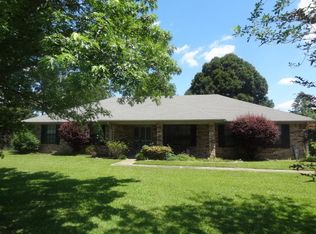
- $218,100-- bd-- ba-- sqft1614 Charleston Pl, Deridder, LA 70634Off Market
- $311,000-- bd-- ba2.5k sqft1618 Charleston Place Dr, Deridder, LA 70634Off Market
- $291,9004 bd2 ba2.8k sqft1515 Ashley Dr, Deridder, LA 70634Off Market
- $254,7003 bd2 ba2k sqft1715 Charlotte Dr, Deridder, LA 70634Off Market
- $324,9004 bd3 ba2.6k sqft1010 Christina Dr, Deridder, LA 70634Off Market
- $284,1003 bd2 ba2.5k sqft1612 Charleston Place Dr, Deridder, LA 70634Off Market
A local agent can set up tours, give advice and negotiate with sellers.
A local lender can help you make sure your offer is ready when you are.
Similar homes
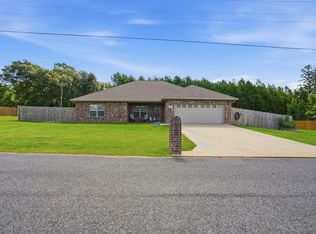
- $296,9904 bd2 ba2k sqft205 Barbara Dr, Deridder, LA 70634For Sale
 MLS ID #26-5404, Larry Lloyd Overstreet. Greater Fort Polk Area Realtors
 - $319,9004 bd3 ba2.1k sqft1007 Nichols St, Deridder, LA 70634For Sale
 MLS ID #26-5221, Bobbye Nothnagel. Greater Fort Polk Area Realtors
 - $278,0003 bd2 ba1.8k sqft1604 Line Dr, Deridder, LA 70634For Sale
 MLS ID #02-6338, Monya Gott. Greater Fort Polk Area Realtors
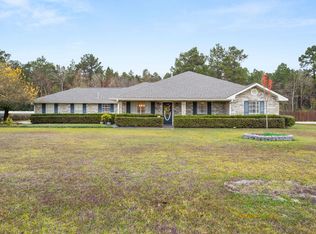
 - $295,0003 bd2 ba2.5k sqft1480 Ernest Dr, Deridder, LA 70634For Sale
 MLS ID #26-5189, Dale Carson. Greater Fort Polk Area Realtors
 - $285,0003 bd2 ba2k sqft1270 Christina Dr, Deridder, LA 70634For SaleMLS ID #26-5355, Dale Carson. Greater Fort Polk Area Realtors
- $294,5003 bd3 ba2.4k sqft160 Sanders Rd, Deridder, LA 70634For SaleMLS ID #02-6324, Reddoch R Hooks. Greater Fort Polk Area Realtors
- $289,0003 bd2 ba1.9k sqft1615 Ernest Dr, Deridder, LA 70634For SaleMLS ID #26-5187, Randy Larken. Greater Fort Polk Area Realtors
- $280,0004 bd3 ba2.6k sqft1022 9th St, Deridder, LA 70634For SaleMLS ID #15-5112, Tara Williams. Greater Fort Polk Area Realtors
- $299,0004 bd3 ba3.4k sqft307 S Texas St, Deridder, LA 70634For SaleMLS ID #SWL26002494, Kym A DiGiovanni. SWLAR
- $299,0003 bd3 ba2.2k sqft19458 Lake Charles Hwy, Deridder, LA 70634For SaleMLS ID #SWL26002549, JEREMY JONES. SWLAR
- $280,0004 bd3 ba2.6k sqft1022 W 9th St, Deridder, LA 70634For SaleMLS ID #SWL26003094, Teresa Cardwell. SWLAR
- $292,0004 bd2 ba1.8k sqft2011 Luke Ln, Deridder, LA 70634For SaleMLS ID #01-51, Tayleigh M. Guciardo. Greater Fort Polk Area Realtors
- $380,0003 bd3 ba2.6k sqft501 Davella Dr, Deridder, LA 70634For SaleMLS ID #26-5361, Candice Hall Hodges. Greater Fort Polk Area Realtors
- $345,0004 bd2 ba2.1k sqft1247 Harmony Ln, Deridder, LA 70634For SaleMLS ID #31-1089, Ruth F. Suire. Greater Fort Polk Area Realtors
- $305,0003 bd2 ba2k sqft3434 Highway 190 W, Deridder, LA 70634For SaleMLS ID #02-6268, Monya Gott. Greater Fort Polk Area Realtors
- $359,0003 bd2 ba2.3k sqft886 Bienvenue St, Deridder, LA 70634For SaleMLS ID #26-5394, Randy Larken. Greater Fort Polk Area Realtors
- $274,0003 bd2 ba1.9k sqft306 Nolen St, Deridder, LA 70634For SaleMLS ID #02-6306, Steven F. Delia. Greater Fort Polk Area Realtors
- $259,9003 bd2 ba2.5k sqft2118 Blankenship Dr, Deridder, LA 70634For SaleMLS ID #26-5328, Bobbye Nothnagel. Greater Fort Polk Area Realtors
- $--3 bd2 ba1.3k sqft154 Lemonte St, Deridder, LA 70634AuctionXome
- $399,9004 bd2 ba2.5k sqft320 McCain Rd, Deridder, LA 70634For SaleMLS ID #31-1093, Vickie M. Karamales. Greater Fort Polk Area Realtors
