Tucked away on a quiet dead-end street at the top of the Hidden Hills subdivision, 1616 Hidden Hills Drive is the kind of home that feels comfortable from the moment you arrive. This inviting ranch offers a practical split-bedroom floor plan and a wonderful connection between the indoor and outdoor living spaces. Inside, the spacious living room makes an immediate impression with its cathedral ceiling and wood-burning fireplace--a warm and inviting gathering place. The galley-style kitchen is efficiently designed and includes a charming breakfast nook, creating a comfortable space for morning coffee and casual meals. The primary bedroom features its own en suite bathroom and walk-in closet. One of the home's standout features is just beyond the back door. The exceptionally deep covered deck feels less like a porch and more like an outdoor room--an extension of the home's living space where you can relax, dine, entertain, or simply enjoy the backyard in almost any weather. Beyond the deck is a generously sized backyard. For those with pets, the property offers a fenced pet area complete with its own shelter. A separate storage shed provides additional space for lawn equipment, tools, hobbies, and outdoor gear. From the street, you'll notice subtle hints of Victorian-inspired detailing in the front porch and gables, giving the home a touch of personality and architectural charm. Come see this 'hidden gem' in Hidden Hills!
Pending - continue to show
$379,900
1616 Hidden Hills Dr, Clinton, TN 37716
3beds
1,446sqft
Single Family Residence
Built in 1991
0.56 Acres Lot
$-- Zestimate®
$263/sqft
$-- HOA
What's special
Wood-burning fireplaceSeparate storage shedGenerously sized backyardPractical split-bedroom floor planExceptionally deep covered deckCathedral ceilingGalley-style kitchen
- 40 days
- 158
- 2
Likely to sell faster than
Zillow last checked:
Listing updated:
Listed by:
Joey Smith,
Sellers Realty Company, Inc. 865-457-4110
Source: East Tennessee Realtors,MLS#: 1355312
Facts & features
Interior
Bedrooms & bathrooms
- Bedrooms: 3
- Bathrooms: 2
- Full bathrooms: 2
Heating
- Central, Natural Gas, Electric
Cooling
- Central Air, Ceiling Fan(s)
Appliances
- Included: Dishwasher, Disposal, Microwave, Range, Refrigerator
Features
- Walk-In Closet(s), Cathedral Ceiling(s), Pantry, Eat-in Kitchen
- Flooring: Laminate
- Windows: Windows - Vinyl, Insulated Windows
- Basement: Crawl Space
- Number of fireplaces: 1
- Fireplace features: Wood Burning
Interior area
- Total structure area: 1,446
- Total interior livable area: 1,446 sqft
Property
Parking
- Parking features: Off Street, Garage Door Opener, Attached, Main Level
- Has attached garage: Yes
Features
- Has view: Yes
- View description: Trees/Woods
Lot
- Size: 0.56 Acres
- Dimensions: 139.38 x 217.24 IRR
- Features: Level, Rolling Slope
Details
- Additional structures: Storage
- Parcel number: 081F A 053.00
Construction
Type & style
- Home type: SingleFamily
- Architectural style: Traditional
- Property subtype: Single Family Residence
Materials
- Fiber Cement, Frame, Other
Condition
- Year built: 1991
Utilities & green energy
- Sewer: Septic Tank
- Water: Public
- Utilities for property: Cable Available
Community & HOA
Community
- Security: Smoke Detector(s)
- Subdivision: Hidden Hills Ph One
Location
- Region: Clinton
Financial & listing details
- Price per square foot: $263/sqft
- Tax assessed value: $265,200
- Annual tax amount: $997
- Date on market: 9/12/2026
Estimated market value
Not available
Estimated sales range
Not available
Not available
Price history
| Date | Event | Price |
|---|---|---|
| 9/23/2026 | Pending sale | $379,900$263/sqft |
Source:  East Tennessee Realtors #1355312 Report a problem | ||
| 9/12/2026 | Listed for sale | $379,900+2304.4%$263/sqft |
Source: East Tennessee Realtors #1355312 Report a problem | ||
| 7/17/1991 | Sold | $15,800$11/sqft |
Source: Agent Provided Report a problem | ||
Public tax history
| Year | Property taxes | Tax assessment |
|---|---|---|
| 2025 | $997 +0.3% | $66,300 +75.4% |
| 2024 | $994 | $37,800 |
| 2023 | $994 | $37,800 |
| 2022 | $994 | $37,800 |
| 2021 | $994 | $37,800 |
| 2020 | $994 +10.1% | $37,800 +21.1% |
| 2019 | $903 +3.6% | $31,225 |
| 2018 | $871 +0% | $31,225 |
| 2017 | $871 | $31,225 |
| 2016 | $871 | $31,225 |
| 2015 | -- | $31,225 |
| 2014 | -- | $31,225 -9.6% |
| 2013 | -- | $34,525 |
| 2011 | $874 +6.8% | $34,525 |
| 2010 | $818 | $34,525 |
| 2009 | -- | $34,525 +24.2% |
| 2008 | $784 | $27,800 |
| 2007 | $784 | $27,800 |
| 2006 | $784 | $27,800 |
| 2005 | $784 -17.1% | $27,800 |
| 2004 | $945 +27.4% | $27,800 +24.4% |
| 2003 | $742 | $22,350 0% |
| 2001 | -- | $22,354 -75% |
| 2000 | -- | $89,415 |
Find assessor info on the county website
Monthly payment
Est. payment
Payment breakdown
Explore the cost of this home by adjusting the details. Changes won't be saved.Climate risks
Neighborhood: 37716
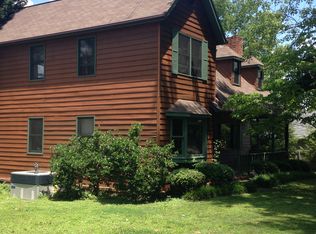
Similar homes
- $359,0003 bd2 ba1.5k sqft1129 Melton Hill Cir, Clinton, TN 37716For Sale

 MLS ID #3317284, Richard Bensey. RealTracs MLS as distributed by MLS GRID
- $400,0003 bd2 ba1.8k sqft168 Batley Loop Rd, Clinton, TN 37716Active

 MLS ID #1358174, Katie Park, Realty Executives Associates. East Tennessee Realtors
- $425,0003 bd3 ba2.1k sqft714 Timbercrest Dr, Clinton, TN 37716Active
 MLS ID #1350816, Charity Pickering, Capstone Realty Group. East Tennessee Realtors
- $350,0003 bd2 ba1.9k sqft719 Medaris St, Clinton, TN 37716Active
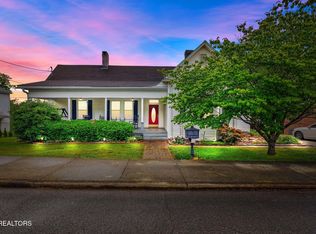 MLS ID #1341213, Liz Hall, Walton George Realty Group. East Tennessee Realtors
- $370,0003 bd2 ba1.2k sqft334 Pumpkin Hollow Rd, Heiskell, TN 37754ActiveMLS ID #1351481, Jessica Happney, Realty Executives Associates. East Tennessee Realtors
- $380,0004 bd3 ba1.9k sqft221 Sherwood Rd, Powell, TN 37849ActiveMLS ID #1340457, Christy Lamon, Realty Executives Associates. East Tennessee Realtors
- $499,0003 bd3 ba2k sqft611 S Charles G Seivers Blvd, Clinton, TN 37716ActiveMLS ID #1345627, Joey Smith, Sellers Realty Company, Inc.. East Tennessee Realtors
- $350,0003 bd2 ba1.6k sqft8718 Ventis Ln, Powell, TN 37849ActiveMLS ID #1354776, Dustin Gray, Realty Executives Associates. East Tennessee Realtors
- $369,5004 bd3 ba1.6k sqft7803 Binfield Ct, Powell, TN 37849For SaleMLS ID #3593675, Kyle McNulty. RealTracs MLS as distributed by MLS GRID
- $377,0003 bd3 ba1.6k sqft5965 Wilkesboro Ln, Knoxville, TN 37912ActiveMLS ID #1355344, Tim Powell, Keller Williams Signature. East Tennessee Realtors
- $399,0004 bd2 ba1.7k sqft8006 Wilnoty Dr, Knoxville, TN 37931ActiveMLS ID #1358456, Caroline Badgett, Wallace. East Tennessee Realtors
- $385,0003 bd2 ba1.6k sqft6124 Lilywood Ln, Knoxville, TN 37921ActiveMLS ID #1357917, Robin Ann Aggers, Wallace. East Tennessee Realtors
- $350,0003 bd2 ba1.1k sqft6712 Greenbrook Dr, Knoxville, TN 37931ActiveMLS ID #1357939, Denisa Dills, United Real Estate Solutions. East Tennessee Realtors
- $289,0803 bd2 ba1.4k sqft902 Fowler St, Clinton, TN 37716ActiveMLS ID #1341403, John Meyer, Stephenson Realty & Auction. East Tennessee Realtors
- $415,0004 bd3 ba2k sqft6909 Heatherbrook Dr, Knoxville, TN 37931ActiveMLS ID #1358075, Will Kincaid, Realty Executives Associates. East Tennessee Realtors
- $394,9003 bd3 ba1.5k sqft1406 Barcelona Dr, Knoxville, TN 37923ActiveMLS ID #1357971, Chris Morton, Crye-Leike Realtors. East Tennessee Realtors
- $375,0003 bd2 ba1.6k sqft5973 Warrenpark Ln, Knoxville, TN 37912ActiveMLS ID #1356044, Natalie Saunders, Weichert REALTORS Advantage Plus. East Tennessee Realtors
- $374,5003 bd2 ba1.7k sqft7629 Berkshire Blvd, Powell, TN 37849For SaleMLS ID #3208526, Deborah Saunders. RealTracs MLS as distributed by MLS GRID
- $355,0003 bd2 ba1.8k sqft7813 Cedarcrest Rd, Knoxville, TN 37938ActiveMLS ID #1350147, Anthony Arndt, Pace Probity Asset Management. East Tennessee Realtors
- $399,9004 bd2 ba1.9k sqft7427 Andersonville Pike, Knoxville, TN 37938For SaleMLS ID #3547149, Carla Patton. RealTracs MLS as distributed by MLS GRID
