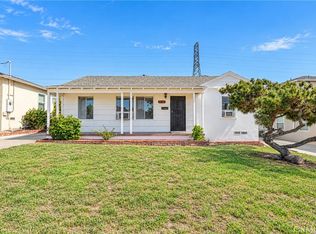
Located in Alhambra’s desirable Midwick Tract, this 3-bedroom, 2-bath ranch-style home with potential for a fourth bedroom is gently elevated above the street, offering a sense of privacy and scenic views. This established neighborhood is appreciated for its hillside character, well-rated nearby schools, proximity to parks, shopping and dining, and convenient freeway access to Los Angeles and Pasadena.
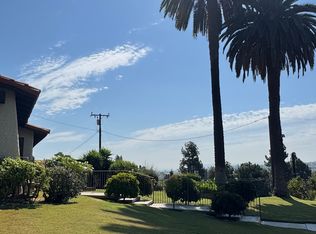
A standout feature is the spacious bonus room above the garage, featuring approximately 12-foot vaulted ceilings with exposed beams. This flexible space offers possibilities as a family room, home office, or potential fourth bedroom, subject to applicable requirements. Step onto the adjoining patio to enjoy views of the surrounding hills and the Downtown Los Angeles skyline in the distance, an inviting setting for morning coffee or unwinding at the end of the day.
The kitchen features a commercial stainless-steel counter and stove and opens to a spacious living room with a fireplace and sliding door leading to the backyard. Hardwood floors add warmth and character. The primary bedroom includes an en-suite bathroom; its shower has been demolished to the studs and requires reconstruction. The oversized garage features approximately 11.5-foot-high ceilings, providing generous space for storage, hobbies, or a workshop. Three sheds, all included with the property, offer additional storage. Priced to reflect its current condition, this home offers an opportunity to update and personalize to your taste. Priced to reflect its current condition, this home offers an opportunity to update and personalize to your taste. Ensuite Bathroom shower is currently non-operational which may affect financing. ** More Information to come**
Coming soon 11/17
Listed by: T.N.G. Real Estate Consultants • Liz Gonzalez • 562-665-4359
$925,000
1616 Siwanoy Dr, Alhambra, CA 91803
3beds
1,817sqft
Single Family Residence
Built in 1955
7,392 Square Feet Lot
$1,078,800 Zestimate®
$509/sqft
$-- HOA
What's special
- 10 days
- 1,084
- 114
Zillow last checked:
Listing updated:
Listed by:
Liz Gonzalez DRE #01939774 562-665-4359,
T.N.G. Real Estate Consultants,
Betty Gonzalez DRE #01727743 562-631-1788,
TNG REAL ESTATE CONSULTANTS
Source: CRMLS,MLS#: PW26234604 Originating MLS: California Regional MLS
Facts & features
Interior
Bedrooms & bathrooms
- Bedrooms: 3
- Bathrooms: 2
- 3/4 bathrooms: 2
- Main level bathrooms: 2
- Main level bedrooms: 3
Rooms
- Room types: Bonus Room, Living Room
Heating
- Central
Cooling
- Central Air
Appliances
- Laundry: Outside
Features
- Has fireplace: Yes
- Fireplace features: Living Room
- Common walls with other units/homes: No Common Walls
Interior area
- Total interior livable area: 1,817 sqft
Property
Parking
- Total spaces: 2
- Parking features: Garage - Attached
- Attached garage spaces: 2
Features
- Levels: Two
- Stories: 2
- Entry location: 2
- Pool features: None
- Has view: Yes
- View description: City Lights
Lot
- Size: 7,392 Square Feet
- Features: 0-1 Unit/Acre
Details
- Parcel number: 5354023046
- Lease amount: $0
- Special conditions: Standard
Construction
Type & style
- Home type: SingleFamily
- Property subtype: Single Family Residence
Condition
- New construction: No
- Year built: 1955
Utilities & green energy
- Sewer: Public Sewer
- Water: Public
Community & HOA
Community
- Features: Street Lights
Location
- Region: Alhambra
Financial & listing details
- Price per square foot: $509/sqft
- Tax assessed value: $485,833
- Date on market: 10/31/2026
- Listing terms: Cash,FHA 203(k)
- Inclusions: sheds
- Exclusions: Stove, TBD
Estimated market value
$1,078,800
$1.00M - $1.17M
$3,995/mo
Price history
| Date | Event | Price |
|---|---|---|
| 9/27/2000 | Sold | $255,000$140/sqft |
Source: Public Record Report a problem | ||
Public tax history
| Year | Property taxes | Tax assessment |
|---|---|---|
| 2026 | -- | $485,833 +2% |
| 2025 | $6,121 +3.3% | $476,319 +2% |
| 2024 | $5,926 +1% | $466,980 +2% |
| 2023 | $5,870 +4.9% | $457,824 +2% |
| 2022 | $5,593 +1.2% | $448,848 +2% |
| 2021 | $5,529 +0.5% | $440,048 +1% |
| 2020 | $5,499 | $435,537 +2% |
| 2019 | $5,499 +3.9% | $426,998 +2% |
| 2018 | $5,295 | $418,627 +2% |
| 2017 | $5,295 +1.4% | $410,419 +2% |
| 2016 | $5,220 +7.4% | $402,372 +1.5% |
| 2015 | $4,862 +2.8% | $396,329 +2% |
| 2014 | $4,730 | $388,566 +2.5% |
| 2012 | -- | $379,228 +2% |
| 2011 | -- | $371,793 +0.8% |
| 2010 | -- | $369,016 -0.2% |
| 2009 | -- | $369,894 +26.4% |
| 2008 | -- | $292,525 +2% |
| 2007 | -- | $286,791 +2% |
| 2006 | -- | $281,169 |
| 2005 | -- | $281,169 +4% |
| 2004 | -- | $270,253 +1.9% |
| 2003 | -- | $265,301 +2% |
| 2002 | -- | $260,100 +21% |
| 2000 | -- | $215,000 |
Find assessor info on the county website
Monthly payment
Est. payment
Payment breakdown
Explore the cost of this home by adjusting the details. Changes won't be saved.Climate risks
Neighborhood: 91803

Similar homes
- $1,090,0003 bd2 ba1.5k sqft2629 Whitney Dr, Alhambra, CA 91803For Sale
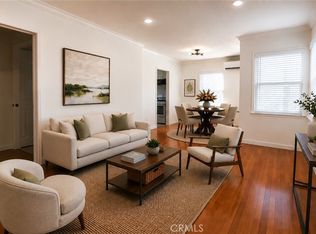 MLS ID #WS26193900, MAN-YEE ANNA LAM, Anna Lam, Broker. CRMLS
- $1,088,0003 bd2 ba1.5k sqft1219 Dell Dr, Monterey Park, CA 91754For Sale
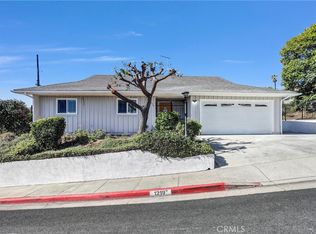 MLS ID #WS26238326, HUI WANG, IRN REALTY. CRMLS
- $860,0003 bd2 ba1.4k sqft2132 Hendricks Ave, Monterey Park, CA 91754For Sale
 MLS ID #WS26217429, WENDY HUI, MANREALTY.COM. CRMLS
- $998,0004 bd2 ba1.7k sqft2305 Schoolside Ave, Monterey Park, CA 91754For Sale
 MLS ID #OC26161201, Benjamin Venti, Benjamin Frank Venti Realty. CRMLS
Local buyer's agents are ready to help
