Welcome home to this inviting 3-bedroom, 2-bath property featuring a versatile bonus room that could easily serve as a 4th bedroom, home office, or flex space. The spacious kitchen offers plenty of room for cooking and gathering, while the large primary suite provides a private retreat complete with a walk-in closet and an ensuite primary bath featuring a relaxing garden tub, separate walk-in shower, and dual sinks.
Step outside to the covered patio, offering a comfortable space for outdoor entertaining, or simply relaxing. Located in a well-established neighborhood, this home is conveniently close to shopping and the Civic Center, which hosts a popular weekend farmers market. With its flexible floor plan, generous living spaces, spacious primary suite, and convenient location, this home offers comfort, functionality, and plenty of opportunity to make it your own.
Pending
Listed by: Realty ONE Group Empire • Leslie Anselm • Contact: 7604036439
$425,000
16165 Pine St, Hesperia, CA 92345
3beds
1,955sqft
Single Family Residence
Built in 1983
8,875 Square Feet Lot
$427,100 Zestimate®
$217/sqft
$-- HOA
What's special
- 31 days
- 167
- 6
Likely to sell faster than
Zillow last checked:
Listing updated:
Listed by:
Leslie Anselm DRE #01275692 7604036439,
Realty ONE Group Empire
Source: CRMLS,MLS#: HD26198302 Originating MLS: California Regional MLS
Originating MLS: California Regional MLSFacts & features
Interior
Bedrooms & bathrooms
- Bedrooms: 3
- Bathrooms: 2
- Full bathrooms: 2
- Main level bathrooms: 2
- Main level bedrooms: 3
Rooms
- Room types: Bonus Room
Bathroom
- Features: Bathtub, Separate Shower
Kitchen
- Features: Tile Counters
Heating
- Central
Cooling
- Central Air
Appliances
- Included: Dishwasher, Gas Oven, Gas Range, Microwave
- Laundry: In Garage
Features
- Eat-in Kitchen
- Flooring: Carpet, Tile, Vinyl
- Has fireplace: No
- Fireplace features: None
- Common walls with other units/homes: No Common Walls
Interior area
- Total interior livable area: 1,955 sqft
Property
Parking
- Total spaces: 2
- Parking features: Door-Single, Garage, Garage Door Opener
- Attached garage spaces: 2
Accessibility
- Accessibility features: None
Features
- Levels: One
- Stories: 1
- Entry location: 1
- Patio & porch: Covered
- Pool features: None
- Spa features: None
Lot
- Size: 8,875 Square Feet
- Features: Level
Details
- Parcel number: 0407164080000
- Special conditions: Standard
Construction
Type & style
- Home type: SingleFamily
- Property subtype: Single Family Residence
Materials
- Drywall
- Foundation: Slab
- Roof: Shingle
Condition
- Additions/Alterations
- New construction: No
- Year built: 1983
Utilities & green energy
- Sewer: None, Septic Tank
- Water: Public
- Utilities for property: Cable Connected, Electricity Connected, Natural Gas Connected, Sewer Not Available
Community & HOA
Community
- Features: Suburban
Location
- Region: Hesperia
Financial & listing details
- Price per square foot: $217/sqft
- Tax assessed value: $379,539
- Date on market: 9/11/2026
- Cumulative days on market: 31 days
- Listing terms: Cash,Cash to New Loan,Conventional,FHA,Submit,VA Loan
- Road surface type: Paved
Estimated market value
$427,100
$406,000 - $448,000
$2,224/mo
Price history
| Date | Event | Price |
|---|---|---|
| 9/24/2026 | Pending sale | $425,000$217/sqft |
Source:  CRMLS #HD26198302 Report a problem CRMLS #HD26198302 Report a problem | ||
| 9/11/2026 | Listed for sale | $425,000+107.3%$217/sqft |
Source: CRMLS #HD26198302 Report a problem | ||
| 3/31/2006 | Sold | $205,000$105/sqft |
Source: Public Record Report a problem | ||
Public tax history
| Year | Property taxes | Tax assessment |
|---|---|---|
| 2026 | -- | $379,539 +2% |
| 2025 | $4,079 +2.4% | $372,097 +2% |
| 2024 | $3,985 +1.2% | $364,801 +2% |
| 2023 | $3,939 +2.4% | $357,648 +2% |
| 2022 | $3,847 +1.9% | $350,635 +2% |
| 2021 | $3,775 +19.8% | $343,760 +17.9% |
| 2020 | $3,151 +10.2% | $291,500 +10% |
| 2019 | $2,859 +14.4% | $265,000 +15.8% |
| 2018 | $2,499 +4.9% | $228,800 +5% |
| 2017 | $2,384 | $217,900 +8% |
| 2016 | $2,384 +8.2% | $201,800 +8.5% |
| 2015 | $2,202 +8.3% | $186,000 +11.8% |
| 2014 | $2,033 | $166,400 +15% |
| 2013 | -- | $144,700 +19% |
| 2012 | -- | $121,600 |
| 2011 | -- | $121,600 |
| 2010 | -- | $121,600 -20% |
| 2009 | -- | $152,000 -30.9% |
| 2008 | -- | $220,000 +5.2% |
| 2007 | -- | $209,100 +229.8% |
| 2006 | -- | $63,408 +2% |
| 2005 | -- | $62,165 +2% |
| 2004 | -- | $60,946 +1.9% |
| 2003 | -- | $59,829 +2% |
| 2002 | -- | $58,656 +2% |
| 2001 | -- | $57,506 +2% |
| 2000 | -- | $56,378 |
Find assessor info on the county website
Monthly payment
Est. payment
Payment breakdown
Explore the cost of this home by adjusting the details. Changes won't be saved.Climate risks
Neighborhood: 92345


Similar homes
- $439,0004 bd2 ba1.9k sqft7602 Montrose Ave, Hesperia, CA 92345For Sale
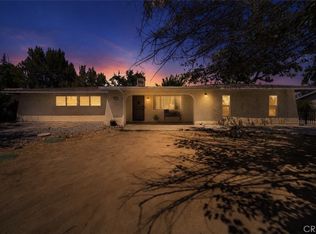 MLS ID #CV26125755, Eduardo Rocha, LONESTAR REAL ESTATE SERVICES. CRMLS
 - $425,0003 bd2 ba1.5k sqft11846 Ivy Ave, Hesperia, CA 92345For Sale
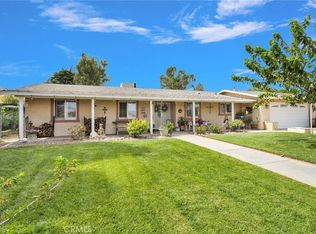 MLS ID #HD26196258, Dena Enborg, Give2Give Realty. CRMLS
 - $380,0003 bd2 ba1.2k sqft7929 Mono Dr, Hesperia, CA 92345For Sale
 MLS ID #CV26218856, Dustin Bynum, Pleasant Hill Real Estate Group. CRMLS
 - $399,4003 bd2 ba1.3k sqft9018 Guava Ave, Hesperia, CA 92345For Sale
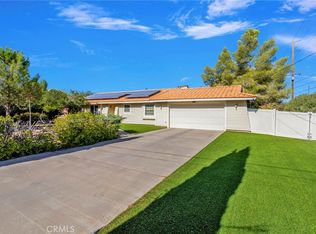 MLS ID #HD26180207, Robert Patterson, KW Mojave. CRMLS
Local buyer's agents are ready to help
