Priced to sell and packed with upside, 1617 Bonnot Pl NE is a 3-bedroom, 1-bath Colonial offering the perfect balance of completed updates and opportunity to add your own finishing touches. Major improvements have already been handled, including a remodeled kitchen with white shaker cabinets, granite countertops, and ceramic flooring, a waterproofed basement, newer central air, and replaced concrete in the garage. The layout offers comfortable living space with room to personalize, while the few remaining finish details give the next owner the chance to make it their own without starting from scratch. Outside, the fully fenced yard adds privacy, flexibility, and space for pets, entertaining, or outdoor enjoyment. Conveniently located near major Canton routes, freeway access, shopping, dining, schools, and everyday conveniences, this home is a smart option for buyers looking for value, function, and long-term potential. Whether you’re an owner-occupant looking for an affordable move-in opportunity or an investor searching for your next addition, this property is positioned to move. Bring your vision and take advantage of the value already built in.
Pending
$94,900
1617 Bonnot Pl NE, Canton, OH 44705
3beds
1,192sqft
:
Get pre-qualified$687/mo
Single Family Residence
Built in 1919
5,532 Square Feet Lot
$-- Zestimate®
$80/sqft
$-- HOA
What's special
Waterproofed basementGranite countertopsNewer central airCeramic flooring
- 22 days |
- 991 |
- 102 |
Zillow last checked:
Listing updated:
Listed by:
Megan Gordon 216-392-8075 megangordon@kw.com,
Keller Williams Citywide
Source: MLS Now,MLS#: 5224721 Originating MLS: Akron Cleveland Association of REALTORS
Originating MLS: Akron Cleveland Association of REALTORSFacts & features
Interior
Bedrooms & bathrooms
- Bedrooms: 3
- Bathrooms: 1
- Full bathrooms: 1
Bedroom
- Level: Second
- Dimensions: 11 x 14
Bedroom
- Level: Second
- Dimensions: 12 x 10
Primary bathroom
- Level: Second
- Dimensions: 12 x 11
Bathroom
- Level: Second
- Dimensions: 9 x 7
Dining room
- Level: First
- Dimensions: 13 x 11
Kitchen
- Description: Flooring: Ceramic Tile
- Level: First
- Dimensions: 13 x 10
Living room
- Level: First
- Dimensions: 18 x 12
Other
- Level: First
- Dimensions: 18 x 7
Pantry
- Description: Flooring: Ceramic Tile
- Level: First
- Dimensions: 5 x 6
Heating
- Forced Air
Cooling
- Central Air
Appliances
- Included: Dryer, Range, Refrigerator, Washer
Features
- Basement: Full
- Has fireplace: No
Interior area
- Total structure area: 1,192
- Total interior livable area: 1,192 sqft
- Finished area above ground: 1,192
Video & virtual tour
Property
Parking
- Total spaces: 3
- Parking features: Detached, Garage
- Garage spaces: 2
- Carport spaces: 1
- Covered spaces: 3
Features
- Levels: Two
- Stories: 2
- Fencing: Back Yard,Full,Front Yard
Lot
- Size: 5,532 Square Feet
Details
- Parcel number: 00218133
Construction
Type & style
- Home type: SingleFamily
- Architectural style: Colonial
- Property subtype: Single Family Residence
Materials
- Aluminum Siding
- Foundation: Block
- Roof: Asphalt
Condition
- Year built: 1919
Utilities & green energy
- Sewer: Public Sewer
- Water: Public
Community & HOA
Community
- Subdivision: Canton
HOA
- Has HOA: No
Location
- Region: Canton
Financial & listing details
- Price per square foot: $80/sqft
- Tax assessed value: $81,700
- Annual tax amount: $1,315
- Date on market: 7/4/2026
- Cumulative days on market: 23 days
- Listing terms: Cash,Conventional,1031 Exchange
Estimated market value
Not available
Estimated sales range
Not available
Not available
Price history
| Date | Event | Price |
|---|---|---|
| 7/23/2026 | Pending sale | $94,900$80/sqft |
Source:  MLS Now #5224721 Report a problem MLS Now #5224721 Report a problem | ||
| 7/4/2026 | Listed for sale | $94,900+46%$80/sqft |
Source: MLS Now #5224721 Report a problem | ||
| 6/26/2024 | Sold | $65,000-7%$55/sqft |
Source: MLS Now #5038653 Report a problem | ||
| 6/5/2024 | Pending sale | $69,900$59/sqft |
Source: MLS Now #5038653 Report a problem | ||
| 5/31/2024 | Price change | $69,900-12.5%$59/sqft |
Source: MLS Now #5038653 Report a problem | ||
| 5/15/2024 | Listed for sale | $79,900+14.3%$67/sqft |
Source: MLS Now #5038653 Report a problem | ||
| 9/9/2023 | Listing removed | -- |
Source: MLS Now #4484059 Report a problem | ||
| 8/22/2023 | Listed for sale | $69,900+55.3%$59/sqft |
Source: MLS Now #4484059 Report a problem | ||
| 9/17/2021 | Sold | $45,000+28.6%$38/sqft |
Source: Public Record Report a problem | ||
| 2/6/2021 | Listing removed | -- |
Source: Owner Report a problem | ||
| 5/28/2020 | Sold | $35,000+94.4%$29/sqft |
Source: Public Record Report a problem | ||
| 1/7/2020 | Listing removed | $750$1/sqft |
Source: Owner Report a problem | ||
| 1/1/2020 | Price change | $750-5.7%$1/sqft |
Source: Owner Report a problem | ||
| 12/16/2019 | Listed for rent | $795$1/sqft |
Source: Owner Report a problem | ||
| 8/14/2015 | Sold | $18,000-18.2%$15/sqft |
Source: MLS Now #3699816 Report a problem | ||
| 4/15/2015 | Listed for sale | $22,000-66.7%$18/sqft |
Source: Coldwell Banker Hunter Realty #3699816 Report a problem | ||
| 4/23/2001 | Sold | $66,000$55/sqft |
Source: Public Record Report a problem | ||
Public tax history
| Year | Property taxes | Tax assessment |
|---|---|---|
| 2024 | $1,247 +65.6% | $28,600 +134% |
| 2023 | $753 +2.7% | $12,220 |
| 2022 | $733 -0.5% | $12,220 |
| 2021 | $736 +34.9% | $12,220 +33.1% |
| 2020 | $546 | $9,180 |
| 2019 | $546 | $9,180 |
| 2018 | $546 -13.2% | $9,180 -4.8% |
| 2017 | $629 +2.2% | $9,640 |
| 2016 | $615 -0.6% | $9,640 |
| 2015 | $619 | $9,640 -0.3% |
| 2014 | $619 +93.8% | $9,670 |
| 2013 | $319 | $9,670 |
| 2012 | -- | $9,670 -35.2% |
| 2011 | -- | $14,920 +0.5% |
| 2010 | -- | $14,850 |
| 2009 | $657 -1.6% | -- |
| 2008 | $668 +1.5% | -- |
| 2007 | $658 +1.1% | -- |
| 2005 | $651 -3.7% | -- |
| 2004 | $676 +22.5% | -- |
| 2003 | $552 +12.7% | -- |
| 2002 | $490 +0.4% | -- |
| 2001 | $488 -4.1% | -- |
| 2000 | $509 | -- |
Find assessor info on the county website
Monthly payment
Est. payment
Payment breakdown
Explore the cost of this home by adjusting the details. Changes won't be saved.Climate risks
Neighborhood: Gibbs
Nearby schools
GreatSchools rating
- 2/10Gibbs Elementary SchoolGrades: K-3Distance: 0.5 mi
- 7/10Crenshaw Middle SchoolGrades: 6-8Distance: 0.8 mi
- 3/10Choices Alternative SchoolGrades: 9-12Distance: 1.7 mi
Schools provided by the listing agent
- District: Canton CSD - 7602
Source: MLS Now. This data may not be complete. We recommend contacting the local school district to confirm school assignments for this home.
- $2,8003 bd1 ba1.1k sqft1613 Bonnot Pl NE, Canton, OH 44705Off Market
- $74,9002 bd2 ba1.4k sqft1621 Bonnot Pl NE, Canton, OH 44705Off Market
- $91,9004 bd1 ba1.2k sqft1625 Bonnot Pl NE, Canton, OH 44705Off Market
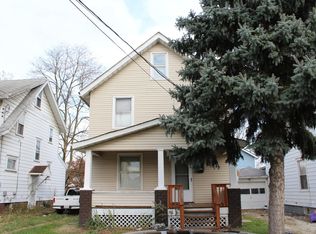
- $84,5003 bd1 ba1.1k sqft1626 17th St NE, Canton, OH 44705Off Market
- $2,800-- bd-- ba-- sqftBonnot Pl NE, Canton, OH 44705Off Market
- $5,300-- bd-- ba-- sqftBonnot Pl NE, Canton, OH 44705Off Market
- $1,500-- bd-- ba-- sqftBonnot Pl NE, Canton, OH 44705Off Market
- $89,0003 bd1 ba1.2k sqft1634 Gross Ave NE, Canton, OH 44705Off Market
A local agent can set up tours, give advice and negotiate with sellers.
A local lender can help you make sure your offer is ready when you are.
Similar homes
- $107,0003 bd1 ba1k sqft2322 21st St NE, Canton, OH 44705For Sale
 MLS ID #5228525, Marcus A Agee, Keller Williams Chervenic Rlty. MLS Now
 - $87,4003 bd1 ba1.1k sqft1713 Regal Ave NE, Canton, OH 44705For Sale
 MLS ID #5210363, Seth Kienzle, Real Integrity. MLS Now
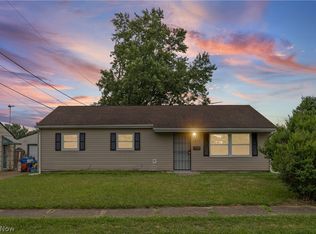
 - $125,0003 bd1 ba1k sqft2656 22nd St NE, Canton, OH 44705For Sale
 MLS ID #5230568, Carie D Kurtz, Gray Estates, LLC. MLS Now
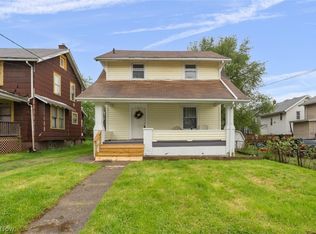
 - $100,0003 bd1 ba1.2k sqft329 Girard Ave NE, Canton, OH 44704For Sale
 MLS ID #5205213, Melissa A Hackenberg, Hackenberg Realty Group. MLS Now
 - $125,5003 bd1 ba1.2k sqft2235 Winfield Way NE, Canton, OH 44705For SaleMLS ID #5216769, Karen S Pinion, Hackenberg Realty Group. MLS Now
- $125,0003 bd1 ba1k sqft2400 Midway Ave NE, Canton, OH 44705For SaleMLS ID #5226716, Ginger E Kuhn, Keller Williams Legacy Group Realty. MLS Now
- $92,0002 bd1 ba928 sqft1747 5th St SE, Canton, OH 44707For SaleMLS ID #5221808, Ahren L Booher, Keller Williams Elevate. MLS Now
- $114,5002 bd2 ba1k sqft2010 18th St NE, Canton, OH 44705For SaleMLS ID #5178647, Mena Ruggiero, The Agency Cleveland Northcoast. MLS Now
- $89,9003 bd1 ba1.3k sqft909 Clarendon Ave SW, Canton, OH 44710For SaleMLS ID #5214077, Andy Alayamini, Keller Williams Legacy Group Realty. MLS Now
- $85,0003 bd1 ba1.2k sqft3140 Belmont Pl SW, Canton, OH 44710For SaleMLS ID #5225518, Casey Roch, RE/MAX Infinity. MLS Now
- $119,9004 bd2 ba1.4k sqft624 Arlington Ave NW, Canton, OH 44708For SaleMLS ID #5229789, Heather K Prince, Howard Hanna. MLS Now
- $79,5003 bd1 ba1.3k sqft1318 4th St NE, Canton, OH 44704For SaleMLS ID #5207671, Mercedes Dunne, Keller Williams Legacy Group Realty. MLS Now
- $105,9002 bd1 ba1k sqft1209 Roslyn Ave SW, Canton, OH 44710For SaleMLS ID #5216959, Steve Neisel, Cutler Real Estate. MLS Now
- $85,9002 bd1 ba960 sqft1721 Hammond Ave SW, Canton, OH 44706For SaleMLS ID #5185959, Kristina Berezhna, Keller Williams Greater Metropolitan. MLS Now
- $119,9003 bd2 ba1.2k sqft1311 Warner Rd SE, Canton, OH 44707For SaleMLS ID #5178696, Valerie J Watson, Coldwell Banker Schmidt Realty. MLS Now
- $79,9003 bd1 ba1.3k sqft900 4th St SW, Canton, OH 44707For SaleMLS ID #5181999, Mercedes Dunne, Keller Williams Legacy Group Realty. MLS Now
- $109,9002 bd1 ba976 sqft1220 Homedale Ave NW, Canton, OH 44708For SaleMLS ID #5224259, Josh S Twitchell, Hackenberg Realty Group. MLS Now
- $80,0003 bd1 ba1.1k sqft616 Maryland Ave SW, Canton, OH 44710For SaleMLS ID #5179532, Kristy Trentman, Keller Williams Legacy Group Realty. MLS Now
- $125,9003 bd2 ba1.2k sqft519 17th St NW, Canton, OH 44703For SaleMLS ID #5206044, Kevin M Cook, Howard Hanna. MLS Now
- $120,9003 bd1 ba1.4k sqft821 19th St NW, Canton, OH 44709For SaleMLS ID #5208093, Aaliyah Rodriguez, ProHelp Kelly Real Estate. MLS Now
