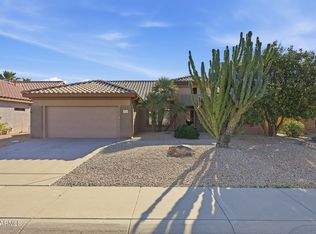
Impressive mountain,water & sunset golf course views!Situated on the 9th fairway/tee of Granite Falls South Course.This extended Cholla model offers functionality & comfort.You'll be drawn in by the open design,elegant window shutters & light color palette.The home features newer roof underlayment & HVAC,Andersen Windows on most windows,laminate floors in the main living areas,upgraded baseboards,ceiling fans & raised panel doors.Kitchen features white cabinetry,ample granite counter tops & backsplash,kitchen island,pantry, breakfast bar & separate breakfast nook.Enjoy outdoor entertaining on the extended covered patio with raised view deck,built-in BBQ & cool decking. This home combines striking views,thoughtful upgrades & a great location in The Grand. Furnishings available separately. Additional features include, an enclosed den with built in shelving/desk, extended 2nd bedroom, additional storage, extended 2 car garage with cabinets and a front security screen door.
For sale
$649,000
16171 W EAGLE RIDGE Drive, Surprise, AZ 85374
2beds
1,934sqft
Single Family Residence
Built in 1998
10,130 Square Feet Lot
$-- Zestimate®
$336/sqft
$165/mo HOA
What's special
Open designLight color paletteStriking viewsCool deckingRaised panel doorsElegant window shuttersFront security screen door
- 4 days
- 80
- 5
Likely to sell faster than
Zillow last checked:
Listing updated:
Listed by:
Josee Plant 602-524-6586,
Realty ONE Group
Source: ARMLS,MLS#: 7089322
Facts & features
Interior
Bedrooms & bathrooms
- Bedrooms: 2
- Bathrooms: 2
- Full bathrooms: 2
Heating
- Natural Gas
Cooling
- Central Air, Ceiling Fan(s)
Appliances
- Included: Dryer, Washer, Refrigerator, Built-in Microwave, Dishwasher, Disposal, Electric Range, Electric Oven
- Laundry: Inside
Features
- Non-laminate Counter, High Speed Internet, Granite Counters, Double Vanity, Eat-in Kitchen, Breakfast Bar, 9+ Flat Ceilings, No Interior Steps, Kitchen Island, Pantry, 3/4 Bath Master Bdrm
- Flooring: Carpet, Laminate, Wood
- Windows: Double Pane Windows
- Has basement: No
- Has fireplace: No
Interior area
- Total structure area: 1,934
- Total interior livable area: 1,934 sqft
Video & virtual tour
Property
Parking
- Total spaces: 2
- Parking features: Garage Door Opener, Attch'd Gar Cabinets
- Garage spaces: 2
Features
- Stories: 1
- Patio & porch: Covered, Patio
- Exterior features: Built-in Barbecue
- Spa features: None
- Fencing: None
- Has view: Yes
- View description: Golf Course, Mountain(s)
Lot
- Size: 10,130 Square Feet
- Features: North/South Exposure, Sprinklers In Rear, Sprinklers In Front, Desert Back, Desert Front, On Golf Course, Gravel/Stone Front, Gravel/Stone Back, Auto Timer H2O Front, Auto Timer H2O Back
Details
- Parcel number: 23234425
- Special conditions: Age Restricted (See Remarks)
Construction
Type & style
- Home type: SingleFamily
- Property subtype: Single Family Residence
Materials
- Stucco, Wood Frame, Painted
- Foundation: Slab
- Roof: Tile
Condition
- Year built: 1998
Details
- Builder name: Del Webb
Utilities & green energy
- Sewer: Public Sewer
- Water: Pvt Water Company
Community & HOA
Community
- Features: Pool, Golf, Pickleball, Community Spa, Community Spa Htd, Tennis Court(s), Biking/Walking Path, Fitness Center
- Senior community: Yes
- Subdivision: SUN CITY GRAND DESERT CANYON
HOA
- Has HOA: Yes
- Services included: Maintenance Grounds
- HOA fee: $1,976 annually
- HOA name: CAM
- HOA phone: 623-546-7444
Location
- Region: Surprise
Financial & listing details
- Price per square foot: $336/sqft
- Tax assessed value: $474,500
- Annual tax amount: $3,358
- Date on market: 10/4/2026
- Cumulative days on market: 4 days
- Listing terms: VA Loan,Cash,Conventional
- Ownership: Fee Simple
- Road surface type: Asphalt
Estimated market value
Not available
Estimated sales range
Not available
Not available
Price history
| Date | Event | Price |
|---|---|---|
| 10/5/2026 | Listed for sale | $649,000+171.1%$336/sqft |
Source:  ARMLS #7089322 Report a problem ARMLS #7089322 Report a problem | ||
| 4/3/1998 | Sold | $239,389$124/sqft |
Source: Public Record Report a problem | ||
Public tax history
| Year | Property taxes | Tax assessment |
|---|---|---|
| 2025 | $3,115 +0.3% | $47,450 -11.4% |
| 2024 | $3,107 +1.6% | $53,580 +41.7% |
| 2023 | $3,058 -4.3% | $37,802 -0.1% |
| 2022 | $3,197 -4% | $37,850 +5.9% |
| 2021 | $3,331 +3% | $35,730 +5.4% |
| 2020 | $3,233 -1.2% | $33,910 +9% |
| 2019 | $3,272 | $31,100 +1.9% |
| 2018 | $3,272 +8.4% | $30,530 +4.8% |
| 2017 | $3,019 +13.3% | $29,120 +4.3% |
| 2016 | $2,664 -2.9% | $27,910 +5.5% |
| 2015 | $2,743 | $26,460 +0.4% |
| 2014 | -- | $26,350 +0.7% |
| 2013 | -- | $26,170 -3.1% |
| 2012 | -- | $27,020 -5% |
| 2011 | -- | $28,450 -7.7% |
| 2010 | -- | $30,810 -9.1% |
| 2009 | -- | $33,880 -11.2% |
| 2008 | -- | $38,150 +2.6% |
| 2007 | -- | $37,200 +59.7% |
| 2006 | -- | $23,300 |
| 2005 | -- | $23,300 +9.9% |
| 2004 | -- | $21,200 |
| 2003 | -- | $21,200 +15.2% |
| 2002 | -- | $18,400 |
Find assessor info on the county website
Monthly payment
Est. payment
Payment breakdown
Explore the cost of this home by adjusting the details. Changes won't be saved.Climate risks
Neighborhood: 85374
- $505,600-- bd2 ba1.8k sqft16161 W Eagle Ridge Dr, Surprise, AZ 85374Off Market
- $706,900-- bd3 ba2.5k sqft16181 W Eagle Ridge Dr, Surprise, AZ 85374Off Market
- $643,800-- bd2 ba2.2k sqft16151 W Eagle Ridge Dr, Surprise, AZ 85374Off Market
- $486,000-- bd2 ba2.2k sqft19462 N Marble Canyon Ct, Morehead City, AZ 85374Off Market
Similar homes
- $599,0002 bd3 ba2.4k sqft16158 W COPPER POINT Lane, Surprise, AZ 85374For Sale
 MLS ID #7090213, Leolinda Bowers, Leolinda Realty. ARMLS
 - $559,0002 bd2 ba1.9k sqft15868 W STAR VIEW Lane W, Surprise, AZ 85374For Sale
 MLS ID #7088094, Shannon Biszantz, West USA Realty. ARMLS
 - $465,0002 bd2 ba2k sqft20442 N PALM CANYON Drive, Surprise, AZ 85374For Sale
 MLS ID #7089451, Vlasta Domin, Leolinda Realty. ARMLS
 - $514,9003 bd2 ba2.2k sqft20149 N Sonoran Court, Surprise, AZ 85374For Sale
 MLS ID #7088336, Amy C Nathe, Realty ONE Group. ARMLS
