Enjoy life is this quit established Dakota Crossing neighborhood. Located off Karcher Rd close to I-84, with all the shopping, dinning and services you need. This well maintained one-owner home features an open kitchen, dinning and living room with vaulted ceilings and a gas fireplace with a stone finish and mantel. Kitchen has granite countertops with Cherry stained cabinets, w/stainless Frigidaire appliances. The quite private backyard features sunset views and no neighbors behind the property with a berm and water canal. The lovely back patio w Pergola has a misting system. The large backyard is fully fenced, with sprinklers, nice lawn area, and a gardening shed ready to make it your own.
Pending
$389,000
16173 Meander Creek Way, Nampa, ID 83651
3beds
2baths
1,415sqft
:
Get pre-qualified$2,380/mo
Single Family Residence
Built in 2016
9,147 Square Feet Lot
$389,900 Zestimate®
$275/sqft
$25/mo HOA
What's special
Berm and water canalGardening shedSunset viewsNice lawn areaCherry stained cabinetsStainless frigidaire appliancesVaulted ceilings
- 15 days |
- 252 |
- 17 |
Zillow last checked:
Listing updated:
Listed by:
John Hankard Off:208-800-3922,
Silvercreek Realty Group
Source: IMLS,MLS#: 98992347
Facts & features
Interior
Bedrooms & bathrooms
- Bedrooms: 3
- Bathrooms: 2
- Main level bathrooms: 2
- Main level bedrooms: 3
Primary bedroom
- Level: Main
- Area: 196
- Dimensions: 14 x 14
Bedroom 2
- Level: Main
- Area: 100
- Dimensions: 10 x 10
Bedroom 3
- Level: Main
- Area: 90
- Dimensions: 9 x 10
Dining room
- Level: Main
Kitchen
- Level: Main
Living room
- Level: Main
Heating
- Forced Air, Natural Gas
Cooling
- Central Air
Appliances
- Included: Gas Water Heater, Dishwasher, Disposal, Microwave, Refrigerator, Washer, Dryer, Water Softener Owned, Gas Oven, Gas Range
Features
- Bath-Master, Bed-Master Main Level, Walk-In Closet(s), Breakfast Bar, Pantry, Granite Counters, Number of Baths Main Level: 2
- Flooring: Carpet, Laminate, Vinyl Sheet
- Has basement: No
- Has fireplace: Yes
- Fireplace features: Gas
Interior area
- Total structure area: 1,415
- Total interior livable area: 1,415 sqft
- Finished area above ground: 1,415
Property
Parking
- Total spaces: 2
- Parking features: Attached, Driveway
- Attached garage spaces: 2
- Has uncovered spaces: Yes
Features
- Levels: One
- Patio & porch: Covered Patio/Deck
- Fencing: Full,Wood
Lot
- Size: 9,147 Square Feet
- Features: Standard Lot 6000-9999 SF, Sidewalks, Auto Sprinkler System
Details
- Additional structures: Shed(s)
- Parcel number: 327871260
Construction
Type & style
- Home type: SingleFamily
- Property subtype: Single Family Residence
Materials
- Frame
- Roof: Composition
Condition
- Year built: 2016
Utilities & green energy
- Water: Public
- Utilities for property: Sewer Connected
Community & HOA
Community
- Subdivision: Dakota Crossing
HOA
- Has HOA: Yes
- HOA fee: $300 annually
Location
- Region: Nampa
Financial & listing details
- Price per square foot: $275/sqft
- Tax assessed value: $353,100
- Annual tax amount: $1,355
- Date on market: 7/13/2026
- Listing terms: Cash,Conventional,FHA,VA Loan
- Ownership: Fee Simple,Fractional Ownership: No
- Road surface type: Paved
Estimated market value
$389,900
$370,000 - $409,000
$2,083/mo
Price history
Price history is unavailable.
Public tax history
| Year | Property taxes | Tax assessment |
|---|---|---|
| 2025 | $1,705 +11.6% | $353,100 +10.8% |
| 2024 | $1,529 -6.7% | $318,700 -2% |
| 2023 | $1,639 -22.5% | $325,200 -14.4% |
| 2022 | $2,114 +7.1% | $380,000 +36.5% |
| 2021 | $1,974 -40.4% | $278,300 +30.7% |
| 2020 | $3,313 -12.4% | $213,000 +7.4% |
| 2019 | $3,781 +16.7% | $198,400 +26.7% |
| 2017 | $3,239 +390.6% | $156,600 |
| 2016 | $660 | -- |
| 2015 | $660 +16.3% | -- |
| 2014 | $568 | $23,000 |
| 2013 | -- | -- |
| 2012 | -- | -- |
| 2011 | -- | -- |
| 2010 | -- | -- |
Find assessor info on the county website
Monthly payment
Est. payment
Payment breakdown
Explore the cost of this home by adjusting the details. Changes won't be saved.Climate risks
Neighborhood: 83651
Nearby schools
GreatSchools rating
- 5/10Lakevue Elementary SchoolGrades: PK-5Distance: 0.8 mi
- 3/10SUMMITVUE MIDDLE SCHOOLGrades: 6-8Distance: 4.3 mi
- 5/10Vallivue High SchoolGrades: 9-12Distance: 2 mi
Schools provided by the listing agent
- Elementary: Lakevue
- Middle: Vallivue Middle
- High: Vallivue
- District: Vallivue School District #139
Source: IMLS. This data may not be complete. We recommend contacting the local school district to confirm school assignments for this home.
- $487,3005 bd3 ba2.5k sqft16161 Meander Creek Way, Nampa, ID 83651Off Market

- $374,5003 bd2 ba1.3k sqft16185 Meander Creek Way, Nampa, ID 83651Off Market
- $416,6004 bd2 ba1.8k sqft16149 Meander Creek Way, Nampa, ID 83651Off Market
- $365,5003 bd2 ba1.2k sqft12566 Ochoco St, Nampa, ID 83651Off Market
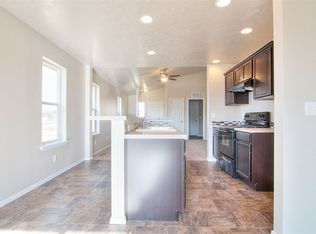
- $362,9003 bd2 ba1.2k sqft16201 Meander Creek Way, Nampa, ID 83651Off Market
- $--3 bd2 ba1.2k sqft16137 Meander Creek Way, Nampa, ID 83651Sold
- $346,7003 bd2 ba1.2k sqft12558 Ochoco St, Nampa, ID 83651Off Market
- $417,0003 bd2 ba1.7k sqft12571 Dakota Crossing St, Nampa, ID 83651Off Market
A local agent can set up tours, give advice and negotiate with sellers.
A local lender can help you make sure your offer is ready when you are.
Similar homes
- $389,9003 bd2 ba1.4k sqft19687 Nanticoke Ave, Caldwell, ID 83605Back on Market
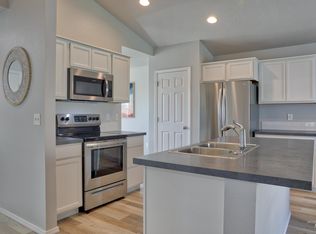 MLS ID #98995450, Ryan Wallace, Silvercreek Realty Group. IMLS
 - $379,9003 bd2 ba1.5k sqft12771 Carkhill St, Caldwell, ID 83607Active
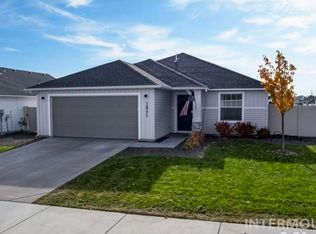 MLS ID #98986579, Randy Robertson, Landmark Realtors. IMLS
 - $379,9003 bd2 ba1.1k sqft65 N Jefferson Pl, Nampa, ID 83651Active
 MLS ID #98991763, Tiffany Zampedri, Silvercreek Realty Group. IMLS
 - $379,9903 bd2 ba1.5k sqft1828 W Lotus Ponds Ct, Nampa, ID 83651Active
 MLS ID #98993068, Morey Allaway, Finding 43 Real Estate. IMLS
 - $409,9993 bd2 ba1.6k sqft12342 Noreen St, Caldwell, ID 83607ActiveMLS ID #98995022, Brianna Jensen, Homes of Idaho. IMLS
- $369,0003 bd3 ba1.6k sqft13593 Cocoa Beach St, Caldwell, ID 83607ActiveMLS ID #98990025, Tammy Shuyler, Silvercreek Realty Group. IMLS
- $399,9003 bd2 ba1.6k sqft11706 Wilmington St, Caldwell, ID 83605ActiveMLS ID #98994415, Seth Turner, Boise Premier Real Estate. IMLS
- $419,0003 bd2 ba1.7k sqft51 N Firestone Way, Nampa, ID 83651ActiveMLS ID #98988933, Ricardo Milachay, Team Realty. IMLS
- $389,0003 bd2 ba1.5k sqft3905 Winged Dove St, Caldwell, ID 83605ActiveMLS ID #98993361, Callie Meyet, Mountain Realty. IMLS
- $379,9003 bd2 ba1.5k sqft11719 Altamont St, Caldwell, ID 83605ActiveMLS ID #98987383, Sam Fretwell, Team Realty. IMLS
- $414,9003 bd2 ba1.5k sqft19690 Cumberland Way, Caldwell, ID 83605ActiveMLS ID #98993090, Chelsey Fabian, Silvercreek Realty Group. IMLS
- $399,9904 bd2 ba1.7k sqft1301 W Hawk Ct, Nampa, ID 83651ActiveMLS ID #98987286, Ryan Petterson, Finding 43 Real Estate. IMLS
- $389,0003 bd2 ba1.4k sqft10639 Empress St, Nampa, ID 83687ActiveMLS ID #98992434, Yuliya Androshchuk, Silvercreek Realty Group. IMLS
- $400,0003 bd2 ba1.5k sqft310 S Voyage Ave, Caldwell, ID 83605ActiveMLS ID #98977059, Bonny Smith, exp Realty, LLC. IMLS
- $364,0003 bd3 ba1.6k sqft11800 Altamont St, Caldwell, ID 83605Back on MarketMLS ID #98991499, Amanda Muller, Homes of Idaho. IMLS
- $399,9003 bd3 ba1.6k sqft713 S Valley Dr, Nampa, ID 83686ActiveMLS ID #98994925, Tracie Smith, exp Realty, LLC. IMLS
- $375,0003 bd2 ba1.3k sqft20549 Hancock Ave, Caldwell, ID 83605ActiveMLS ID #98988403, Heidi Sheets, Powered-By. IMLS
- $344,5003 bd2 ba1.3k sqft2917 Arlington Ave, Caldwell, ID 83605ActiveMLS ID #98994890, Jennie Finlay, Keller Williams Realty Boise. IMLS
- $414,9004 bd3 ba1.8k sqft20191 Mather Ave, Caldwell, ID 83605ActiveMLS ID #98993421, Jaime Huerta, Homes of Idaho. IMLS
- $337,5003 bd2 ba1.8k sqft1100 Burnett Dr #No-409-409, Nampa, ID 83651ActiveMLS ID #98992956, Gayle Hagler, Berkshire Hathaway HomeServices Silverhawk Realty. IMLS
