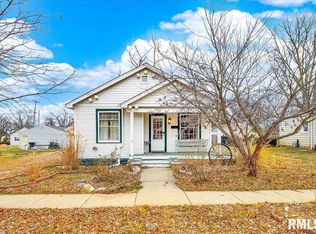
Cute little 2 bedroom home sitting on a Large Lot consisting of 2 lots and 1/2 of another lot Great front porch (or potential office/den) entry leading into a spacious Living/Dining Room area. 2 Bedrooms and a full bath with a main floor laundry area. The kitchen is very spacious with adequate cabinet space, and appliances are included, even a washer and dryer. New laminate flooring throughout most of the upper level, and newer windows. There is a partial unfinished basement for storage and the utilities. There is also a main floor utility room for storage. Off the kitchen is a nice covered 3 seasons room perfect to stay out of the elements and enjoy the spacious yard, There is also a 2.5 car garage, and a shed. This home is cheaper than rent. This home was owned and loved by the same family for many years.
For sale
$78,900
1618 N Hoyt St, Chillicothe, IL 61523
2beds
828sqft
:
Get pre-qualified$608/mo
Single Family Residence, Residential
Built in 1925
8,875 Square Feet Lot
$-- Zestimate®
$95/sqft
$-- HOA
What's special
Adequate cabinet spaceMain floor laundry areaSpacious yardGreat front porchNewer windows
- 120 days |
- 546 |
- 28 |
Zillow last checked:
Listing updated:
Listed by:
Jeff A Dixon Mobile:309-645-7653,
Jim Maloof Realty, Inc.
Source: RMLS Alliance as distributed by MLS GRID,MLS#: PA1265147 Originating MLS: Peoria Area Association of Realtors
Originating MLS: Peoria Area Association of Realtors
Facts & features
Interior
Bedrooms & bathrooms
- Bedrooms: 2
- Bathrooms: 1
- Full bathrooms: 1
Bedroom 1
- Level: Main
- Dimensions: 12ft 0in x 11ft 0in
Bedroom 2
- Level: Main
- Dimensions: 10ft 0in x 10ft 0in
Other
- Level: Main
- Dimensions: 10ft 0in x 10ft 0in
Other
- Level: Main
- Dimensions: 11ft 0in x 11ft 0in
Other
- Area: 0
Additional room
- Description: Utility Room
- Level: Main
- Dimensions: 10ft 0in x 4ft 0in
Additional room 2
- Description: Rear Porch
- Level: Main
- Dimensions: 15ft 0in x 5ft 5in
Kitchen
- Level: Main
- Dimensions: 13ft 0in x 11ft 0in
Laundry
- Level: Main
- Dimensions: 10ft 0in x 10ft 0in
Living room
- Level: Main
- Dimensions: 17ft 0in x 12ft 0in
Main level
- Area: 828
Heating
- Forced Air
Cooling
- Central Air
Appliances
- Included: Dryer, Range, Refrigerator, Washer, Gas Water Heater
Features
- Ceiling Fan(s)
- Windows: Window Treatments
- Basement: Partial,Unfinished
Interior area
- Total structure area: 828
- Total interior livable area: 828 sqft
Property
Parking
- Total spaces: 2
- Parking features: Alley Access, Detached, Oversized
- Garage spaces: 2
- Details: Number Of Garage Remotes: 0
Features
- Patio & porch: Porch, Enclosed, Screened
Lot
- Size: 8,875 Square Feet
- Dimensions: 62.5 x 142 x 62.5 x 142
- Features: Level
Details
- Additional structures: Shed(s)
- Parcel number: 0520130018
Construction
Type & style
- Home type: SingleFamily
- Architectural style: Ranch
- Property subtype: Single Family Residence, Residential
Materials
- Frame, Vinyl Siding
- Foundation: Brick/Mortar
- Roof: Shingle
Condition
- New construction: No
- Year built: 1925
Utilities & green energy
- Sewer: Public Sewer
- Water: Cistern, Public
- Utilities for property: Cable Available
Community & HOA
Community
- Subdivision: Santa Fe
Location
- Region: Chillicothe
Financial & listing details
- Price per square foot: $95/sqft
- Tax assessed value: $94,830
- Annual tax amount: $2,594
- Date on market: 3/27/2026
- Cumulative days on market: 85 days
- Road surface type: Paved
Estimated market value
Not available
Estimated sales range
Not available
$1,128/mo
Price history
| Date | Event | Price |
|---|---|---|
| 6/26/2026 | Listed for sale | $78,900$95/sqft |
Source:  RMLS Alliance as distributed by MLS GRID #PA1265147 Report a problem RMLS Alliance as distributed by MLS GRID #PA1265147 Report a problem | ||
| 5/21/2026 | Pending sale | $78,900$95/sqft |
Source: RMLS Alliance as distributed by MLS GRID #PA1265147 Report a problem | ||
| 3/27/2026 | Listed for sale | $78,900$95/sqft |
Source: RMLS Alliance as distributed by MLS GRID #PA1265147 Report a problem | ||
Public tax history
| Year | Property taxes | Tax assessment |
|---|---|---|
| 2024 | $2,594 +7.6% | $31,610 +8% |
| 2023 | $2,412 +4% | $29,270 +5.6% |
| 2022 | $2,319 +85.7% | $27,730 +3% |
| 2021 | $1,249 -1% | $26,920 |
| 2020 | $1,262 +0.1% | $26,920 -1% |
| 2019 | $1,260 +3.3% | $27,190 +5.3% |
| 2018 | $1,220 +0.8% | $25,810 -1% |
| 2017 | $1,210 +1.4% | $26,070 -1% |
| 2016 | $1,194 +0.7% | $26,330 |
| 2015 | $1,185 +3.4% | $26,330 -0.9% |
| 2014 | $1,147 +0.4% | $26,570 +2.5% |
| 2013 | $1,142 -4% | $25,920 -3.5% |
| 2011 | $1,190 +1.7% | $26,870 -1.8% |
| 2010 | $1,170 -0.7% | $27,350 +3% |
| 2009 | $1,178 -13.5% | $26,550 +2.8% |
| 2008 | $1,363 +4.7% | $25,830 +5.3% |
| 2007 | $1,301 +7.3% | $24,540 +6.1% |
| 2006 | $1,213 +2.5% | $23,130 +10.5% |
| 2005 | $1,183 +48.4% | $20,940 +47.3% |
| 1998 | $798 | $14,220 |
Find assessor info on the county website
Monthly payment
Est. payment
Payment breakdown
Explore the cost of this home by adjusting the details. Changes won't be saved.Climate risks
Neighborhood: 61523
Nearby schools
GreatSchools rating
- 6/10Chillicothe Elementary CenterGrades: 4-5Distance: 0.3 mi
- 7/10Chillicothe Jr High SchoolGrades: 6-8Distance: 0.3 mi
- 4/10Il Valley Central High SchoolGrades: 9-12Distance: 0.9 mi
- $73,4002 bd1 ba1k sqft1620 N Hoyt St, Chillicothe, IL 61523Off Market
- $171,1003 bd2 ba1k sqft1614 N Hoyt St, Chillicothe, IL 61523Off Market

- $137,0003 bd1 ba1.2k sqft1612 N Hoyt St, Chillicothe, IL 61523Off Market
- $157,3003 bd1 ba1.1k sqft920 W Wilmot St, Chillicothe, IL 61523Off Market
- $65,0003 bd1 ba1.1k sqft1611 N Hoyt St, Chillicothe, IL 61523Sold
- $77,4002 bd1 ba1.3k sqft1621 N Cutright St, Chillicothe, IL 61523Off Market
- $107,5002 bd1 ba1k sqft1604 N Hoyt St, Chillicothe, IL 61523Off Market
- $120,4002 bd1 ba1.6k sqft1617 N Cutright St, Chillicothe, IL 61523Off Market
A local agent can set up tours, give advice and negotiate with sellers.
A local lender can help you make sure your offer is ready when you are.
Similar homes
- $85,0002 bd2 ba984 sqft1722 N Logan St, Chillicothe, IL 61523For Sale
 MLS ID #PA1263161, Mike Van Cleve, RE/MAX Traders Unlimited. RMLS Alliance as distributed by MLS GRID
 - $73,9002 bd2 ba960 sqft81 Pinewood Ests #81, Chillicothe, IL 61523For Sale
 MLS ID #11863130, Eric Lambert, Pinewood Estates. My State MLS
 - $73,9002 bd1 ba960 sqft68 Pinewood Est #68, Chillicothe, IL 61523For Sale
 MLS ID #11863125, Eric Lambert, Pinewood Estates. My State MLS
 - $79,0002 bd1 ba918 sqft1101 E Willcox Ave, Peoria, IL 61603For Sale
 MLS ID #PA1267921, Candace Martin, eXp Realty. RMLS Alliance as distributed by MLS GRID
 - $80,0002 bd1 ba964 sqft624 E Wilson Ave, Peoria, IL 61603For SaleMLS ID #PA1265281, Merle W Ice, American Veteran Realty LLC. RMLS Alliance as distributed by MLS GRID
- $57,5002 bd1 ba767 sqft3645 N Finnell Ave, Peoria, IL 61604For SaleMLS ID #PA1268546, Brian J Monge, Jim Maloof Realty, Inc.. RMLS Alliance as distributed by MLS GRID
- $65,0002 bd1 ba724 sqft3112 W Greenwood Pl, Peoria, IL 61615For SaleMLS ID #PA1266830, Jaci Peters, Jim Maloof Realty, Inc.. RMLS Alliance as distributed by MLS GRID
- $80,0003 bd1 ba1.1k sqft2143 N Maryland Ave, Peoria, IL 61603For SaleMLS ID #PA1267959, Raul Rodriguez, eXp Realty. RMLS Alliance as distributed by MLS GRID
- $79,0003 bd1 ba1.1k sqft2129 N Wisconsin Ave, Peoria, IL 61603For SaleMLS ID #PA1265131, Jack R Duvall, Jim Maloof Realty, Inc.. RMLS Alliance as distributed by MLS GRID
- $70,0003 bd1 ba779 sqft820 W Virginia Ave, Peoria, IL 61604For SaleMLS ID #PA1265327, Linda P Kepple, Keller Williams Premier Realty. RMLS Alliance as distributed by MLS GRID
- $81,0002 bd1 ba780 sqft1006 W Donald St, Peoria, IL 61604For Sale By Owner
- $75,0003 bd1 ba1.1k sqft3525 N Gale Ave, Peoria, IL 61604For SaleMLS ID #PA1268001, Raul Rodriguez, eXp Realty. RMLS Alliance as distributed by MLS GRID
- $70,0002 bd1 ba775 sqft2317 W Hudson St, Peoria, IL 61604For SaleMLS ID #PA1265326, Linda P Kepple, Keller Williams Premier Realty. RMLS Alliance as distributed by MLS GRID
- $64,9001 bd1 ba696 sqft303 Wagner St, Washington, IL 61571For SaleMLS ID #PA1266549, Daisy Bouillon, Sunflower Real Estate Group, LLC. RMLS Alliance as distributed by MLS GRID
- $69,9003 bd1 ba1k sqft518 E Arcadia Ave, Peoria, IL 61603For SaleMLS ID #PA1265440, Nicholas D Schauble, The Royal Realty Company Illin. RMLS Alliance as distributed by MLS GRID
- $69,9002 bd1 ba1.2k sqft2039 N Gale Ave, Peoria, IL 61604For SaleMLS ID #PA1266212, Josh Graham, RE/MAX Traders Unlimited. RMLS Alliance as distributed by MLS GRID
- $--3 bd1 ba1.2k sqft2000 W Kettelle St, Peoria, IL 61605AuctionMLS ID #12562855, Cheryl Rabin, Realhome Services & Solutions, Inc.. MRED as distributed by MLS GRID
- $70,0003 bd1 ba1k sqft3325 N Leroy Ave, Peoria, IL 61604For SaleMLS ID #PA1265325, Linda P Kepple, Keller Williams Premier Realty. RMLS Alliance as distributed by MLS GRID
- $67,9003 bd1 ba1.2k sqft1207 W McClure Ave, Peoria, IL 61604For SaleMLS ID #PA1263165, Tamara E Kijanowski, Professional Leasing & Real Es. RMLS Alliance as distributed by MLS GRID
- $80,0002 bd2 ba872 sqft3119 W Willow Knolls Dr Unit 28B, Peoria, IL 61614For SaleMLS ID #PA1266927, Mitchell LaHood, RE/MAX Traders Unlimited. RMLS Alliance as distributed by MLS GRID
