Welcome to Soleil Summit Chase! A Gated Luxury Resort Style 55 and Better Active Adult community by award Winning Builder Patrick Malloy Communities. Nestled in a quiet setting of established communities and pastoral estates, Soleil Summit Chase will offer the resort style of living unlike anything in the Gwinnett area! The community offers an approximate 4,500 sq ft Clubhouse with a Great Room and Bar for relaxation and socializing, a Catering Kitchen for events by the Resort Director! There is a Fitness Room and a Yoga Patio as well as two Card/Game rooms for a fun game night, Flex room book club or other activities. In addition to fitness and yoga patio, you could always enjoy the swimming pool with sun shelf! For those who love the outdoors, a Grilling and Fire Pit area, a community Garden, Event Lawn, a Dog Park, Bocce ball and Pickleball Courts. And enjoy the many future events or tournaments planned by the community's very own Resort Director! Our Montrose plan is another favorite for Soleil homeowners, at 2264 open concept living space with soaring 11-foot ceilings! A covered front porch greets you at foyer entry an adjacent formal dining room. Moving into your open concept living area is your Family room, Kitchen with huge island with breakfast bar, walk-in pantry, stainless appliances and a separate eating area with access to huge covered rear patio! The primary bedroom with spa-like ensuite with zero entry shower with bench and his/hers closets! In true split bedroom style, a secondary bedroom and bonus room are off of hallway, the bonus room may easily be converted into a 3rd bedroom. A full bath for guest and linen closet storage, laundry room with upgraded sink with cabinetry. HOA includes yard maintenance, Internet, and securing monitoring system. Don't miss out on the savings offered now on this gorgeous move-in ready home at a now reduced price! Soleil Summit Chase isn't just a community of Ranch style homes; it is truly a New Lifestyle where it's all about You!!
Closed
$449,900
1619 Tielman Way, Snellville, GA 30078
2beds
2,264sqft
Single Family Residence, Residential
Built in 2025
7,840 Square Feet Lot
$423,200 Zestimate®
$199/sqft
$2,340 Estimated rent
Home value
$423,200
$398,000 - $453,000
$2,340/mo
Zestimate® history
Owner options
List your home for rent
$2,340/mo
Rent Zestimate®
Find your next renter with Zillow Rental Manager. Plus, with online applications, you can quickly screen prospective tenants – for free.
$2,340/mo
Rent Zestimate®
Refinance and save
$3,208/mo
Est. payment
Refinancing to a lower rate could help reduce your monthly payments and save thousands over the life of the loan.
$3,208/mo
Est. payment
Explore your selling options
Work with a Zillow partner agent
Leverage their expertise and Zillow's premium Showcase listings to get your home seen by more buyers.
Get startedList with your own agent
Get your home in front of millions of buyers by listing it on Zillow.
Learn how to do itSell it yourself
Take full control of how buyers see your home on Zillow by listing For Sale by Owner (FSBO).
List your homeWhat's special
Zillow last checked:
Listing updated:
Listed by:
Deborah Boatright,
LLane & Co. 404-939-0305,
Stephanie Olney,
LLane & Co.
Bought with:
TERESA MORGAN, 167510
NorthGroup Real Estate
Source: FMLS GA,MLS#: 7687645
Facts & features
Interior
Bedrooms & bathrooms
- Bedrooms: 2
- Bathrooms: 2
- Full bathrooms: 2
- Main level bathrooms: 2
- Main level bedrooms: 2
Rooms
- Room types: Bonus Room
Primary bedroom
- Features: Master on Main, Split Bedroom Plan
- Level: Master on Main, Split Bedroom Plan
Bedroom
- Features: Master on Main, Split Bedroom Plan
Primary bathroom
- Features: Double Vanity, Other, Shower Only
Dining room
- Features: Separate Dining Room
Kitchen
- Features: Breakfast Bar, Breakfast Room, Cabinets White, Solid Surface Counters, Kitchen Island, Pantry Walk-In, View to Family Room
Heating
- Forced Air, Heat Pump, Central
Cooling
- Central Air
Appliances
- Included: Dishwasher, Electric Oven, ENERGY STAR Qualified Appliances, ENERGY STAR Qualified Water Heater, Gas Water Heater, Gas Cooktop, Microwave, Range Hood, Self Cleaning Oven
- Laundry: Laundry Room, Main Level, Sink
Features
- Entrance Foyer, High Ceilings 10 ft Main, His and Hers Closets, Tray Ceiling(s), Walk-In Closet(s)
- Flooring: Ceramic Tile, Hardwood
- Windows: Insulated Windows, Double Pane Windows
- Basement: None
- Has fireplace: No
- Fireplace features: None
- Common walls with other units/homes: No Common Walls
Interior area
- Total structure area: 2,264
- Total interior livable area: 2,264 sqft
- Finished area above ground: 2,264
- Finished area below ground: 0
Property
Parking
- Total spaces: 2
- Parking features: Garage
- Garage spaces: 2
Accessibility
- Accessibility features: None
Features
- Levels: One
- Stories: 1
- Patio & porch: Covered, Front Porch, Patio, Rear Porch
- Exterior features: Other
- Pool features: None
- Spa features: None
- Fencing: None
- Has view: Yes
- View description: Other
- Waterfront features: None
- Body of water: None
Lot
- Size: 7,840 Square Feet
- Features: Back Yard, Cul-De-Sac, Landscaped, Level, Sprinklers In Front, Sprinklers In Rear
Details
- Additional structures: None
- Parcel number: R5094 343
- Other equipment: Irrigation Equipment
- Horse amenities: None
Construction
Type & style
- Home type: SingleFamily
- Architectural style: Ranch,Traditional
- Property subtype: Single Family Residence, Residential
Materials
- Brick, HardiPlank Type, Stone
- Foundation: Slab
- Roof: Shingle,Composition,Metal
Condition
- New Construction
- New construction: Yes
- Year built: 2025
Details
- Builder name: Patrick Malloy Communities
- Warranty included: Yes
Utilities & green energy
- Electric: 110 Volts, 220 Volts in Laundry
- Sewer: Public Sewer
- Water: Public
- Utilities for property: Underground Utilities
Green energy
- Energy efficient items: Thermostat
- Energy generation: None
Community & HOA
Community
- Features: Catering Kitchen, Clubhouse, Dog Park, Fitness Center, Gated, Homeowners Assoc, Near Shopping, Pickleball, Pool, Sidewalks, Street Lights
- Security: Carbon Monoxide Detector(s), Smoke Detector(s), Security System Owned
- Senior community: Yes
- Subdivision: Soleil Summit Chase
HOA
- Has HOA: Yes
- Services included: Internet, Maintenance Grounds, Reserve Fund
- HOA fee: $389 monthly
Location
- Region: Snellville
Financial & listing details
- Price per square foot: $199/sqft
- Tax assessed value: $427,400
- Annual tax amount: $5,402
- Date on market: 12/2/2025
- Cumulative days on market: 180 days
- Listing terms: Cash,Conventional,FHA,VA Loan
- Road surface type: Asphalt, Paved
Price history
| Date | Event | Price |
|---|---|---|
| 3/20/2026 | Sold | $449,900-8.2%$199/sqft |
Source:  FMLS GA #7687645 Report a problem FMLS GA #7687645 Report a problem | ||
| 3/3/2026 | Pending sale | $489,900$216/sqft |
Source: FMLS GA #7687645 Report a problem | ||
| 12/3/2025 | Price change | $489,900-15.7%$216/sqft |
Source:  GAMLS #10651703 Report a problem GAMLS #10651703 Report a problem | ||
| 12/2/2025 | Listed for sale | $581,155+18.6%$257/sqft |
Source: GAMLS #10651703 Report a problem | ||
| 11/29/2025 | Listing removed | $489,900$216/sqft |
Source:  Berkshire Hathaway Home Services GA Prop Report a problem Berkshire Hathaway Home Services GA Prop Report a problem | ||
| 10/14/2025 | Price change | $489,900-4.9%$216/sqft |
Source: GAMLS #10590726 Report a problem | ||
| 8/25/2025 | Listed for sale | $514,950$227/sqft |
Source: GAMLS #10590726 Report a problem | ||
| 8/1/2025 | Listing removed | $514,950$227/sqft |
Source: Berkshire Hathaway Home Services GA Prop Report a problem | ||
| 6/12/2025 | Price change | $514,950-4.6%$227/sqft |
Source: GAMLS #10531481 Report a problem | ||
| 5/21/2025 | Listed for sale | $539,950-11.7%$238/sqft |
Source: FMLS GA #7583776 Report a problem | ||
| 4/30/2025 | Listing removed | $611,270$270/sqft |
Source: FMLS GA #7537369 Report a problem | ||
| 3/8/2025 | Listed for sale | $611,270$270/sqft |
Source: FMLS GA #7537369 Report a problem | ||
| 3/7/2025 | Listing removed | $611,270$270/sqft |
Source: GAMLS #10423335 Report a problem | ||
| 1/21/2025 | Price change | $611,270+11.2%$270/sqft |
Source: FMLS GA #7494882 Report a problem | ||
| 1/14/2025 | Price change | $549,950-10%$243/sqft |
Source: GAMLS #10423335 Report a problem | ||
| 12/6/2024 | Listed for sale | $611,270$270/sqft |
Source: FMLS GA #7494882 Report a problem | ||
| 12/5/2024 | Listing removed | $611,270$270/sqft |
Source: FMLS GA #7449742 Report a problem | ||
| 11/18/2024 | Price change | $611,270+8.9%$270/sqft |
Source: GAMLS #10370612 Report a problem | ||
| 9/4/2024 | Listed for sale | $561,270$248/sqft |
Source: FMLS GA #7449742 Report a problem | ||
| 9/4/2024 | Listing removed | $561,270$248/sqft |
Source: FMLS GA #7412259 Report a problem | ||
| 6/28/2024 | Listed for sale | $561,270$248/sqft |
Source: GAMLS #10328443 Report a problem | ||
| 6/28/2024 | Listing removed | -- |
Source: GAMLS #10286421 Report a problem | ||
| 6/19/2024 | Price change | $561,270-8.2%$248/sqft |
Source: GAMLS #10286421 Report a problem | ||
| 5/20/2024 | Price change | $611,270+0.6%$270/sqft |
Source: GAMLS #10286421 Report a problem | ||
| 4/24/2024 | Listed for sale | $607,765$268/sqft |
Source: FMLS GA #7373962 Report a problem | ||
Public tax history
| Year | Property taxes | Tax assessment |
|---|---|---|
| 2025 | $5,402 | $170,960 |
Find assessor info on the county website
Neighborhood: 30078
Nearby homes
- $462,4502 bd2 ba2k sqft1629 Tielman Way, Snellville, GA 30078Sold

- $549,9502 bd3 ba2.2k sqft1609 Tielman Way, Snellville, GA 30078Sold

- $439,9502 bd2 ba1.7k sqft1649 Tielman Way, Snellville, GA 30078Sold
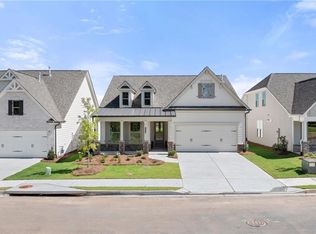
- $424,9502 bd2 ba1.4k sqft1659 Tielman Way, Snellville, GA 30078Sold
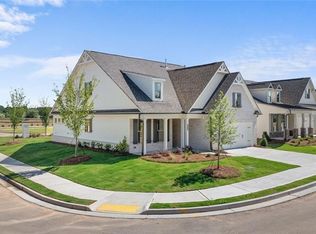
- $783,000-- bd-- ba-- sqft3471 Rosebud Rd, Snellville, GA 30078Off Market
- $393,9502 bd2 ba1.3k sqft3819 Tielman St, Snellville, GA 30078Sold
- $519,2603 bd3 ba1.8k sqft3812 Tielman St, Snellville, GA 30078New Construction
- $520,3352 bd3 ba2k sqft3849 Tielman St, Snellville, GA 30078Sold
Nearby schools
GreatSchools rating
- 6/10Magill Elementary SchoolGrades: PK-5Distance: 1.1 mi
- 6/10Grace Snell Middle SchoolGrades: 6-8Distance: 1 mi
- 3/10South Gwinnett High SchoolGrades: 9-12Distance: 2.8 mi
Schools provided by the listing agent
- Elementary: Rosebud
- Middle: Snellville
- High: South Gwinnett
Source: FMLS GA. This data may not be complete. We recommend contacting the local school district to confirm school assignments for this home.
Get a cash offer in 3 minutes
Find out how much your home could sell for in as little as 3 minutes with a no-obligation cash offer.
Estimated market value
$423,200
Get a cash offer in 3 minutes
Find out how much your home could sell for in as little as 3 minutes with a no-obligation cash offer.
Estimated market value
$423,200
- Georgia
- Gwinnett County
- Loganville
- 30078
- 1619 Tielman Way
Nearby cities
Nearby zip codes
Other Loganville Topics
