Welcome to Soleil Summit Chase, where renowned builder Patrick Malloy Communities brings their signature resort-style living to Gwinnett’s newest 55+ active adult destination. This thoughtfully planned, gated community blends comfort, connection, and luxury, offering a lifestyle designed for those ready to embrace their next chapter. Your days will begin and end at the heart of it all—the spectacular clubhouse featuring a sun-splashed pool, Great Room with bar, and catering kitchen ideal for entertaining. Whether you're staying active in the fitness center or practicing yoga on the outdoor patio, there’s something for everyone. Outdoors, you’ll find a grilling area, fire pit, community garden, event lawn, pickleball courts, and even a dog park. The lifestyle is elevated further by a dedicated Resort Director who curates a full calendar of events just for residents. Now available and move-in ready, the Denton plan offers the perfect blend of openness and warmth. The gourmet kitchen impresses with an upgraded layout, featuring a wall-mounted microwave/oven combo, vented hood over a 5-burner cooktop, elegant tiled backsplash, and designer countertops. The central island overlooks the dining nook, family room, and light-filled sunroom, making this the ideal space for entertaining or relaxing. Retreat to the private owner’s suite tucked at the rear of the home, complete with tray ceiling, a spa-inspired bath with a large step-in shower, custom tilework, bench seating, and a thoughtfully designed shampoo niche. Secondary bedrooms offer their own privacy, and the formal dining room and entry foyer showcase elevated details like tray ceilings and luxury plank flooring throughout the main living spaces. A spacious laundry room with upper cabinets and sink adds to the home’s convenience and functionality. With yard maintenance, internet, and security monitoring included in the HOA, you’ll enjoy more freedom to do what you love. Take advantage of current savings on Quick Move-In homes and experience why Soleil Summit Chase is more than just a neighborhood—it’s a lifestyle crafted with you in mind.
Closed
$439,950
1649 Tielman Way, Snellville, GA 30078
2beds
1,787sqft
Single Family Residence, Residential
Built in 2024
5,532 Square Feet Lot
$431,200 Zestimate®
$246/sqft
$2,205 Estimated rent
Home value
$431,200
$397,000 - $470,000
$2,205/mo
Zestimate® history
Owner options
List your home for rent
$2,205/mo
Rent Zestimate®
Find your next renter with Zillow Rental Manager. Plus, with online applications, you can quickly screen prospective tenants – for free.
$2,205/mo
Rent Zestimate®
Refinance and save
$3,165/mo
Est. payment
Refinancing to a lower rate could help reduce your monthly payments and save thousands over the life of the loan.
$3,165/mo
Est. payment
Explore your selling options
Work with a Zillow partner agent
Leverage their expertise and Zillow's premium Showcase listings to get your home seen by more buyers.
Get startedList with your own agent
Get your home in front of millions of buyers by listing it on Zillow.
Learn how to do itSell it yourself
Take full control of how buyers see your home on Zillow by listing For Sale by Owner (FSBO).
List your homeWhat's special
Community gardenOutdoor patioCentral islandLight-filled sunroomEvent lawnPickleball courtsDog park
Zillow last checked:
Listing updated:
Listed by:
Adjani Isabelle Thompson,
Berkshire Hathaway HomeServices Georgia Properties,
Deborah Boatright,
Berkshire Hathaway HomeServices Georgia Properties
Bought with:
TINA L LYONS, 244574
RE/MAX Center
Source: FMLS GA,MLS#: 7596951
Facts & features
Interior
Bedrooms & bathrooms
- Bedrooms: 2
- Bathrooms: 2
- Full bathrooms: 2
- Main level bathrooms: 2
- Main level bedrooms: 2
Rooms
- Room types: Office
Primary bedroom
- Features: Master on Main
- Level: Master on Main
Bedroom
- Features: Master on Main
Primary bathroom
- Features: Double Vanity, Separate His/Hers, Separate Tub/Shower, Shower Only
Dining room
- Features: None
Kitchen
- Features: Breakfast Room, Kitchen Island, Pantry, Solid Surface Counters, View to Family Room
Heating
- Natural Gas
Cooling
- Central Air, Ceiling Fan(s)
Appliances
- Included: Dishwasher, ENERGY STAR Qualified Appliances, ENERGY STAR Qualified Water Heater, Gas Cooktop, Microwave, Self Cleaning Oven, Range Hood
- Laundry: In Hall
Features
- Double Vanity, Entrance Foyer, High Ceilings 10 ft Main, High Speed Internet, His and Hers Closets, Tray Ceiling(s), Walk-In Closet(s)
- Flooring: Tile, Other, Luxury Vinyl
- Windows: Double Pane Windows
- Basement: None
- Attic: Pull Down Stairs
- Has fireplace: No
- Fireplace features: None
- Common walls with other units/homes: No Common Walls
Interior area
- Total structure area: 1,787
- Total interior livable area: 1,787 sqft
- Finished area above ground: 1,787
- Finished area below ground: 0
Property
Parking
- Total spaces: 2
- Parking features: Attached, Garage, Garage Door Opener, Kitchen Level, Level Driveway, Storage
- Attached garage spaces: 2
- Has uncovered spaces: Yes
Accessibility
- Accessibility features: None
Features
- Levels: One
- Stories: 1
- Patio & porch: Covered, Front Porch, Patio
- Exterior features: None, No Dock
- Pool features: None
- Spa features: None
- Fencing: None
- Has view: Yes
- View description: Neighborhood
- Waterfront features: None
- Body of water: None
Lot
- Size: 5,532 Square Feet
- Features: Back Yard, Cul-De-Sac, Front Yard, Landscaped, Level
Details
- Additional structures: None
- Parcel number: R5094346
- Other equipment: Irrigation Equipment
- Horse amenities: None
Construction
Type & style
- Home type: SingleFamily
- Architectural style: Ranch,Traditional
- Property subtype: Single Family Residence, Residential
Materials
- Cement Siding, Concrete, Brick
- Foundation: Slab
- Roof: Composition
Condition
- New Construction
- New construction: Yes
- Year built: 2024
Details
- Builder name: Patrick Malloy Communities
- Warranty included: Yes
Utilities & green energy
- Electric: 110 Volts, 220 Volts in Laundry
- Sewer: Public Sewer
- Water: Public
- Utilities for property: Underground Utilities, Cable Available
Green energy
- Energy efficient items: None
- Energy generation: None
Community & HOA
Community
- Features: Barbecue, Catering Kitchen, Clubhouse, Dog Park, Fitness Center, Gated, Street Lights, Homeowners Assoc, Pickleball, Pool, Near Shopping, Sidewalks
- Security: Security Gate, Security Guard, Smoke Detector(s)
- Subdivision: Soleil Summit Chase
HOA
- Has HOA: Yes
- Services included: Maintenance Grounds, Internet, Reserve Fund, Swim
- HOA fee: $389 monthly
Location
- Region: Snellville
Financial & listing details
- Price per square foot: $246/sqft
- Tax assessed value: $370,400
- Annual tax amount: $1
- Date on market: 6/11/2025
- Cumulative days on market: 6 days
- Listing terms: Cash,Conventional,FHA,VA Loan
- Ownership: Fee Simple
- Road surface type: Paved, Asphalt
Price history
| Date | Event | Price |
|---|---|---|
| 7/14/2025 | Sold | $439,950$246/sqft |
Source:  FMLS GA #7596951 Report a problem FMLS GA #7596951 Report a problem | ||
| 6/30/2025 | Pending sale | $439,950$246/sqft |
Source: FMLS GA #7596951 Report a problem | ||
| 6/12/2025 | Listed for sale | $439,950-23.3%$246/sqft |
Source:  GAMLS #10542414 Report a problem GAMLS #10542414 Report a problem | ||
| 4/30/2025 | Listing removed | $573,515$321/sqft |
Source: FMLS GA #7537368 Report a problem | ||
| 3/8/2025 | Listed for sale | $573,515$321/sqft |
Source: FMLS GA #7537368 Report a problem | ||
| 3/7/2025 | Listing removed | $573,515$321/sqft |
Source: GAMLS #10423342 Report a problem | ||
| 1/21/2025 | Price change | $573,515+20.8%$321/sqft |
Source: FMLS GA #7494895 Report a problem | ||
| 1/14/2025 | Price change | $474,950-9.3%$266/sqft |
Source: GAMLS #10423342 Report a problem | ||
| 12/16/2024 | Price change | $523,685-8.7%$293/sqft |
Source: GAMLS #10423342 Report a problem | ||
| 12/6/2024 | Listed for sale | $573,515$321/sqft |
Source: FMLS GA #7494895 Report a problem | ||
| 12/5/2024 | Listing removed | $573,515$321/sqft |
Source: FMLS GA #7449747 Report a problem | ||
| 11/18/2024 | Price change | $573,515+9.6%$321/sqft |
Source: GAMLS #10370626 Report a problem | ||
| 9/4/2024 | Listed for sale | $523,515$293/sqft |
Source: GAMLS #10370626 Report a problem | ||
| 9/4/2024 | Listing removed | $523,515$293/sqft |
Source: FMLS GA #7412250 Report a problem | ||
| 6/28/2024 | Listed for sale | $523,515$293/sqft |
Source: GAMLS #10328431 Report a problem | ||
| 6/28/2024 | Listing removed | -- |
Source: GAMLS #10286428 Report a problem | ||
| 6/19/2024 | Price change | $523,515-8.7%$293/sqft |
Source: GAMLS #10286428 Report a problem | ||
| 5/20/2024 | Price change | $573,515+0.5%$321/sqft |
Source: GAMLS #10286428 Report a problem | ||
| 4/24/2024 | Listed for sale | $570,660$319/sqft |
Source: FMLS GA #7373969 Report a problem | ||
| 4/24/2024 | Listing removed | -- |
Source: GAMLS #10255553 Report a problem | ||
| 4/3/2024 | Price change | $570,660+0.6%$319/sqft |
Source: GAMLS #10255553 Report a problem | ||
| 2/19/2024 | Listed for sale | $567,160$317/sqft |
Source: GAMLS #10255553 Report a problem | ||
Public tax history
| Year | Property taxes | Tax assessment |
|---|---|---|
| 2025 | $4,682 | $148,160 |
Find assessor info on the county website
Neighborhood: 30078
Nearby homes
- $449,9002 bd2 ba2.2k sqft1619 Tielman Way, Snellville, GA 30078Sold

- $462,4502 bd2 ba2k sqft1629 Tielman Way, Snellville, GA 30078Sold

- $549,9502 bd3 ba2.2k sqft1609 Tielman Way, Snellville, GA 30078Sold

- $424,9502 bd2 ba1.4k sqft1659 Tielman Way, Snellville, GA 30078Sold
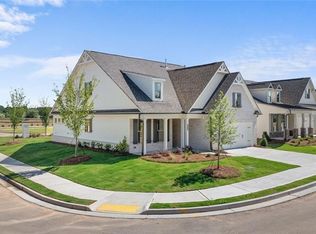
- $783,000-- bd-- ba-- sqft3471 Rosebud Rd, Snellville, GA 30078Off Market
- $393,9502 bd2 ba1.3k sqft3819 Tielman St, Snellville, GA 30078Sold
- $519,2603 bd3 ba1.8k sqft3812 Tielman St, Snellville, GA 30078New Construction
- $520,3352 bd3 ba2k sqft3849 Tielman St, Snellville, GA 30078Sold
Nearby schools
GreatSchools rating
- 6/10Magill Elementary SchoolGrades: PK-5Distance: 1.1 mi
- 6/10Grace Snell Middle SchoolGrades: 6-8Distance: 1 mi
- 3/10South Gwinnett High SchoolGrades: 9-12Distance: 2.8 mi
Schools provided by the listing agent
- Elementary: Rosebud
- Middle: Snellville
- High: South Gwinnett
Source: FMLS GA. This data may not be complete. We recommend contacting the local school district to confirm school assignments for this home.
Get a cash offer in 3 minutes
Find out how much your home could sell for in as little as 3 minutes with a no-obligation cash offer.
Estimated market value
$431,200
Get a cash offer in 3 minutes
Find out how much your home could sell for in as little as 3 minutes with a no-obligation cash offer.
Estimated market value
$431,200
- Georgia
- Gwinnett County
- Snellville
- 30078
- 1649 Tielman Way
Nearby cities
Nearby neighborhoods
Nearby zip codes
Other Snellville Topics
