Welcome to Soleil Summit Chase—Where Every Day Feels Like a Vacation! Introducing the Edison Plan, READY NOW in Snellville’s newest premier 55+ luxury resort-style community by award-winning builder Patrick Malloy. Soleil Summit Chase is where upscale living meets vibrant active adult lifestyle—all in a gated community with a guardhouse for peace of mind and security. Step inside the community and be greeted by a stunning 5,000 sq ft clubhouse—complete with a sparkling pool and sun shelf, fitness and aerobics studio, outdoor yoga patio, Great Room with bar, catering kitchen, card and game rooms, and arts & crafts spaces. The outdoor amenities are just as impressive: grilling and fire pit areas, event lawn, community garden, dog park, and pickleball courts—all enhanced by year-round programming from the on-site Resort Lifestyle Director. This beautifully designed Edison floorplan offers thoughtful privacy and function. A wide foyer with detailed trey ceiling leads past a versatile Study/Flex Room and a private guest suite with full bath. The heart of the home boasts soaring 11’ ceilings, a spacious family room, and a chef’s kitchen featuring soft-close cabinets, premium appliances, designer tile, and a large island with seating—perfect for entertaining or everyday living. Enjoy morning light or quiet evenings in the sunroom, or relax outdoors under the covered rear patio, rain or shine. The owner’s suite is a private retreat with a cozy bay sitting area, trey ceiling, luxurious spa bath with double vanities and walk-in shower, and an oversized walk-in closet. Added conveniences include a laundry room with sink and a 2-car garage. Your HOA covers lawn care, internet, and home security monitoring, giving you more time to enjoy the lifestyle you deserve.
Closed
$462,450
1629 Tielman Way, Snellville, GA 30078
2beds
2,003sqft
Single Family Residence, Residential
Built in 2025
-- sqft lot
$454,700 Zestimate®
$231/sqft
$2,417 Estimated rent
Home value
$454,700
$418,000 - $496,000
$2,417/mo
Zestimate® history
Owner options
List your home for rent
$2,417/mo
Rent Zestimate®
Find your next renter with Zillow Rental Manager. Plus, with online applications, you can quickly screen prospective tenants – for free.
$2,417/mo
Rent Zestimate®
Refinance and save
$3,296/mo
Est. payment
Refinancing to a lower rate could help reduce your monthly payments and save thousands over the life of the loan.
$3,296/mo
Est. payment
Explore your selling options
Work with a Zillow partner agent
Leverage their expertise and Zillow's premium Showcase listings to get your home seen by more buyers.
Get startedList with your own agent
Get your home in front of millions of buyers by listing it on Zillow.
Learn how to do itSell it yourself
Take full control of how buyers see your home on Zillow by listing For Sale by Owner (FSBO).
List your homeWhat's special
Community gardenEvent lawnPickleball courtsArts and crafts spacesDog parkLarge island with seatingFitness and aerobics studio
Zillow last checked:
Listing updated:
Listed by:
Deborah Boatright,
Berkshire Hathaway HomeServices Georgia Properties
Bought with:
NON-MLS NMLS
Non FMLS Member
Source: FMLS GA,MLS#: 7642355
Facts & features
Interior
Bedrooms & bathrooms
- Bedrooms: 2
- Bathrooms: 2
- Full bathrooms: 2
- Main level bathrooms: 2
- Main level bedrooms: 2
Rooms
- Room types: Sun Room, Bonus Room
Primary bedroom
- Features: Master on Main, Split Bedroom Plan, Other
- Level: Master on Main, Split Bedroom Plan, Other
Bedroom
- Features: Master on Main, Split Bedroom Plan, Other
Primary bathroom
- Features: Double Vanity, Other
Dining room
- Features: Open Concept
Kitchen
- Features: Breakfast Bar, Breakfast Room, Cabinets White, Cabinets Other, Eat-in Kitchen, Kitchen Island, Pantry Walk-In, Solid Surface Counters, View to Family Room
Heating
- Central, ENERGY STAR Qualified Equipment
Cooling
- Central Air, ENERGY STAR Qualified Equipment
Appliances
- Included: Dishwasher, ENERGY STAR Qualified Appliances, ENERGY STAR Qualified Water Heater, Gas Cooktop, Self Cleaning Oven, Microwave, Electric Oven
- Laundry: Laundry Room, Other
Features
- Entrance Foyer, High Ceilings 10 ft Main, Double Vanity, Walk-In Closet(s), Tray Ceiling(s)
- Flooring: Ceramic Tile, Hardwood, Luxury Vinyl, Tile
- Windows: Insulated Windows
- Basement: None
- Has fireplace: No
- Fireplace features: None
- Common walls with other units/homes: No Common Walls
Interior area
- Total structure area: 2,003
- Total interior livable area: 2,003 sqft
- Finished area above ground: 2,003
- Finished area below ground: 0
Property
Parking
- Total spaces: 2
- Parking features: Garage
- Garage spaces: 2
Accessibility
- Accessibility features: None
Features
- Levels: One
- Stories: 1
- Patio & porch: Covered, Front Porch, Rear Porch, Patio
- Exterior features: None
- Pool features: None
- Spa features: None
- Fencing: None
- Has view: Yes
- View description: Neighborhood
- Waterfront features: None
- Body of water: None
Lot
- Features: Cul-De-Sac, Landscaped, Level
Details
- Additional structures: Other
- Parcel number: R5094344
- Other equipment: Irrigation Equipment
- Horse amenities: None
Construction
Type & style
- Home type: SingleFamily
- Architectural style: Traditional
- Property subtype: Single Family Residence, Residential
Materials
- Stone, Brick, Cement Siding
- Foundation: Slab
- Roof: Composition,Shingle
Condition
- New Construction
- New construction: Yes
- Year built: 2025
Details
- Builder name: Patrick Malloy Communities
- Warranty included: Yes
Utilities & green energy
- Electric: 220 Volts in Garage, 110 Volts
- Sewer: Public Sewer
- Water: Public
- Utilities for property: Cable Available, Electricity Available, Natural Gas Available, Phone Available, Underground Utilities
Green energy
- Energy efficient items: Thermostat
- Energy generation: None
Community & HOA
Community
- Features: Clubhouse, Catering Kitchen, Curbs, Dog Park, Fitness Center, Gated, Homeowners Assoc, Near Shopping, Street Lights, Sidewalks, Pickleball, Pool
- Security: Carbon Monoxide Detector(s), Smoke Detector(s)
- Senior community: Yes
- Subdivision: Soleil Summit Chase
HOA
- Has HOA: Yes
- Services included: Maintenance Grounds, Internet, Swim, Reserve Fund
- HOA fee: $389 monthly
Location
- Region: Snellville
Financial & listing details
- Price per square foot: $231/sqft
- Tax assessed value: $369,900
- Annual tax amount: $1
- Date on market: 9/2/2025
- Listing terms: Conventional,Cash,FHA,VA Loan
- Electric utility on property: Yes
- Road surface type: Asphalt, Paved
Price history
| Date | Event | Price |
|---|---|---|
| 9/4/2025 | Pending sale | $464,950+0.5%$232/sqft |
Source:  FMLS GA #7642355 Report a problem FMLS GA #7642355 Report a problem | ||
| 9/3/2025 | Sold | $462,450-0.5%$231/sqft |
Source: FMLS GA #7642355 Report a problem | ||
| 9/3/2025 | Listed for sale | $464,950$232/sqft |
Source:  Berkshire Hathaway Home Services GA Prop Report a problem Berkshire Hathaway Home Services GA Prop Report a problem | ||
| 9/2/2025 | Pending sale | $464,950$232/sqft |
Source:  GAMLS #10596004 Report a problem GAMLS #10596004 Report a problem | ||
| 9/2/2025 | Listed for sale | $464,950$232/sqft |
Source: GAMLS #10596004 Report a problem | ||
| 8/14/2025 | Listing removed | $464,950$232/sqft |
Source: Berkshire Hathaway Home Services GA Prop Report a problem | ||
| 6/12/2025 | Listed for sale | $464,950-22.1%$232/sqft |
Source: GAMLS #10541907 Report a problem | ||
| 4/30/2025 | Listing removed | $596,875$298/sqft |
Source: FMLS GA #7537370 Report a problem | ||
| 3/8/2025 | Listed for sale | $596,875$298/sqft |
Source: FMLS GA #7537370 Report a problem | ||
| 3/7/2025 | Listing removed | $596,875$298/sqft |
Source: GAMLS #10423339 Report a problem | ||
| 1/21/2025 | Price change | $596,875+19.4%$298/sqft |
Source: FMLS GA #7494887 Report a problem | ||
| 1/14/2025 | Price change | $499,950-9%$250/sqft |
Source: GAMLS #10423339 Report a problem | ||
| 12/16/2024 | Price change | $549,225-8%$274/sqft |
Source: GAMLS #10423339 Report a problem | ||
| 12/6/2024 | Listed for sale | $596,875$298/sqft |
Source: FMLS GA #7494887 Report a problem | ||
| 12/5/2024 | Listing removed | $596,875$298/sqft |
Source: FMLS GA #7449743 Report a problem | ||
| 11/18/2024 | Price change | $596,875+9.1%$298/sqft |
Source: GAMLS #10370616 Report a problem | ||
| 9/4/2024 | Listed for sale | $546,875$273/sqft |
Source: GAMLS #10370616 Report a problem | ||
| 9/4/2024 | Listing removed | $546,875$273/sqft |
Source: FMLS GA #7412253 Report a problem | ||
| 6/28/2024 | Listed for sale | $546,875$273/sqft |
Source: FMLS GA #7412253 Report a problem | ||
| 6/28/2024 | Listing removed | -- |
Source: GAMLS #10286423 Report a problem | ||
| 6/19/2024 | Price change | $546,875-8.4%$273/sqft |
Source: GAMLS #10286423 Report a problem | ||
| 4/24/2024 | Listed for sale | $596,875$298/sqft |
Source: FMLS GA #7373965 Report a problem | ||
| 4/24/2024 | Listing removed | -- |
Source: GAMLS #10255542 Report a problem | ||
| 4/3/2024 | Listed for sale | $596,875$298/sqft |
Source: GAMLS #10255542 Report a problem | ||
Public tax history
| Year | Property taxes | Tax assessment |
|---|---|---|
| 2025 | $4,676 | $147,960 |
Find assessor info on the county website
Neighborhood: 30078
Nearby homes
- $449,9002 bd2 ba2.2k sqft1619 Tielman Way, Snellville, GA 30078Sold

- $549,9502 bd3 ba2.2k sqft1609 Tielman Way, Snellville, GA 30078Sold

- $439,9502 bd2 ba1.7k sqft1649 Tielman Way, Snellville, GA 30078Sold
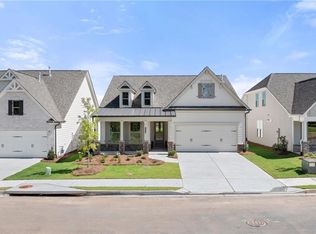
- $424,9502 bd2 ba1.4k sqft1659 Tielman Way, Snellville, GA 30078Sold
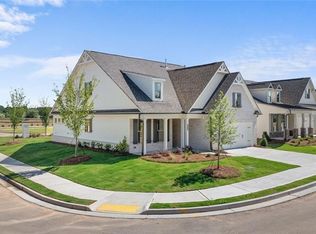
- $783,000-- bd-- ba-- sqft3471 Rosebud Rd, Snellville, GA 30078Off Market
- $492,4403 bd3 ba2.3k sqft3792 Tielman St, Snellville, GA 30078Sold
- $393,9502 bd2 ba1.3k sqft3819 Tielman St, Snellville, GA 30078Sold
- $519,2603 bd3 ba1.8k sqft3812 Tielman St, Snellville, GA 30078New Construction
Nearby schools
GreatSchools rating
- 6/10Magill Elementary SchoolGrades: PK-5Distance: 1.1 mi
- 6/10Grace Snell Middle SchoolGrades: 6-8Distance: 1 mi
- 3/10South Gwinnett High SchoolGrades: 9-12Distance: 2.8 mi
Schools provided by the listing agent
- Elementary: Rosebud
- Middle: Snellville
- High: South Gwinnett
Source: FMLS GA. This data may not be complete. We recommend contacting the local school district to confirm school assignments for this home.
Get a cash offer in 3 minutes
Find out how much your home could sell for in as little as 3 minutes with a no-obligation cash offer.
Estimated market value
$454,700
Get a cash offer in 3 minutes
Find out how much your home could sell for in as little as 3 minutes with a no-obligation cash offer.
Estimated market value
$454,700
- Georgia
- Gwinnett County
- Loganville
- 30078
- 1629 Tielman Way
Nearby cities
Nearby zip codes
Other Loganville Topics
