Welcome to this charming 4-bedroom, 2.5-bathroom home nestled in a quiet, well-established Conyers neighborhood-the perfect blend of comfort, convenience, and classic Southern living. Tucked away on a quiet cul-de-sac, this charming 4-bedroom, 2.5-bathroom two story home sits on an impressive lot, featuring a fenced in backyard, a newly added timber tech deck with retractable awning, beautifully manicured fully sodded lawn offering privacy, space, and natural beauty in an established Conyers neighborhood. Step inside to a bright and spacious family room, where a cozy fireplace anchors the space and creates a relaxed, inviting atmosphere. The open flow leads to an updated eat-in kitchen, featuring white cabinetry, a stylish backsplash, stainless steel appliances, exceptional natural light, and new flooring. A separate formal dining room boasts new flooring and natural light and could also serve as a perfect home office. The primary suite offers a comfortable retreat with a walk-in closet and a private en-suite bath, complete with a jetted tub and a separate shower for added luxury. Three additional bedrooms provide versatility for guests, family, or a home office. With no HOA, you'll appreciate the added flexibility to personalize your property as you wish. Conveniently located near local shops, dining, parks, and everyday amenities, this well-maintained home offers easy access to everything Conyers has to offer-while still giving you the comfort of a quiet neighborhood setting. Move-in ready and full of charm, this one is a must-see!
Pending
$255,900
1619 Windy Hill Pl SE, Conyers, GA 30013
4beds
1,991sqft
:
Get pre-qualified$1,743/mo
Single Family Residence
Built in 1991
0.73 Acres Lot
$256,300 Zestimate®
$129/sqft
$-- HOA
What's special
- 21 days |
- 1,083 |
- 109 |
Zillow last checked:
Listing updated:
Listed by:
Cynthia N Johnson 678-283-1127,
SouthSide, REALTORS
Source: GAMLS,MLS#: 10804244
Facts & features
Interior
Bedrooms & bathrooms
- Bedrooms: 4
- Bathrooms: 3
- Full bathrooms: 2
- 1/2 bathrooms: 1
Rooms
- Room types: Bonus Room, Family Room
Dining room
- Features: Separate Room
Kitchen
- Features: Breakfast Area, Pantry, Walk-in Pantry
Heating
- Central
Cooling
- Ceiling Fan(s), Central Air, Electric
Appliances
- Included: Dishwasher, Double Oven, Microwave, Oven/Range (Combo), Stainless Steel Appliance(s)
- Laundry: In Hall, Laundry Closet, Upper Level
Features
- High Ceilings, Separate Shower, Soaking Tub, Tray Ceiling(s), Vaulted Ceiling(s), Walk-In Closet(s)
- Flooring: Carpet, Laminate, Vinyl
- Basement: Crawl Space
- Attic: Pull Down Stairs
- Has fireplace: Yes
- Fireplace features: Family Room
Interior area
- Total structure area: 1,991
- Total interior livable area: 1,991 sqft
- Finished area above ground: 1,991
- Finished area below ground: 0
Property
Parking
- Parking features: Attached, Garage, Garage Door Opener
- Has attached garage: Yes
Features
- Levels: Two
- Stories: 2
- Patio & porch: Deck
- Fencing: Back Yard
Lot
- Size: 0.73 Acres
- Features: Cul-De-Sac
Details
- Parcel number: 079D010229
Construction
Type & style
- Home type: SingleFamily
- Architectural style: Traditional
- Property subtype: Single Family Residence
Materials
- Vinyl Siding
- Foundation: Block
- Roof: Composition
Condition
- Resale
- New construction: No
- Year built: 1991
Utilities & green energy
- Sewer: Septic Tank
- Water: Public
- Utilities for property: Cable Available, Electricity Available, High Speed Internet, Natural Gas Available, Phone Available, Water Available
Community & HOA
Community
- Features: None
- Subdivision: Honey Springs
HOA
- Has HOA: No
- Services included: None
Location
- Region: Conyers
Financial & listing details
- Price per square foot: $129/sqft
- Tax assessed value: $231,000
- Annual tax amount: $3,537
- Date on market: 7/13/2026
- Cumulative days on market: 21 days
- Listing agreement: Exclusive Right To Sell
- Electric utility on property: Yes
Estimated market value
$256,300
$243,000 - $269,000
$2,186/mo
Price history
| Date | Event | Price |
|---|---|---|
| 7/17/2026 | Pending sale | $255,900$129/sqft |
Source:  GAMLS #10804244 Report a problem GAMLS #10804244 Report a problem | ||
| 7/13/2026 | Listed for sale | $255,900+223.9%$129/sqft |
Source: GAMLS #10804244 Report a problem | ||
| 6/24/1994 | Sold | $79,000$40/sqft |
Source: Public Record Report a problem | ||
Public tax history
| Year | Property taxes | Tax assessment |
|---|---|---|
| 2025 | $2,280 -2.2% | $92,400 +1.7% |
| 2024 | $2,332 +61.9% | $90,840 +0.4% |
| 2023 | $1,440 -16.1% | $90,440 +17.9% |
| 2022 | $1,716 +22.1% | $76,720 +32.6% |
| 2021 | $1,405 +7.7% | $57,840 +1.8% |
| 2020 | $1,304 +34.3% | $56,840 +24.1% |
| 2019 | $971 +16.4% | $45,800 +11.6% |
| 2018 | $834 +28.2% | $41,040 +11.3% |
| 2017 | $651 +69.8% | $36,880 +33.4% |
| 2016 | $383 | $27,640 +6.6% |
| 2015 | $383 +14.5% | $25,920 +6.1% |
| 2014 | $335 +25.4% | $24,440 -37.2% |
| 2013 | $267 -57.5% | $38,920 |
| 2012 | $628 -9.6% | -- |
| 2011 | $695 -16.3% | $38,920 -12.5% |
| 2010 | $830 -2.9% | $44,480 -9.4% |
| 2009 | $855 +46% | $49,120 |
| 2008 | $585 -0.2% | $49,120 |
| 2007 | $586 +8.6% | $49,120 +4.6% |
| 2006 | $540 -2.2% | $46,960 |
| 2005 | $552 +30.3% | $46,960 +14.5% |
| 2004 | $424 | $41,000 -60% |
| 2003 | -- | $102,500 +150% |
| 2002 | $688 +6.6% | $41,000 +9.6% |
| 2001 | $645 -10.1% | $37,400 |
| 2000 | $718 | $37,400 |
Find assessor info on the county website
Monthly payment
Est. payment
Payment breakdown
Explore the cost of this home by adjusting the details. Changes won't be saved.Climate risks
Neighborhood: 30013
Nearby schools
GreatSchools rating
- 5/10Honey Creek Elementary SchoolGrades: PK-5Distance: 1.3 mi
- 5/10Memorial Middle SchoolGrades: 6-8Distance: 0.6 mi
- 2/10Salem High SchoolGrades: 9-12Distance: 0.6 mi
Schools provided by the listing agent
- Elementary: Honey Creek
- Middle: Memorial
- High: Salem
Source: GAMLS. This data may not be complete. We recommend contacting the local school district to confirm school assignments for this home.
- $219,6003 bd2 ba1.2k sqft1617 Windy Hill Pl SE, Conyers, GA 30013Off Market
- $264,8003 bd2 ba1.3k sqft1618 Windy Hill Pl SE, Conyers, GA 30013Off Market
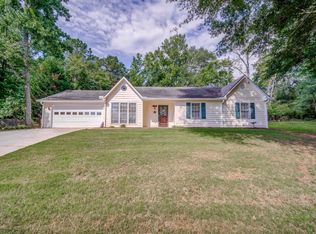
- $226,1003 bd3 ba1.4k sqft1414 Windy Ridge Ct SE, Conyers, GA 30013Off Market
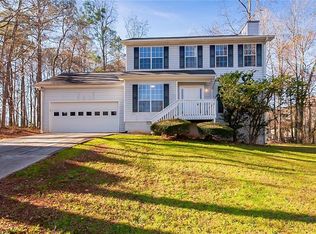
- $262,5003 bd2 ba1.6k sqft1615 Windy Hill Pl SE, Conyers, GA 30013Off Market
- $240,9003 bd2 ba1.8k sqft1616 Windy Hill Pl SE, Conyers, GA 30013Off Market
- $252,4003 bd2 ba1.7k sqft1614 Windy Hill Pl SE, Conyers, GA 30013Off Market
- $207,8003 bd2 ba1.7k sqft1614 Windy Hill Pl SE #2, Conyers, GA 30013Off Market
- $248,3003 bd3 ba2.4k sqft1419 Windy Ridge Ct SE, Conyers, GA 30013Off Market
A local agent can set up tours, give advice and negotiate with sellers.
Similar homes
- $268,0004 bd3 ba2.1k sqft1938 Surrey Trl SE, Conyers, GA 30013Active

 MLS ID #10764999, Tanya Pickens, Opendoor Brokerage. GAMLS
 - $244,9004 bd3 ba2.5k sqft65 Montgomery Ct, Covington, GA 30016Active
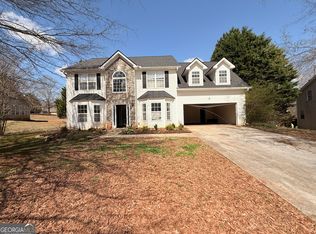 MLS ID #10813886, Bridgett Howell, BridgeWell Realty Inc.. GAMLS
 - $245,0003 bd3 ba1.5k sqft2485 Hampshire Cv, Conyers, GA 30013Active
 MLS ID #10808651, Nick P Craig, SouthSide, REALTORS. GAMLS
 - $290,0003 bd3 ba2k sqft3426 Salem Cove Trl SE, Conyers, GA 30013Active
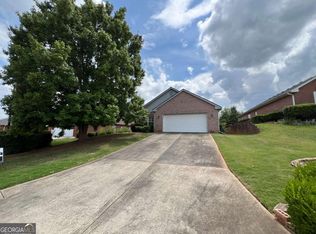 MLS ID #10770856, Danna Giddens, Virtual Properties Realty.com. GAMLS
 - $225,0003 bd2 ba1.3k sqft2256 Christian Cir SE, Conyers, GA 30013ActiveMLS ID #10739035, Glynis Ivey, Keller Williams Premier. GAMLS
- $260,0003 bd2 ba1.6k sqft821 Shipp Cir NW, Conyers, GA 30012ActiveMLS ID #10797318, Dwayne Walker, Dwayne Walker Realty. GAMLS
- $277,5003 bd2 ba1.8k sqft2934 Union Grove Rd, Conyers, GA 30012ActiveMLS ID #10809923, Shannon Williams, Keller Williams Premier. GAMLS
- $280,0004 bd3 ba1.8k sqft30 Oakbrook Ln, Covington, GA 30016ActiveMLS ID #10814751, Shannon Williams, Keller Williams Premier. GAMLS
- $239,9904 bd3 ba1.5k sqft330 Crestfield Cir, Covington, GA 30016ActiveMLS ID #10788813, Dean Gudlauski, REMAX Around Atlanta. GAMLS
- $277,5003 bd2 ba1.4k sqft320 Ponderosa Trl, Jackson, GA 30233ActiveMLS ID #10817391, Justin A Cofer, Crossroads Realty LLC. GAMLS
- $224,0003 bd2 ba1.3k sqft55 Oak Crest Ct, Covington, GA 30016ActiveMLS ID #10775045, Bridgett Howell, BridgeWell Realty Inc.. GAMLS
- $286,9994 bd2 ba1.5k sqft130 Lakefront Dr, Covington, GA 30016ActiveMLS ID #10712331, Patrick Carter, Keller Williams Premier. GAMLS
- $369,0004 bd2 ba2.7k sqft1620 Colonial South Dr SW, Conyers, GA 30094ActiveMLS ID #10816886, Teresa Sinclair, Southern Classic Realtors. GAMLS
- $231,0003 bd2 ba1.4k sqft1641 Riverchase Cir NE, Conyers, GA 30013ActiveMLS ID #10429960, Chris Hurd, Blue Mountain Realty GA LLC. GAMLS
- $245,0004 bd2 ba1.4k sqft4320 Southvale Dr, Decatur, GA 30034ActiveMLS ID #10814173, Tanya Pickens, Opendoor Brokerage. GAMLS
- $310,0003 bd2 ba2k sqft170 Gibson Way, Covington, GA 30016ActiveMLS ID #10727363, Charles Dyer, Dwayne Walker Realty. GAMLS
- $249,9004 bd4 ba1.8k sqft119 Wildwood Rd, Stockbridge, GA 30281ActiveMLS ID #10767288, Tisha C Burns, Sold By Social Realty. GAMLS
- $275,0003 bd2 ba1.2k sqft372 McCart Rd, McDonough, GA 30252ActiveMLS ID #10790702, Cynthia Smith, Keller Williams Premier. GAMLS
- $279,9003 bd2 ba1.6k sqft423 Center Cir SW, Conyers, GA 30094ActiveMLS ID #10757415, Charles Staples, Lee Staples Realty, Inc.. GAMLS
- $265,0003 bd3 ba2.1k sqft3000 Sebring Ct, Decatur, GA 30034ActiveMLS ID #10806247, Jocelynn Vitar, eXp Realty. GAMLS
