Welcome home to this inviting single-level 3-bedroom, 2-bath home in the heart of Surprise! Offering approximately 1,677 square feet of comfortable living space, this home features a functional, open floor plan designed for both everyday living and entertaining. Spacious living areas offer plenty of natural light, while the kitchen provides ample cabinetry, counter space, and room to gather with family and friends.
The primary suite provides a comfortable retreat with a private bath, while two additional bedrooms offer flexibility for family, guests, or a home office. Step outside to enjoy a private backyard with plenty of potential for entertaining, gardening, play, or creating your own Arizona outdoor oasis.
An attached 2-car garage provides additional parking and storage. Conveniently located near parks, schools, shopping, dining, entertainment, and major roadways, this home offers a wonderful combination of space, location, and value. Don't miss the opportunity to make this Surprise home your own!
For sale
$345,000
16195 W WATSON Lane, Surprise, AZ 85379
3beds
1,677sqft
Single Family Residence
Built in 2003
6,199 Square Feet Lot
$-- Zestimate®
$206/sqft
$72/mo HOA
What's special
Private backyard
- 3 days
- 383
- 47
Likely to sell faster than
Zillow last checked:
Listing updated:
Listed by:
Michelle M Lohman 602-538-4829,
Realty ONE Group,
Monica Astorga 480-748-0194,
Realty ONE Group
Source: ARMLS,MLS#: 7086389
Facts & features
Interior
Bedrooms & bathrooms
- Bedrooms: 3
- Bathrooms: 2
- Full bathrooms: 2
Heating
- Forced Air, Natural Gas
Cooling
- Central Air, Ceiling Fan(s)
Appliances
- Included: Dryer, Washer, Refrigerator, Dishwasher, Disposal
- Laundry: Inside
Features
- High Speed Internet, Double Vanity, Eat-in Kitchen, Breakfast Bar, 9+ Flat Ceilings, Pantry, Full Bth Master Bdrm, Separate Shwr & Tub, Laminate Counters
- Flooring: Carpet, Tile
- Has basement: No
- Has fireplace: No
Interior area
- Total structure area: 1,677
- Total interior livable area: 1,677 sqft
Video & virtual tour
Property
Parking
- Total spaces: 2
- Parking features: Attached, Garage Door Opener
- Attached garage spaces: 2
Features
- Stories: 1
- Patio & porch: Covered
- Spa features: None
- Fencing: Block
Lot
- Size: 6,199 Square Feet
- Features: Sprinklers In Rear, Sprinklers In Front, Desert Back, Desert Front
Details
- Parcel number: 50911654
Construction
Type & style
- Home type: SingleFamily
- Architectural style: Ranch
- Property subtype: Single Family Residence
Materials
- Stucco, Wood Frame, Painted
- Foundation: Slab
- Roof: Tile
Condition
- Year built: 2003
Details
- Builder name: Morrison Homes
Utilities & green energy
- Sewer: Public Sewer
- Water: Pvt Water Company
Community & HOA
Community
- Security: Security System Owned
- Subdivision: LEGACY PARC PARCEL J
HOA
- Has HOA: Yes
- Services included: Maintenance Grounds
- HOA fee: $72 monthly
- HOA name: Legacy Parc South
- HOA phone: 866-516-7424
Location
- Region: Surprise
Financial & listing details
- Price per square foot: $206/sqft
- Tax assessed value: $323,000
- Annual tax amount: $1,552
- Date on market: 9/29/2026
- Cumulative days on market: 3 days
- Listing terms: VA Loan,Cash,Conventional,FHA
- Ownership: Fee Simple
- Road surface type: Paved
Estimated market value
Not available
Estimated sales range
Not available
Not available
Price history
| Date | Event | Price |
|---|---|---|
| 9/29/2026 | Listed for sale | $345,000+81.6%$206/sqft |
Source:  ARMLS #7086389 Report a problem ARMLS #7086389 Report a problem | ||
| 3/25/2008 | Sold | $190,000-21.5%$113/sqft |
Source: ARMLS #2860340 Report a problem | ||
| 7/14/2006 | Sold | $241,900+60.9%$144/sqft |
Source: ARMLS #2448041 Report a problem | ||
| 6/2/2003 | Sold | $150,377$90/sqft |
Source: Public Record Report a problem | ||
Public tax history
| Year | Property taxes | Tax assessment |
|---|---|---|
| 2025 | $1,316 +0.2% | $32,300 -8.3% |
| 2024 | $1,314 +1.3% | $35,220 +162.9% |
| 2023 | $1,296 -5.2% | $13,396 -37.1% |
| 2022 | $1,368 -2% | $21,300 +8% |
| 2021 | $1,396 +2.6% | $19,720 +5.9% |
| 2020 | $1,360 +2% | $18,620 +12.4% |
| 2019 | $1,334 | $16,560 +8.2% |
| 2018 | $1,334 +5.6% | $15,300 +11.7% |
| 2017 | $1,263 +13% | $13,700 +6.4% |
| 2016 | $1,118 -0.3% | $12,870 +4.6% |
| 2015 | $1,121 | $12,300 +24.9% |
| 2014 | -- | $9,850 +25.5% |
| 2013 | -- | $7,850 -4.8% |
| 2012 | -- | $8,250 -11.3% |
| 2011 | -- | $9,300 -14.9% |
| 2010 | -- | $10,930 -33.1% |
| 2009 | -- | $16,350 -19.9% |
| 2008 | -- | $20,400 +9.7% |
| 2007 | -- | $18,600 +55% |
| 2006 | -- | $12,000 |
| 2005 | -- | $12,000 +305.4% |
| 2004 | -- | $2,960 |
Find assessor info on the county website
Monthly payment
Est. payment
Payment breakdown
Explore the cost of this home by adjusting the details. Changes won't be saved.Climate risks
Neighborhood: 85379
Nearby schools
Schools provided by the listing agent
- Elementary: Countryside Elementary School
- Middle: Ashton Ranch Middle School
- High: Shadow Ridge High School
- District: Dysart Unified District
Source: ARMLS. This data may not be complete. We recommend contacting the local school district to confirm school assignments for this home.

Similar homes
- $370,0003 bd2 ba1.9k sqft15278 W CROCUS Drive, Surprise, AZ 85379For Sale
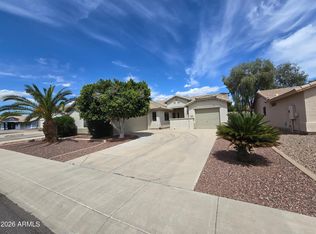 MLS ID #7086450, Sali Halverson, HomeSmart. ARMLS
 - $360,0003 bd2 ba1.6k sqft15220 W CUSTER Lane, Surprise, AZ 85379For Sale
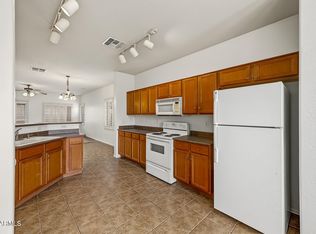 MLS ID #7087154, Diana Buonincontro, Elite Real Estate, LLC. ARMLS
 - $419,0003 bd2 ba1.9k sqft16045 W Banff Lane, Surprise, AZ 85379For Sale
 MLS ID #7087749, Joy Rosek, eXp Realty. ARMLS
 - $415,0004 bd3 ba1.8k sqft16141 W BOCA RATON Road, Surprise, AZ 85379For Sale
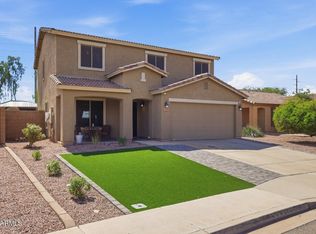 MLS ID #7081254, Brandelyn D Jones, LPT Realty, LLC. ARMLS
