Where can you find an apartment that has open views from every direction? Here!!! This light-filled, sophisticated Classic Six checks all the boxes - open views, high (9'2") beamed ceilings, herringbone wood floors, large windows, wood-burning fireplace, crown moldings, generous storage, large eat-in kitchen and pantry, beautifully renovated bathrooms, and a real laundry room with a full size washer and dryer.
As you enter the large formal gallery with two coat closets, experience the spaciousness and practicality of the floorplan. The living room, dining room, kitchen and office all flow from the entry. The lovely living room has large windows overlooking the townhouses on East 80th Street. The beautiful marble fireplace is the focal point of the room. The opening between the amply sized dining room and living room is framed by unique built-in glass shelves. The dining room has a lovely view facing west over the church next door, showcasing the impressive church steeple.
The "Tuscan" kitchen has everything you need: from the eat-in area next to the window (with the same western view), a Sub Zero refrigerator, Thermador oven and cook top, counter, space, wine storage and pull-out trash bins, to the butlers pantry with glass-fronted cabinets. Next to the kitchen is the former staff room which is now a fully functioning office with a built-in desk, cabinets and open shelves, and the same open western view. The office could be converted back to a bedroom. Off of the office is the laundry room with a full size washer, dryer and storage. There are three thru-wall units in the apartment.
The primary bedroom is a quiet sanctuary, with three closets (one walk-in) and an ensuite bath with a walk-in shower which was recently renovated with custom hand-made tiles. The second bedroom is an inviting space with room for a sitting area. The second bathroom is off the bedroom hall and also functions as a powder room.
Located on a lovely tree-lined block across from townhouses, this pre-war coop has a full-time doorman and a live-in super. There is individual storage assigned to each unit, a bike room, and a central laundry room. Pets, pied-a-terres (with board approval) and 65% financing are allowed. 2% Flip Tax
In contract
$2,500,000
162 E 80th St #9B, New York, NY 10075
2beds
--sqft
Coop
Built in 1926
-- sqft lot
$-- Zestimate®
$--/sqft
$5,383/mo HOA
What's special
Beautifully renovated bathroomsWood-burning fireplaceHerringbone wood floorsBeautiful marble fireplaceCrown moldingsLarge windowsGenerous storage
- 141 days |
- 11 |
- 0 |
Zillow last checked:
Listing updated:
Listed by:
Compass 917-744-9693,
Sharon Flynn
Source: StreetEasy,MLS#: S1814194
Facts & features
Interior
Bedrooms & bathrooms
- Bedrooms: 2
- Bathrooms: 2
- Full bathrooms: 2
Rooms
- Room types: Bike Room
Appliances
- Included: Dishwasher, Washer/Dryer
- Laundry: Inside
Features
- Flooring: Hardwood
- Has fireplace: Yes
Interior area
- Total structure area: 0
Property
Accessibility
- Accessibility features: Wheelchair Access
Features
- Has view: Yes
- View description: City, Skyline
Details
- Parcel number: 01508004610474859B
- Special conditions: Resale
Construction
Type & style
- Home type: Cooperative
- Property subtype: Coop
Condition
- Year built: 1926
Community & HOA
Community
- Features: Doorman, Full Time Doorman
- Security: Doorman, Full-Time Doorman
- Subdivision: Upper East Side
HOA
- Has HOA: Yes
- Amenities included: Laundry, Elevator(s)
- Services included: Maintenance
- HOA fee: $5,383 monthly
Location
- Region: New York
Financial & listing details
- Date on market: 3/6/2026
Estimated market value
Not available
Estimated sales range
Not available
$6,720/mo
Price history
| Date | Event | Price |
|---|---|---|
| 5/16/2026 | Contingent | $2,500,000 |
Source: StreetEasy #S1814194 Report a problem | ||
| 3/6/2026 | Listed for sale | $2,500,000+4.4% |
Source: StreetEasy #S1814194 Report a problem | ||
| 7/7/2007 | Sold | $2,395,000 |
Source: Public Record Report a problem | ||
Public tax history
| Year | Property taxes | Tax assessment |
|---|---|---|
| 2010 | -- | -- |
| 2009 | -- | -- |
| 2008 | -- | -- |
| 2007 | -- | -- |
Find assessor info on the county website
Monthly payment
Climate risks
Neighborhood: Upper East Side
Nearby schools
GreatSchools rating
- 10/10Ps 6 Lillie D BlakeGrades: PK-5Distance: 0.2 mi
- 8/10Jhs 167 Robert F WagnerGrades: 6-8Distance: 0.3 mi
- 9/10Eleanor Roosevelt High SchoolGrades: 9-12Distance: 0.4 mi
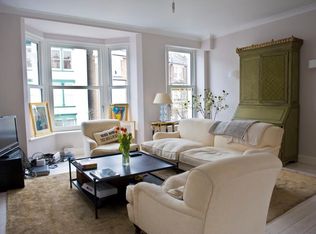
- $13,314,0001 bd1 ba49k sqft162-166 E 80th St, New York, NY 10075Off Market
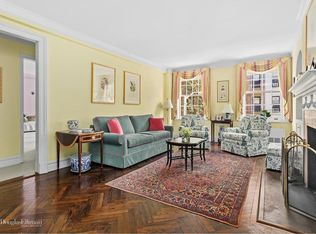
- $2,099,2002 bd3 ba-- sqft162 E 80th St #3B, New York, NY 10075Off Market
- $2,012,1002 bd2 ba-- sqft162 E 80th St APT 5A, New York, NY 10075Off Market
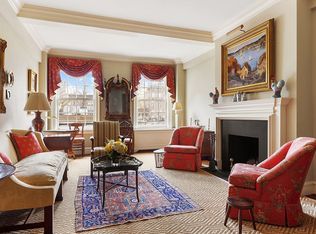
- $2,160,0002 bd2 ba-- sqft162 E 80th St #6B, New York, NY 10075Sold
- $1,629,600-- bd-- ba-- sqft162 E 80th St #8A, New York, NY 10075Off Market
- $2,451,8002 bd3 ba-- sqft162 E 80th St #8B, New York, NY 10075Off Market
- $2,500,0002 bd2 ba1.6k sqft162 E 80th St #9A, Manhattan, NY 10075Sold
- $2,004,9002 bd2 ba-- sqft162 E 80th St APT 9C, Manhattan, NY 10075Off Market
A local agent can set up tours, give advice and negotiate with sellers.
Similar homes
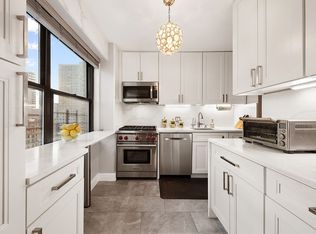
- $2,445,0003 bd2 ba1.6k sqftEast Winds Condominium, New York, NY 10075Active
 MLS ID #S1727143, Tammy Caress, Listing by: Brown Harris Stevens. StreetEasy
 - $1,995,0002 bd2 ba-- sqft205 E 78th St APT 11L, New York, NY 10075Active
 MLS ID #S1831640, Jeremy Kamm, Listing by: Decode Real Estate. StreetEasy
 - $2,895,0003 bd3 ba-- sqft225 E 79th St, New York, NY 10075Active
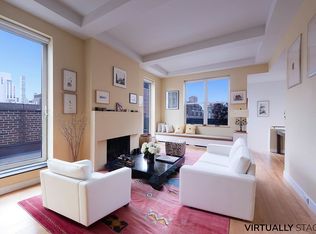 MLS ID #S1802273, John Gasdaska, Listing by: Douglas Elliman. StreetEasy
 - $2,295,0002 bd3 ba1.7k sqft90 E End Ave APT 4B, New York, NY 10028Active
 MLS ID #S1828584, Vickey Barron, Listing by: Compass. StreetEasy
 - $2,395,0003 bd3 ba-- sqft108 E 86th St APT 7N, New York, NY 10028ActiveMLS ID #S1835667, Jason Katz, Listing by: Modlin Group. StreetEasy
- $2,375,0002 bd2 ba1.4k sqftThe Savoy, New York, NY 10065ActiveMLS ID #S1833447, Suzanne Feldman, Listing by: Brown Harris Stevens. StreetEasy
- $2,150,0002 bd2 ba1.2k sqft360 Central Park W APT 6K, New York, NY 10025ActiveMLS ID #S1836873, David Adler, Listing by: Corcoran. StreetEasy
- $2,699,0003 bd3 ba-- sqft114 E 84th St APT 6B, New York, NY 10028ActiveMLS ID #S1822160, Holly Harnsongkram, Listing by: Tungsten Properties. StreetEasy
- $2,475,0002 bd2 ba-- sqft880 5th Ave APT 5H, Manhattan, NY 10021ActiveMLS ID #S1835057, Gillian Bland, Listing by: Brown Harris Stevens. StreetEasy
- $2,250,0002 bd3 ba-- sqft1105 Park Ave #10D, New York, NY 10128ActiveMLS ID #S1807516, Henry Anrig, Listing by: Douglas Elliman. StreetEasy
- $2,350,0002 bd2 ba-- sqft130 134 East 67 Th Street, New York, NY 10065ActiveMLS ID #S1832852, Eileen Angelo, Listing by: Sotheby's International Realty. StreetEasy
- $2,625,0002 bd3 ba-- sqft444 Central Park W #18/19G, New York, NY 10025ActiveMLS ID #S1821014, Lisa Sinclair, Listing by: Douglas Elliman. StreetEasy
- $2,695,0003 bd2 ba1.8k sqft8 E 96th St #7C, New York, NY 10128ActiveMLS ID #S1818866, Douglas Brown, Listing by: Corcoran. StreetEasy
- $2,550,0004 bd5 ba2.9k sqft20 Sutton Pl S #10/11A, New York, NY 10022ActiveMLS ID #S1820404, Smitha Ramchandani, Listing by: Christie's International Real Estate Group, LLC. StreetEasy
- $2,800,0002 bd2 ba1.3k sqftThe Century Condominium, New York, NY 10023ActiveMLS ID #S1794990, Andrew Farber, Listing by: CORE. StreetEasy
- $2,400,0003 bd3 ba1.8k sqft1435 Lexington Ave APT 11E, New York, NY 10128ActiveMLS ID #S1804244, Nick Oliver, Listing by: Hauseit LLC. StreetEasy
- $1,999,9992 bd2 ba1.3k sqft40w55, New York, NY 10019ActiveMLS ID #S1820742, Raquel Lomonico, Listing by: SERHANT.. StreetEasy
- $2,300,0003 bd2 ba-- sqft119 W 71st St APT 9B, New York, NY 10023ActiveMLS ID #S1824403, Stephanie Rappoport, Listing by: Compass. StreetEasy
- $2,195,0002 bd3 ba-- sqft650 Park Ave APT 4D, New York, NY 10065ActiveMLS ID #S1811265, Chase Landow, Listing by: SERHANT.. StreetEasy
- $2,750,0003 bd3 ba1.8k sqft161 W 75th St APT 6A, New York, NY 10023ActiveMLS ID #S1831634, Fainna Kagan, Listing by: Corcoran. StreetEasy
