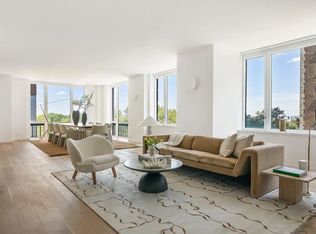
Residence 4B at 90 East End Avenue is a gracious 2-bedroom, convertible 3-bedroom residence spanning 1,744 square feet, defined by its peaceful views over Carl Schurz Park and the East River. With generous proportions and an open layout, this home offers a rare combination of space, light, and direct park views in a highly sought-after Upper East Side setting.
Currently configured as a 2-bedroom, 2.5-bath with a dining area, the layout offers both flexibility and sophistication, with the ability to easily convert to a true three-bedroom. A welcoming entry foyer leads into an expansive, east-facing living and dining area, where oversized windows frame tranquil park views and create a wonderful sense of openness and greenery.
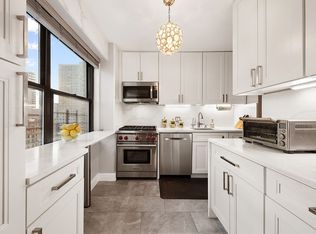
The kitchen features custom cabinetry, Caesarstone countertops, and premium appliances, including a Wolf five-burner range, Sub-Zero refrigerator, Fisher & Paykel double-drawer dishwasher, and a 30-inch under-counter wine cooler.
The large primary suite offers three customized closets and a luxurious five-fixture bath. The second bedroom is generously proportioned, complete with an en-suite bath and walk-in closet.
Additional highlights include a Lutron Smart Home system, in-unit washer/dryer with a fully vented dryer, and a large private storage unit that transfers with the residence.
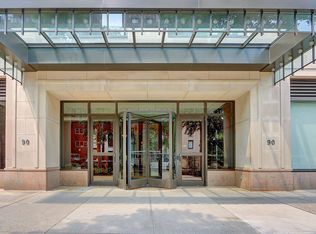
90 East End Avenue is an intimate, full-service condominium offering 24-hour doorman service, a live-in resident manager, and dedicated staff, including a handyman and porter. Residents enjoy a full suite of amenities, including a fitness center, playroom, central laundry room, private storage, bike room, and on-site garage.
With its peaceful park frontage and sweeping river views, Residence 4B presents a rare opportunity to enjoy refined living in a uniquely tranquil Upper East Side setting.
Active
$2,295,000
90 E End Ave APT 4B, New York, NY 10028
2beds
1,744sqft
Condominium
Built in 2000
-- sqft lot
$2,273,600 Zestimate®
$1,316/sqft
$3,230/mo HOA
What's special
Premium appliancesWelcoming entry foyerWalk-in closetWolf five-burner rangeEn-suite bathLutron smart home systemLarge primary suite
- 70 days |
- 131 |
- 9 |
Zillow last checked:
Listing updated:
Listed by:
Compass 917-674-4347,
Vickey Barron,
Pacey Barron
Source: StreetEasy,MLS#: S1828584
Facts & features
Interior
Bedrooms & bathrooms
- Bedrooms: 2
- Bathrooms: 3
- Full bathrooms: 2
- 1/2 bathrooms: 1
Rooms
- Room types: Childrens Playroom
Cooling
- Central Air
Appliances
- Included: Dishwasher, Washer/Dryer
- Laundry: Inside
Features
- Flooring: Hardwood
- Has fireplace: No
Interior area
- Total structure area: 1,744
- Total interior livable area: 1,744 sqft
Property
Features
- Has view: Yes
- View description: Park/Greenbelt, Water
- Has water view: Yes
- Water view: Water
Details
- Parcel number: 015801013
- Special conditions: Resale
Construction
Type & style
- Home type: Condo
- Property subtype: Condominium
Condition
- Year built: 2000
Community & HOA
Community
- Features: Doorman, Full Time Doorman
- Security: Doorman, Full-Time Doorman
- Subdivision: Yorkville
HOA
- Has HOA: Yes
- Amenities included: Laundry, Roof Deck, Fitness Center, Elevator(s)
- Services included: Maintenance
- HOA fee: $3,230 monthly
Location
- Region: New York
Financial & listing details
- Price per square foot: $1,316/sqft
- Tax assessed value: $544,062
- Annual tax amount: $26,484
- Date on market: 5/15/2026
Estimated market value
$2,273,600
$2.16M - $2.39M
$11,999/mo
Price history
| Date | Event | Price |
|---|---|---|
| 5/15/2026 | Listed for sale | $2,295,000-14.9%$1,316/sqft |
Source: StreetEasy #S1828584 Report a problem | ||
| 7/22/2016 | Sold | $2,696,600-5.4%$1,546/sqft |
Source: Public Record Report a problem | ||
| 4/21/2016 | Pending sale | $2,850,000$1,634/sqft |
Source: Corcoran #3531647 Report a problem | ||
| 2/4/2016 | Price change | $2,850,000-3.4%$1,634/sqft |
Source: Corcoran #3531647 Report a problem | ||
| 11/16/2015 | Price change | $2,950,000-3.3%$1,692/sqft |
Source: Corcoran #3531647 Report a problem | ||
| 6/5/2015 | Listed for sale | $3,050,000+44.2%$1,749/sqft |
Source: Brown Harris Stevens #12684039 Report a problem | ||
| 11/29/2012 | Sold | $2,115,000-11.7%$1,213/sqft |
Source: Public Record Report a problem | ||
| 8/22/2012 | Pending sale | $2,395,000$1,373/sqft |
Source: STRI STRIBLING & ASSOCIATES REBNY Report a problem | ||
| 6/26/2012 | Price change | $2,395,000-4%$1,373/sqft |
Source: STRI STRIBLING & ASSOCIATES REBNY Report a problem | ||
| 3/29/2012 | Listed for sale | $2,495,000+157.9%$1,431/sqft |
Source: STRI STRIBLING & ASSOCIATES REBNY Report a problem | ||
| 9/25/2000 | Sold | $967,500$555/sqft |
Source: Public Record Report a problem | ||
Public tax history
| Year | Property taxes | Tax assessment |
|---|---|---|
| 2025 | $26,615 +3.6% | $244,828 +13.4% |
| 2024 | $25,682 +3.3% | $215,913 +3.5% |
| 2023 | $24,851 | $208,551 +4.9% |
| 2022 | -- | $198,729 +1.1% |
| 2021 | -- | $196,576 -9.7% |
| 2020 | -- | $217,633 +2.3% |
| 2019 | $23,810 +4% | $212,743 +9.1% |
| 2018 | $22,894 +2% | $195,086 -0.5% |
| 2017 | $22,445 +1.5% | $196,085 +0.4% |
| 2016 | $22,114 | $195,358 +14.6% |
| 2015 | $22,114 +69.6% | $170,535 +2.8% |
| 2014 | $13,040 | $165,894 -3% |
| 2013 | -- | $171,021 +0.8% |
| 2012 | -- | $169,666 +1.9% |
| 2011 | -- | $166,514 +10% |
| 2010 | -- | $151,376 -2.7% |
| 2009 | -- | $155,515 |
Find assessor info on the county website
Monthly payment
Climate risks
Neighborhood: Upper East Side
Nearby schools
GreatSchools rating
- 9/10P.S. 158 Baylard TaylorGrades: PK-5Distance: 0.3 mi
- 8/10Jhs 167 Robert F WagnerGrades: 6-8Distance: 0.6 mi
- 9/10Eleanor Roosevelt High SchoolGrades: 9-12Distance: 0.4 mi
- $8,079,8005 bd6 ba5.3k sqft90 E End Ave APT 7A, New York, NY 10028Off Market
- $2,920,0004 bd3 ba2.1k sqft90 E End Ave APT 8B, New York, NY 10028Sold

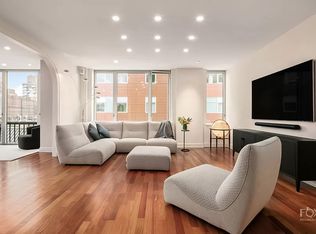
- $2,405,0003 bd3 ba2.1k sqft90 E End Ave APT 10B, New York, NY 10028For Sale
- $3,194,0003 bd2 ba2.1k sqft90 E End Ave APT 11B, New York, NY 10028Off Market
- $2,850,0003 bd3 ba2.2k sqft90 E End Ave APT 14B, New York, NY 10028Sold
- $3,692,5004 bd4 ba2.9k sqft90 E End Ave APT 18A, New York, NY 10028Off Market
- $5,650,0005 bd5 ba3.7k sqft90 E End Ave #PENTHOUSE 21, New York, NY 10028For Sale
- $797,400-- bd-- ba837 sqft90 E End Ave APT 2A, New York, NY 10028Off Market
A local agent can set up tours, give advice and negotiate with sellers.
Similar homes
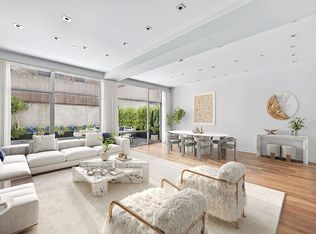
- $2,195,0004 bd4 ba2.5k sqft91 E End Ave #A, Manhattan, NY 10028Active
 MLS ID #S1832468, Lynne Mazin, Listing by: Compass. StreetEasy
 - $1,655,0002 bd2 ba1.1k sqftThe Strathmore, New York, NY 10028Active
 MLS ID #S1831842, Strathmore Sales, Listing by: Corcoran. StreetEasy
 - $2,375,0002 bd2 ba1.4k sqftThe Savoy, New York, NY 10065Active
 MLS ID #S1833447, Suzanne Feldman, Listing by: Brown Harris Stevens. StreetEasy
 - $2,445,0003 bd2 ba1.6k sqftEast Winds Condominium, New York, NY 10075Active
 MLS ID #S1727143, Tammy Caress, Listing by: Brown Harris Stevens. StreetEasy
 - $2,475,0002 bd3 ba1.7k sqft150 Columbus Ave APT 4A, New York, NY 10023ActiveMLS ID #S1822548, Lorraine Baker, Listing by: Coldwell Banker Warburg. StreetEasy
- $2,625,0003 bd5 ba2.3k sqftThe Forum, New York, NY 10021ActiveMLS ID #S1830835, David Banoun, Listing by: Essence Realty LLC. StreetEasy
- $2,100,0002 bd2 ba1.5k sqftTwelve Twelve Fifth Avenue, New York, NY 10029ActiveMLS ID #S1831095, Angela Rapoport, Listing by: SERHANT.. StreetEasy
- $2,150,0002 bd2 ba1.2k sqft360 Central Park W APT 6K, New York, NY 10025ActiveMLS ID #S1836873, David Adler, Listing by: Corcoran. StreetEasy
- $2,150,0003 bd2 ba1.8k sqft60 E 55th St #17AD, New York, NY 10022ActiveMLS ID #S1805531, Ann Lenane, Listing by: Douglas Elliman. StreetEasy
- $2,350,0003 bd2 ba1.2k sqft155w68, New York, NY 10023ActiveMLS ID #S1821262, One Fifty Five Sales Team, Listing by: Brown Harris Stevens Development Marketing. StreetEasy
- $2,100,0002 bd2 ba1.2k sqftTower 58, New York, NY 10019ActiveMLS ID #S1835915, Ju Ping Tu, Listing by: CJ Net Inc.. StreetEasy
- $2,000,0002 bd2 ba1.6k sqft45 Sutton Pl S APT 10H, New York, NY 10022ActiveMLS ID #S1837625, Ann Marie Folan, Listing by: Douglas Elliman. StreetEasy
- $2,700,0003 bd3 ba1.7k sqft111 E 88th St APT 5B, New York, NY 10128ActiveMLS ID #S1828282, Andrew Saracino, Listing by: Brown Harris Stevens. StreetEasy
- $2,200,0002 bd2 ba1.3k sqftClaremont Hall, New York, NY 10027ActiveMLS ID #S1837704, Ella Desosa-Butler, Listing by: Compass. StreetEasy
- $2,015,0002 bd3 ba1.2k sqft155w68, New York, NY 10023ActiveMLS ID #S1828462, One Fifty Five Sales Team, Listing by: Brown Harris Stevens Development Marketing. StreetEasy
- $2,250,0002 bd2 ba1.3k sqftClaremont Hall, New York, NY 10027ActiveMLS ID #S1822497, Claremont Hall Sales Office, Listing by: Corcoran. StreetEasy
- $2,495,0003 bd2 ba1.5k sqft71 Park Ave #3B, New York, NY 10016ActiveMLS ID #S1829594, Bettina Schriver Gochman, Listing by: Douglas Elliman. StreetEasy
- $2,600,0003 bd3 ba1.5k sqft478 Central Park W APT 5B, New York, NY 10025ActiveMLS ID #S1822939, Nancy Halpern, Listing by: SERHANT.. StreetEasy
- $2,495,0002 bd3 ba2.1k sqft25-27 Beekman Pl #4, New York, NY 10022ActiveMLS ID #S1775711, Stephen Geller, Listing by: Corcoran. StreetEasy
- $1,750,0002 bd2 ba1.2k sqftThe Diamond House, New York, NY 10075ActiveMLS ID #S1829372, Lisa Lippman, Listing by: Brown Harris Stevens. StreetEasy
