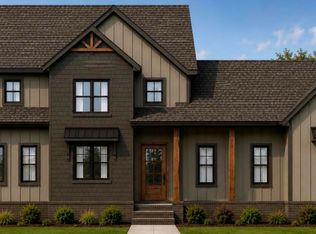
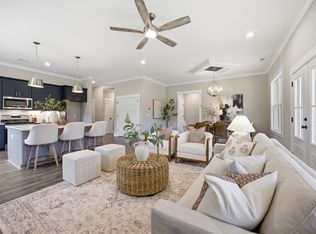
Home is currently at framing. Enjoy 3,000 sqft of Modern Farmhouse living with beautiful country views! The Wilson Floor Plan offers 4 beds, 3.5 baths, and the most welcoming wrap around front porch! 1st floor includes Gourmet Kitchen (w/ walk-in pantry and Butler's Pantry), Main Suite w/ large WIC, 2-story Foyer, & Formal Dining Room. 2nd Floor includes wrap around catwalk, 3 guest beds (all with WIC), 2 full baths, & a spacious Bonus Room. Photos are representative photos. With a contract soon, you can make all remaining selections.
Pending
$824,900
162 Farmstead Ct, Wendell, NC 27591
4beds
3,112sqft
Single Family Residence
Built in 2025
1.69 Acres Lot
$816,200 Zestimate®
$265/sqft
$75/mo HOA
What's special
- 147 days
- 29
- 0
Zillow last checked:
Listing updated:
Listed by:
Jaclyn Smith 919-813-0123,
HomeTowne Realty,
Mark Pahlmann 919-427-5232,
HomeTowne Realty
Source: Doorify MLS,MLS#: 10170602
Facts & features
Interior
Bedrooms & bathrooms
- Bedrooms: 4
- Bathrooms: 4
- Full bathrooms: 3
- 1/2 bathrooms: 1
- Main level bedrooms: 1
Primary bedroom
- Level: Main
Bedroom 2
- Level: Second
Bedroom 3
- Level: Second
Bedroom 4
- Level: Second
Bonus room
- Level: Second
Family room
- Level: Main
Heating
- Electric
Cooling
- Central Air, Dual
Features
- Flooring: Carpet, Laminate, Tile
- Basement: Crawl Space
- Number of fireplaces: 1
- Fireplace features: Family Room
Interior area
- Total structure area: 3,112
- Total interior livable area: 3,112 sqft
- Finished area above ground: 3,112
- Finished area below ground: 0
Property
Parking
- Total spaces: 4
- Parking features: Garage, Open
- Garage spaces: 2
- Uncovered spaces: 2
Features
- Levels: Two
- Stories: 2
Lot
- Size: 1.69 Acres
Details
- Parcel number: 270200549717
- Special conditions: Standard
Construction
Type & style
- Home type: SingleFamily
- Architectural style: Farmhouse
- Property subtype: Single Family Residence
Materials
- Board & Batten Siding, Fiber Cement
- Foundation: Stem Walls
- Roof: Architectural Shingle
Condition
- New construction: Yes
- Year built: 2025
- Major remodel year: 2025
Details
- Builder model: Wilson
- Builder name: Riverwild Homes
Utilities & green energy
- Sewer: Septic Tank
- Water: Public
Community & HOA
Community
- Subdivision: Eller Farms
HOA
- Has HOA: Yes
- Services included: None
- HOA fee: $900 annually
- HOA name: Eller Farms HOA - IRJ Property Management
- HOA phone: 919-322-4680
Location
- Region: Wendell
Financial & listing details
- Price per square foot: $265/sqft
- Annual tax amount: $4,290
- Date on market: 5/29/2026
- Listing agreement: Exclusive Right To Sell
- Listing terms: Cash,Conventional,FHA,VA Loan
Estimated market value
$816,200
$775,000 - $857,000
$2,786/mo
Price history
| Date | Event | Price |
|---|---|---|
| 6/26/2026 | Pending sale | $824,900$265/sqft |
Source:  Doorify MLS #10170602 Report a problem Doorify MLS #10170602 Report a problem | ||
| 5/29/2026 | Listed for sale | $824,900+4.4%$265/sqft |
Source: Doorify MLS #10170602 Report a problem | ||
| 1/9/2026 | Listing removed | $789,900$254/sqft |
Source: Doorify MLS #10100817 Report a problem | ||
| 11/25/2025 | Price change | $789,900-4.2%$254/sqft |
Source: Doorify MLS #10100817 Report a problem | ||
| 6/5/2025 | Listed for sale | $824,900$265/sqft |
Source: Doorify MLS #10100817 Report a problem | ||
Public tax history
Tax history is unavailable.
Monthly payment
Est. payment
Payment breakdown
Explore the cost of this home by adjusting the details. Changes won't be saved.Climate risks
Neighborhood: 27591
Nearby schools
Schools provided by the listing agent
- Elementary: Johnston - Corinth Holders Elementary
- Middle: Johnston - Archer Lodge Middle
- High: Johnston - Corinth Holders High School
Source: Doorify MLS. This data may not be complete. We recommend contacting the local school district to confirm school assignments for this home.

Similar homes
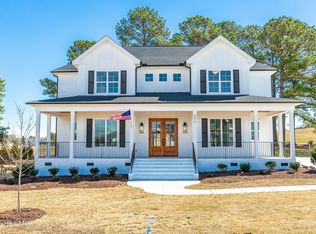
- $649,9004 bd4 ba2.7k sqft438 Hillard Lane, Wendell, NC 27591New Construction

 MLS ID #100549789, Annice Lee Broadwell, HomeTowne Realty. Hive MLS
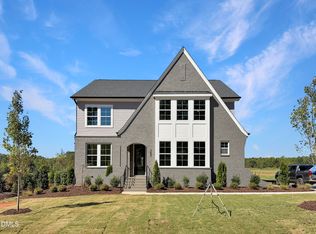
 - $799,7004 bd4 ba3.2k sqft153 Isabelle Valley Dr, Zebulon, NC 27597New Construction
 Doorify MLS
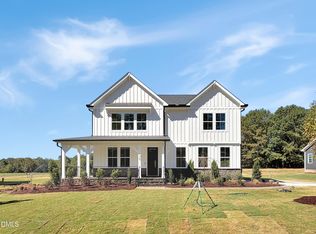
 - $774,7004 bd3 ba3.1k sqft175 Isabelle Valley Dr, Zebulon, NC 27597New Construction
 Doorify MLS
 - $499,9004 bd3 ba2.1k sqft484 Hillard Ln, Wendell, NC 27591New Construction
 MLS ID #10108510, Annice Lee Broadwell. Doorify MLS
 - $1,034,0004 bd4 ba3.5k sqft694 Mollie Meadow Dr, Zebulon, NC 27597New ConstructionMLS ID #10192558, Christopher Carroll. Doorify MLS
- $474,9904 bd4 ba2.7k sqft61 Ember St, Zebulon, NC 27597New ConstructionDoorify MLS
- $850,0004 bd4 ba3k sqft5008 Hopkins Chapel Rd, Zebulon, NC 27597New ConstructionMLS ID #10102167, Robert Terry. Doorify MLS
- $629,7004 bd3 ba2.7k sqft192 Merritt Lake Ave, Zebulon, NC 27597New ConstructionDoorify MLS
- $542,9004 bd3 ba3.3k sqftAdams Homes, Middlesex, NC 27557New ConstructionMLS ID #10190228, Charlotte Cox. Doorify MLS
- $420,0004 bd3 ba2.6k sqft82 Stradshire Ct, Zebulon, NC 27597New ConstructionDoorify MLS
- $564,5004 bd4 ba3.6k sqftAdams Homes, Middlesex, NC 27557New ConstructionMLS ID #10190426, Charlotte Cox. Doorify MLS
- $894,9004 bd4 ba3.7k sqft506 Allesandra Dr, Clayton, NC 27527For SaleMLS ID #10193392, Christopher Carroll. Doorify MLS
- $545,9004 bd3 ba3.3k sqftAdams Homes, Middlesex, NC 27557New ConstructionMLS ID #10190276, Charlotte Cox. Doorify MLS
- $517,1505 bd4 ba2.9k sqft344 Barrow Meadows Dr, Zebulon, NC 27597New ConstructionDoorify MLS
- $563,9004 bd4 ba3.6k sqftAdams Homes, Middlesex, NC 27557New ConstructionMLS ID #10174151, Charlotte Cox. Doorify MLS
- $950,0004 bd5 ba3.6k sqft4805 Hopkins Glen Way, Zebulon, NC 27597New ConstructionMLS ID #10148964, Jim Allen. Doorify MLS
- $497,9004 bd3 ba2.9k sqftAdams Homes, Middlesex, NC 27557New ConstructionMLS ID #10174193, Charlotte Cox. Doorify MLS
- $500,6405 bd5 ba3.2k sqft100 Stradshire Ct, Zebulon, NC 27597New ConstructionDoorify MLS
- $649,9005 bd5 ba3.4k sqftThe Colfax Q, Wendell, NC 27591New ConstructionDoorify MLS
- $675,0004 bd4 ba2.7k sqft202 Batten Pond Rd, Selma, NC 27576New ConstructionMLS ID #10156509, Angie Cole. Doorify MLS
