Move right into this gorgeous Townhome in Spring Ridge. This home features 4 Bedrooms, including a first-floor Primary Bedroom Suite with full Bath and walk-in Closet. Enter through the Foyer that leads to a beautiful Living Room with high ceilings, Gas Fireplace and French doors that open to a private Deck. A formal Dining Area opens to an updated Kitchen and sunny Breakfast area. Next is the second Bedroom and full Bath. A Laundry /Utility Room and Garage complete the first floor. The second floor includes an open Loft/Family Room , 2 additional Bedrooms, Full Bath and plenty of storage space. One of these Bedrooms is currently furnished as a Home Office. This home has been meticulously cared for my its long-time Owner with custom paint, window treatments and wide-plank floors. The roof was replaced in 2014, and the HVAC system was replaced in 2023. The low monthly maintenance fee includes lawn and landscaping, snow and trash removal and Summer pool membership. Spring Ridge is one of the most desirable communities in Berks County, and is convenient to shopping, schools and major highways.
Pending
$395,000
162 Hawthorne Ct, Wyomissing, PA 19610
4beds
2,128sqft
Townhouse
Built in 1993
2,178 Square Feet Lot
$-- Zestimate®
$186/sqft
$238/mo HOA
What's special
- 177 days |
- 489 |
- 9 |
Zillow last checked:
Listing updated:
Listed by:
Mark Shoener 484-256-3041,
BHHS Homesale Realty- Reading Berks 8003833535
Source: Bright MLS,MLS#: PABK2067422
Facts & features
Interior
Bedrooms & bathrooms
- Bedrooms: 4
- Bathrooms: 3
- Full bathrooms: 3
- Main level bathrooms: 2
- Main level bedrooms: 2
Rooms
- Room types: Living Room, Primary Bedroom, Bedroom 2, Bedroom 3, Bedroom 4, Kitchen, Family Room, Full Bath
Primary bedroom
- Features: Walk-In Closet(s)
- Level: Main
- Area: 247 Square Feet
- Dimensions: 13 X 19
Bedroom 2
- Level: Main
- Area: 140 Square Feet
- Dimensions: 10 X 14
Bedroom 3
- Level: Upper
- Area: 108 Square Feet
- Dimensions: 9 X 12
Bedroom 4
- Level: Upper
- Area: 140 Square Feet
- Dimensions: 10 X 14
Family room
- Level: Upper
- Area: 266 Square Feet
- Dimensions: 14 X 19
Other
- Level: Main
Other
- Level: Main
Other
- Level: Upper
Kitchen
- Level: Main
- Area: 110 Square Feet
- Dimensions: 10 X 11
Living room
- Features: Living/Dining Room Combo, Fireplace - Gas
- Level: Main
- Area: 266 Square Feet
- Dimensions: 14 X 19
Heating
- Forced Air, Natural Gas
Cooling
- Central Air, Electric
Appliances
- Included: Microwave, Built-In Range, Self Cleaning Oven, Refrigerator, Washer, Gas Water Heater
- Laundry: Main Level
Features
- Bathroom - Stall Shower, Breakfast Area, Ceiling Fan(s), Combination Dining/Living, Dining Area, Entry Level Bedroom, Eat-in Kitchen, Primary Bath(s), Walk-In Closet(s), 9'+ Ceilings
- Flooring: Carpet, Laminate, Vinyl
- Has basement: No
- Number of fireplaces: 1
- Fireplace features: Gas/Propane
Interior area
- Total structure area: 2,128
- Total interior livable area: 2,128 sqft
- Finished area above ground: 2,128
- Finished area below ground: 0
Property
Parking
- Total spaces: 4
- Parking features: Garage Faces Front, Driveway, Paved, Attached, Parking Lot
- Attached garage spaces: 1
- Uncovered spaces: 1
Accessibility
- Accessibility features: None
Features
- Levels: Two
- Stories: 2
- Patio & porch: Deck
- Exterior features: Lighting, Satellite Dish, Street Lights
- Pool features: Community
Lot
- Size: 2,178 Square Feet
- Features: Suburban
Details
- Additional structures: Above Grade, Below Grade
- Parcel number: 80438716923927
- Zoning: RESIDENTIAL
- Special conditions: Standard
Construction
Type & style
- Home type: Townhouse
- Architectural style: Contemporary
- Property subtype: Townhouse
Materials
- Vinyl Siding
- Foundation: Slab
- Roof: Architectural Shingle
Condition
- Excellent
- New construction: No
- Year built: 1993
Utilities & green energy
- Electric: 200+ Amp Service, Circuit Breakers, Underground
- Sewer: Public Sewer
- Water: Public
Community & HOA
Community
- Subdivision: Spring Ridge
HOA
- Has HOA: Yes
- Amenities included: Common Grounds, Meeting Room, Pool, Recreation Facilities, Tennis Court(s)
- Services included: Common Area Maintenance, Lawn Care Front, Lawn Care Rear, Lawn Care Side, Maintenance Grounds, Management, Pool(s), Recreation Facility, Reserve Funds, Snow Removal, Trash
- HOA fee: $238 monthly
Location
- Region: Wyomissing
- Municipality: SPRING TWP
Financial & listing details
- Price per square foot: $186/sqft
- Tax assessed value: $139,800
- Annual tax amount: $6,216
- Date on market: 1/27/2026
- Listing agreement: Exclusive Right To Sell
- Listing terms: Cash,Conventional,FHA,VA Loan
- Inclusions: Refrigerator, Washer & Dryer
- Ownership: Fee Simple
- Road surface type: Paved
Estimated market value
Not available
Estimated sales range
Not available
$2,600/mo
Price history
| Date | Event | Price |
|---|---|---|
| 7/14/2026 | Pending sale | $395,000$186/sqft |
Source:  Bright MLS #PABK2067422 Report a problem Bright MLS #PABK2067422 Report a problem | ||
| 7/13/2026 | Listing removed | $395,000$186/sqft |
Source: Bright MLS #PABK2067422 Report a problem | ||
| 2/26/2026 | Listed for sale | $395,000$186/sqft |
Source: Bright MLS #PABK2067422 Report a problem | ||
| 2/9/2026 | Pending sale | $395,000$186/sqft |
Source: Bright MLS #PABK2067422 Report a problem | ||
| 2/7/2026 | Listing removed | $395,000$186/sqft |
Source: Bright MLS #PABK2067422 Report a problem | ||
| 1/27/2026 | Listed for sale | $395,000$186/sqft |
Source: Bright MLS #PABK2067422 Report a problem | ||
Public tax history
| Year | Property taxes | Tax assessment |
|---|---|---|
| 2025 | $6,216 +3.9% | $139,800 |
| 2024 | $5,981 +4.9% | $139,800 |
| 2023 | $5,699 +2.5% | $139,800 |
| 2022 | $5,559 +3.6% | $139,800 |
| 2021 | $5,364 | $139,800 |
| 2020 | $5,364 +2.9% | $139,800 |
| 2019 | $5,211 +0.9% | $139,800 |
| 2018 | $5,167 +1.7% | $139,800 |
| 2017 | $5,079 +249% | $139,800 |
| 2016 | $1,455 | $139,800 |
| 2015 | $1,455 | $139,800 |
| 2014 | -- | $139,800 |
| 2013 | -- | $139,800 |
| 2012 | -- | $139,800 |
| 2011 | -- | $139,800 |
| 2010 | -- | $139,800 |
| 2009 | -- | $139,800 |
| 2008 | -- | $139,800 |
| 2007 | -- | $139,800 |
| 2006 | -- | $139,800 |
| 2005 | -- | $139,800 |
| 2004 | -- | $139,800 |
| 2003 | -- | $139,800 |
| 2002 | -- | $139,800 |
| 2000 | -- | $139,800 |
Find assessor info on the county website
Monthly payment
Est. payment
Payment breakdown
Explore the cost of this home by adjusting the details. Changes won't be saved.Climate risks
Neighborhood: Spring Ridge
Nearby schools
GreatSchools rating
- 4/10Green Valley El SchoolGrades: K-5Distance: 2.7 mi
- 8/10Wilson West Middle SchoolGrades: 6-8Distance: 2.9 mi
- 7/10Wilson High SchoolGrades: 9-12Distance: 1 mi
Schools provided by the listing agent
- Elementary: Spring Ridge
- Middle: Wilson West
- District: Wilson
Source: Bright MLS. This data may not be complete. We recommend contacting the local school district to confirm school assignments for this home.
- $338,2004 bd3 ba1.6k sqft163 Hawthorne Ct, Wyomissing, PA 19610Off Market
- $368,7003 bd2 ba2.4k sqft161 Hawthorne Ct, Wyomissing, PA 19610Off Market
- $361,6002 bd2 ba1.7k sqft164 Hawthorne Ct, Wyomissing, PA 19610Off Market
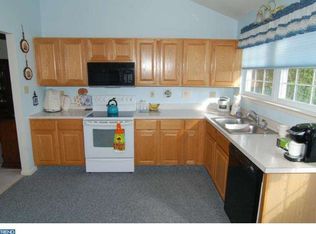
- $395,1003 bd2 ba2.4k sqft165 Hawthorne Ct, Wyomissing, PA 19610Off Market
- $380,1004 bd3 ba2.1k sqft166 Hawthorne Ct, Wyomissing, PA 19610Off Market
- $362,0004 bd3 ba1.9k sqft167 Hawthorne Ct, Wyomissing, PA 19610Off Market
- $392,0003 bd2 ba2.8k sqft185 Hawthorne Ct, Wyomissing, PA 19610Off Market
- $361,9004 bd3 ba2.1k sqft186 Hawthorne Ct, Wyomissing, PA 19610Off Market
A local agent can set up tours, give advice and negotiate with sellers.
A local lender can help you make sure your offer is ready when you are.
Similar homes
- $370,0003 bd2 ba2.3k sqft56 Wingert Rd, Wyomissing, PA 19610For Sale
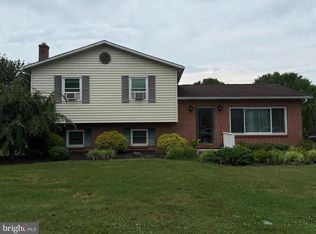
 MLS ID #PABK2074898, Meng Zheng, Homelink Realty. Bright MLS
 - $350,0003 bd3 ba1.3k sqft132 Hickory Ln, Reading, PA 19610For Sale
 MLS ID #PABK2073608, Mark Chaknos, Keller Williams Platinum Realty - Wyomissing. Bright MLS
 - $450,0004 bd3 ba2.3k sqft456 Mountain Home Rd, Sinking Spring, PA 19608For Sale
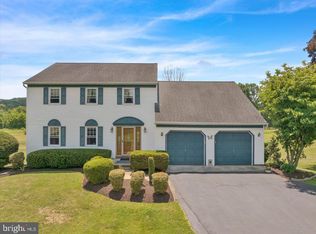 MLS ID #PABK2074336, Cynthia Oswald, RE/MAX Of Reading. Bright MLS
 - $429,9003 bd3 ba2.5k sqft4826 Farming Ridge Blvd, Reading, PA 19606For Sale
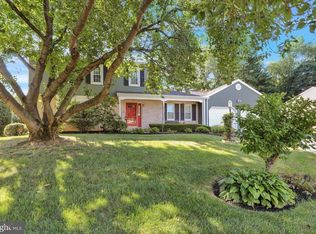 MLS ID #PABK2075546, Peter Heim, Keller Williams Platinum Realty - Wyomissing. Bright MLS
 - $379,9003 bd2 ba2.1k sqft522 Florida Ave, Reading, PA 19605For SaleMLS ID #PABK2072064, Darren Kostival, RE/MAX Of Reading. Bright MLS
- $364,9974 bd3 ba1.8k sqft422 Carsonia Ave, Reading, PA 19606For SaleMLS ID #PABK2074220, Vielka Ynirio, Iron Valley Real Estate of Berks. Bright MLS
- $345,5004 bd2 ba1.5k sqft3605 Orchard Ct, Reading, PA 19606For SaleMLS ID #PABK2075362, Cameron Rowe, RE/MAX Of Reading. Bright MLS
- $420,0004 bd3 ba2k sqft36 Par Dr, Reading, PA 19607For SaleMLS ID #PABK2074314, Emily Gordon, Keller Williams Platinum Realty - Wyomissing. Bright MLS
- $349,9004 bd3 ba2.1k sqft1901 N 15th St, Reading, PA 19604For SaleMLS ID #PABK2073852, Philip Macaronis, RE/MAX Of Reading. Bright MLS
- $369,9004 bd3 ba2.8k sqft41 Flint Ridge Dr, Shillington, PA 19607For SaleMLS ID #PABK2073948, Dale Longenecker, RE/MAX Of Reading. Bright MLS
- $299,9004 bd2 ba1.5k sqft1153 Old Fritztown Rd, Sinking Spring, PA 19608For SaleMLS ID #PABK2075306, Lisa Eshelman, RE/MAX Of Reading. Bright MLS
- $359,9003 bd1 ba1.9k sqft310 Carolina Ave, Reading, PA 19605For SaleMLS ID #780947, Lori A. Minotto, Century 21 Gold - Exeter. GLVR
- $330,0003 bd3 ba1.9k sqft387 Oneida Dr, Reading, PA 19608For SaleMLS ID #PABK2074008, Tyler Miller, Keller Williams Platinum Realty - Wyomissing. Bright MLS
- $310,0004 bd2 ba1.6k sqft3523 Lantana Ave, Reading, PA 19605For SaleMLS ID #PABK2073030, Ed Spayd, RE/MAX Of Reading. Bright MLS
- $425,0004 bd3 ba2.8k sqft40 Gibraltar Rd, Reading, PA 19606For SaleMLS ID #PABK2074558, Philip Macaronis, RE/MAX Of Reading. Bright MLS
- $389,0003 bd4 ba2.1k sqft74 Emily Ct, Reading, PA 19606For SaleMLS ID #PABK2068598, Trish Gesswein, Houwzer, LLC. Bright MLS
- $334,9003 bd3 ba1.8k sqft391 Sioux Ct, Reading, PA 19608For SaleMLS ID #PABK2074538, Karlie Werner, RE/MAX Of Reading. Bright MLS
- $450,0004 bd3 ba2.8k sqft359 Mountain Blvd, Wernersville, PA 19565For SaleMLS ID #PABK2074708, Todd Sell, Pagoda Realty ERA Powered. Bright MLS
- $429,9003 bd3 ba2.2k sqft1018 Shilo St, Reading, PA 19605For SaleMLS ID #PABK2074498, Kristin Lightcap, Pagoda Realty ERA Powered. Bright MLS
- $400,0003 bd2 ba2.2k sqft47 Carriage Cir, Oley, PA 19547For SaleMLS ID #PABK2074726, Ed Spayd, RE/MAX Of Reading. Bright MLS
