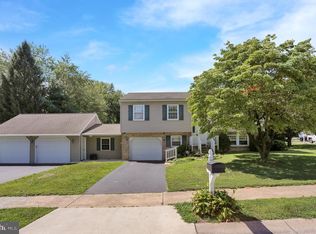
Welcome to this exceptional former Greth Model Home, located in the highly sought-after Bryn Mawr Estates within the Conrad Weiser School District. This beautifully maintained 4-bedroom, 2.5-bath home offers quality craftsmanship, timeless design, and the space today's buyers are looking for. The inviting open floor plan features 9-foot ceilings throughout the first floor, creating a bright and spacious atmosphere that's perfect for everyday living and entertaining. The well-appointed kitchen flows seamlessly into the main living areas, highlighted by a cozy gas fireplace. Additional features include efficient gas heat, gas hot water, and newer, meticulously maintained mechanical systems, providing comfort and peace of mind. Upstairs, you'll find a spacious and impressive primary suite along with a versatile bonus room that offers endless possibilities. Whether you're looking for a private home office, a fifth bedroom, a playroom, or an oversized walk-in closet, this flexible space can easily adapt to your lifestyle. The walk-out basement is ready for your finishing touches, offering the opportunity to create even more living space. Outside, enjoy the Trex deck overlooking the beautifully landscaped yard featuring an EP Henry paver patio, retaining wall, level backyard, and a storage shed with electric service. Combining exceptional curb appeal, quality construction, flexible living space, and a prime location, this former model home is a rare opportunity in Bryn Mawr Estates. Schedule your private showing and discover everything this outstanding home has to offer.
Pending
$450,000
359 Mountain Blvd, Wernersville, PA 19565
4beds
2,816sqft
Single Family Residence
Built in 2004
9,147 Square Feet Lot
$445,000 Zestimate®
$160/sqft
$-- HOA
What's special
Level backyardQuality craftsmanshipBeautifully landscaped yardWalk-out basementVersatile bonus roomExceptional curb appealTimeless design
- 43 days |
- 844 |
- 34 |
Likely to sell faster than
Zillow last checked:
Listing updated:
Listed by:
Todd Sell 484-926-0360,
Pagoda Realty ERA Powered 6109857700
Source: Bright MLS,MLS#: PABK2074708
Facts & features
Interior
Bedrooms & bathrooms
- Bedrooms: 4
- Bathrooms: 3
- Full bathrooms: 2
- 1/2 bathrooms: 1
- Main level bathrooms: 1
Rooms
- Room types: Living Room, Dining Room, Primary Bedroom, Bedroom 2, Bedroom 3, Bedroom 4, Family Room, Breakfast Room, Bonus Room
Primary bedroom
- Level: Upper
- Area: 238 Square Feet
- Dimensions: 17 X 14
Bedroom 2
- Level: Upper
- Area: 165 Square Feet
- Dimensions: 11 X 15
Bedroom 3
- Level: Upper
- Area: 180 Square Feet
- Dimensions: 15 X 12
Bedroom 4
- Level: Upper
- Area: 168 Square Feet
- Dimensions: 14 X 12
Bonus room
- Level: Upper
- Area: 154 Square Feet
- Dimensions: 14 X 11
Breakfast room
- Level: Main
- Area: 88 Square Feet
- Dimensions: 8 X 11
Dining room
- Level: Main
- Area: 195 Square Feet
- Dimensions: 15 X 13
Family room
- Level: Main
- Area: 256 Square Feet
- Dimensions: 16 X 16
Living room
- Features: Fireplace - Gas
- Level: Main
- Area: 182 Square Feet
- Dimensions: 14 X 13
Heating
- Forced Air, Natural Gas
Cooling
- Central Air, Electric
Appliances
- Included: Gas Water Heater
Features
- Basement: Full,Walk-Out Access
- Number of fireplaces: 2
Interior area
- Total structure area: 2,816
- Total interior livable area: 2,816 sqft
- Finished area above ground: 2,816
- Finished area below ground: 0
Property
Parking
- Total spaces: 4
- Parking features: Garage Faces Front, Attached, Driveway, On Street
- Attached garage spaces: 2
- Uncovered spaces: 2
Accessibility
- Accessibility features: None
Features
- Levels: Two
- Stories: 2
- Pool features: None
Lot
- Size: 9,147 Square Feet
Details
- Additional structures: Above Grade, Below Grade
- Parcel number: 90436703205274
- Zoning: RESIDENTIAL
- Special conditions: Standard
Construction
Type & style
- Home type: SingleFamily
- Architectural style: Colonial,Traditional
- Property subtype: Single Family Residence
Materials
- Frame
- Foundation: Concrete Perimeter
- Roof: Architectural Shingle
Condition
- Excellent
- New construction: No
- Year built: 2004
Details
- Builder model: JACKSON
- Builder name: GRETH
Utilities & green energy
- Electric: 200+ Amp Service
- Sewer: Public Sewer
- Water: Public
Community & HOA
Community
- Subdivision: Bryn Mawr Estates
HOA
- Has HOA: No
Location
- Region: Wernersville
- Municipality: WERNERSVILLE BORO
Financial & listing details
- Price per square foot: $160/sqft
- Tax assessed value: $193,700
- Annual tax amount: $9,182
- Date on market: 7/10/2026
- Listing agreement: Exclusive Right To Sell
- Listing terms: Cash,Conventional,FHA,VA Loan
- Ownership: Fee Simple
Estimated market value
$445,000
$423,000 - $467,000
$2,864/mo
Price history
| Date | Event | Price |
|---|---|---|
| 8/3/2026 | Pending sale | $450,000$160/sqft |
Source:  Bright MLS #PABK2074708 Report a problem Bright MLS #PABK2074708 Report a problem | ||
| 7/10/2026 | Listed for sale | $450,000+73.6%$160/sqft |
Source: Bright MLS #PABK2074708 Report a problem | ||
| 10/6/2004 | Sold | $259,189$92/sqft |
Source: Public Record Report a problem | ||
Public tax history
| Year | Property taxes | Tax assessment |
|---|---|---|
| 2025 | $9,798 +5.3% | $193,700 |
| 2024 | $9,306 +5.2% | $193,700 |
| 2023 | $8,848 +0.1% | $193,700 |
| 2022 | $8,840 +1.7% | $193,700 |
| 2021 | $8,694 +2.2% | $193,700 |
| 2020 | $8,505 +1.8% | $193,700 |
| 2019 | $8,352 +2% | $193,700 |
| 2018 | $8,185 +4.1% | $193,700 |
| 2017 | $7,866 +207.6% | $193,700 |
| 2016 | $2,557 | $193,700 |
| 2015 | $2,557 | $193,700 |
| 2014 | -- | $193,700 |
| 2013 | -- | $193,700 |
| 2012 | -- | $193,700 |
| 2011 | -- | $193,700 |
| 2010 | -- | $193,700 -24.9% |
| 2009 | -- | $257,800 |
| 2008 | -- | $257,800 |
| 2007 | -- | $257,800 |
| 2006 | -- | $257,800 |
Find assessor info on the county website
Monthly payment
Est. payment
Payment breakdown
Explore the cost of this home by adjusting the details. Changes won't be saved.Climate risks
Neighborhood: 19565
Nearby schools
GreatSchools rating
- 6/10Conrad Weiser East El SchoolGrades: K-4Distance: 1.1 mi
- 6/10Conrad Weiser Middle SchoolGrades: 5-8Distance: 2.1 mi
- 7/10Conrad Weiser High SchoolGrades: 9-12Distance: 1.6 mi
Schools provided by the listing agent
- District: Conrad Weiser Area
Source: Bright MLS. This data may not be complete. We recommend contacting the local school district to confirm school assignments for this home.
- $453,7004 bd4 ba2.2k sqft369 Mountain Blvd, Wernersville, PA 19565Off Market
- $468,0004 bd2 ba3k sqft349 Mountain Blvd, Wernersville, PA 19565Off Market
- $380,0004 bd3 ba2.5k sqft623 Woodrow Ct, Wernersville, PA 19565Sold

- $427,1004 bd2 ba2.1k sqft379 Mountain Blvd, Wernersville, PA 19565Off Market
- $411,8004 bd2 ba2.3k sqft613 Woodrow Ct, Wernersville, PA 19565Off Market
- $549,3004 bd3 ba3.5k sqft339 Mountain Blvd, Wernersville, PA 19565Off Market
- $455,0004 bd3 ba3.3k sqft394 Mountain Blvd, Wernersville, PA 19565Sold
- $451,9004 bd3 ba2.6k sqft603 Woodrow Ct, Wernersville, PA 19565Off Market
A local agent can set up tours, give advice and negotiate with sellers.
A local lender can help you make sure your offer is ready when you are.
Similar homes
- $500,0004 bd2 ba3.2k sqft113 Sianna Cir, Wernersville, PA 19565For Sale

 MLS ID #PABK2074850, Loretta Leibert, BHHS Homesale Realty- Reading Berks. Bright MLS
 - $389,9004 bd2 ba2.2k sqft320 N Walnut St, Wernersville, PA 19565For Sale
 MLS ID #PABK2076152, Ed Hollock, Keller Williams Platinum Realty - Wyomissing. Bright MLS
 - $625,0004 bd3 ba3k sqft513 Huntzinger Rd, Wernersville, PA 19565For Sale
 MLS ID #PABK2074756, Bonnie Bollinger, Sands & Company Real Estate. Bright MLS
 - $484,9005 bd4 ba3.4k sqft12 Colorado Ave, Sinking Spring, PA 19608For Sale
 MLS ID #PABK2074776, Dave Mattes, RE/MAX Of Reading. Bright MLS
 - $439,9003 bd2 ba1.8k sqft2506 Simon Dr, Sinking Spring, PA 19608For SaleMLS ID #PABK2076764, Brad Weisman, Keller Williams Platinum Realty - Wyomissing. Bright MLS
- $376,9003 bd2 ba1.4k sqft58 Downing Dr, Reading, PA 19610For SaleMLS ID #PABK2076866, Peter Heim, Keller Williams Platinum Realty - Wyomissing. Bright MLS
- $489,9004 bd3 ba3k sqft108 Dogwood Dr, Bernville, PA 19506For SaleMLS ID #PABK2075918, Nancy Marchese, Keller Williams Realty Group. Bright MLS
- $499,9004 bd3 ba2.9k sqft851 Schoffers Rd, Birdsboro, PA 19508For SaleMLS ID #PABK2076082, Luke Berg, United Real Estate Strive 212. Bright MLS
- $429,0003 bd3 ba2.6k sqft3102 Curtis Rd, Sinking Spring, PA 19608For SaleMLS ID #PABK2074424, Anthony Borelli, Century 21 Gold. Bright MLS
- $400,0004 bd3 ba3k sqft88 Davis Bridge Rd, Bernville, PA 19506For SaleMLS ID #PABK2071992, Loretta Leibert, BHHS Homesale Realty- Reading Berks. Bright MLS
- $515,0004 bd3 ba2.3k sqft125 Woodmeadow Dr, Denver, PA 17517For SaleMLS ID #PALA2094020, Alex Whitt, Keller Williams Elite. Bright MLS
- $435,0004 bd3 ba1.8k sqft1317 Lorraine Rd, Reading, PA 19604For SaleMLS ID #PABK2076872, Jose Madrigal, Pagoda Realty ERA Powered. Bright MLS
- $359,9003 bd2 ba1.9k sqft1609 Concord Rd, Wyomissing, PA 19610For SaleMLS ID #PABK2076836, Peter Heim, Keller Williams Platinum Realty - Wyomissing. Bright MLS
- $459,9994 bd3 ba2k sqft2036 Mallard Ln, Lebanon, PA 17046For SaleMLS ID #PALN2027720, Salvatore Santelli, Real of Pennsylvania. Bright MLS
- $499,0004 bd3 ba2.8k sqft1004 Helm Ln, Reading, PA 19605For SaleMLS ID #PABK2076532, Matthew Gantkowski, RE/MAX Of Reading. Bright MLS
- $465,0004 bd3 ba2.8k sqft401 Greenfield Dr, Lebanon, PA 17042For SaleMLS ID #PALN2027742, Sarah Conville, Coldwell Banker Realty. Bright MLS
- $425,0003 bd2 ba1.8k sqft75 Hickory Rd, Denver, PA 17517AuctionMLS ID #PALA2092374, Keith Snyder, Kingsway Realty - Ephrata. Bright MLS
- $650,0005 bd3 ba2.8k sqft10 Pebblebrook Ln, Mohnton, PA 19540For SaleMLS ID #PABK2072398, Erica Fair, Iron Valley Real Estate of Berks. Bright MLS
- $479,9004 bd4 ba2.4k sqft1687 Little Mountain Rd, Bethel, PA 19507For SaleMLS ID #PABK2076564, Kathe Morrissey, Howard Hanna Krall Real Estate. Bright MLS
- $515,0005 bd5 ba3.9k sqft1310 Harvest Dr, Denver, PA 17517For SaleMLS ID #PALA2093790, Shawn Miller, Berkshire Hathaway HomeServices Homesale Realty. Bright MLS
