Country-Classic Vibes - Relax on the Front Porch or Back Deck and Enjoy Complete Privacy in Kiski School District! Nestled among the trees on over 23 private acres in Bell Township, this spacious 4-bedroom, 3-bath Dutch Colonial home with Barn Style Roofline offers the perfect blend of comfort, functionality, and country charm. Included are two parcels with OGM rights conveying to the new owner. A split-rail fence and mature trees line the driveway to the home, where a welcoming 40' x 10' covered front porch opens into a spacious foyer featuring beautiful hardwood floors and flanked by French doors to the formal living room with crown molding and the dining room / flex-space, most recently utilized as a home office.
____________________________________________________________________________________________________________
Designed for both everyday living and entertaining, the large eat-in kitchen boasts solid oak cabinetry with dovetailed drawers, roll-out shelving, pantry with spice swing-out storage, expansive buffet/counter space, breakfast bar, GE double wall ovens with convection (3 years old), newer Adora dishwasher, LG microwave, Kenmore electric cooktop, and GE side-by-side refrigerator with ice and water. The kitchen flows seamlessly into the sun-filled hearth room featuring a wood-burning Franklin stove, tile flooring, walls of floor-to-ceiling windows, and sliding doors leading to an oversized deck with both covered and open outdoor areas.
____________________________________________________________________________________________________________
The main level offers convenient one-floor living with a first-floor bedroom and full bath, oversized laundry complete with a second pantry area and access to the large, attached 2 car garage. Completing the main floor is a spacious family room showcasing a stunning 1-foot-thick rustic wood mantel and beautiful brick, wood-burning fireplace that spans the length of the wall. A picture window overlooking the backyard and deck area pours natural light into the space.
_________________________________________________________________________________________________________
Upstairs you'll find three exceptionally large bedrooms, including the primary suite with spacious closets and private bath featuring a soaking tub with tile surround, separate walk in shower, dual vanities, linen storage, and updated faucets. One of the secondary bedrooms includes a walk-in closet and lighted walk in attic, and is large enough to accommodate two queen beds, while another offers a charming reading nook and dual closets. A hallway bath, servicing the secondary bedrooms, features a tile walk in shower with built in seat and niches, 4’ vanity, and laminate wood-look floor.
_________________________________________________________________________________________________________
The lower level provides abundant storage, built in cabinetry, a second refrigerator with freezer, a partially finished game room, and a walk-up exit to the yard. Additional features include 200-amp electrical service, heat pump and furnace under 10 years old, water heater with newer elements, and a 22 kw whole-house generator. Outside, enjoy a lighted storage shed with concrete floor and electricity, wood rack, and a small pond on the expansive property.
_______________________________________________________________________________________________________
Conveniently located near Routes 819, 22, 286, and 380, this rare gem combines acreage, privacy, modern conveniences, and included OGM rights in the Kiski Area School District.
Contingent
$650,000
162 Rea Rd, Saltsburg, PA 15681
4beds
--sqft
Single Family Residence
Built in 1977
23.4 Acres Lot
$653,100 Zestimate®
$--/sqft
$-- HOA
What's special
Split-rail fenceBarn style rooflinePartially finished game roomSun-filled hearth roomWalls of floor-to-ceiling windowsCharming reading nookUpdated faucets
- 16 days
- 1,939
- 165
Likely to sell faster than
Zillow last checked:
Listing updated:
Listed by:
Roxanne Humes 724-327-0123,
COLDWELL BANKER REALTY 724-327-0123
Source: WPMLS,MLS#: 1779223 Originating MLS: West Penn Multi-List
Facts & features
Interior
Bedrooms & bathrooms
- Bedrooms: 4
- Bathrooms: 3
- Full bathrooms: 3
Primary bedroom
- Level: Upper
- Dimensions: 17x15
Bedroom 2
- Level: Upper
- Dimensions: 25x12
Bedroom 3
- Level: Upper
- Dimensions: 18x11
Bedroom 4
- Level: Main
- Dimensions: 15x12
Den
- Level: Main
- Dimensions: 13x11
Dining room
- Level: Main
- Dimensions: 17x13
Entry foyer
- Level: Main
- Dimensions: 18x8
Family room
- Level: Main
- Dimensions: 21x14
Game room
- Level: Lower
Kitchen
- Level: Main
- Dimensions: 18x13
Laundry
- Level: Main
- Dimensions: 20x7
Living room
- Level: Main
- Dimensions: 18x15
Heating
- Forced Air, Oil
Cooling
- Central Air, Electric
Appliances
- Included: Some Electric Appliances, Convection Oven, Cooktop, Dishwasher, Microwave, Refrigerator, Trash Compactor
Features
- Pantry
- Flooring: Hardwood, Tile, Carpet
- Windows: Multi Pane, Screens
- Basement: Partially Finished,Walk-Up Access
- Number of fireplaces: 2
- Fireplace features: Wood Burning
Video & virtual tour
Property
Parking
- Total spaces: 2
- Parking features: Attached, Garage, Garage Door Opener
- Has attached garage: Yes
Features
- Levels: Two
- Stories: 2
- Pool features: None
- Waterfront features: Water Access
Lot
- Size: 23.4 Acres
- Dimensions: 1000 x 1000
Details
- Parcel number: 4314000009
Construction
Type & style
- Home type: SingleFamily
- Architectural style: Two Story
- Property subtype: Single Family Residence
Materials
- Brick, Vinyl Siding
- Roof: Asphalt
Condition
- Resale
- Year built: 1977
Details
- Warranty included: Yes
Utilities & green energy
- Sewer: Septic Tank
- Water: Well
Community & HOA
Location
- Region: Saltsburg
Financial & listing details
- Tax assessed value: $51,650
- Annual tax amount: $7,423
- Date on market: 10/17/2026
Estimated market value
$653,100
$620,000 - $686,000
$2,542/mo
Price history
| Date | Event | Price |
|---|---|---|
| 10/21/2026 | Contingent | $650,000 |
Source:  WPMLS #1779223 Report a problem | ||
| 10/17/2026 | Listed for sale | $650,000 |
Source: WPMLS #1779223 Report a problem | ||
Public tax history
| Year | Property taxes | Tax assessment |
|---|---|---|
| 2025 | $6,832 +2.9% | $47,530 |
| 2024 | $6,638 +11.8% | $47,530 |
| 2023 | $5,937 +4.5% | $47,530 |
| 2022 | $5,683 +2.5% | $47,530 |
| 2021 | $5,542 +0.7% | $47,530 |
| 2020 | $5,502 | $47,530 |
| 2019 | $5,502 +1.8% | $47,530 |
| 2018 | $5,407 +2.7% | $47,530 |
| 2017 | $5,265 +1.7% | $47,530 |
| 2016 | $5,178 | $47,530 |
| 2015 | $5,178 +0.6% | $47,530 |
| 2014 | $5,148 +0% | $47,530 |
| 2013 | $5,146 +0.7% | $47,530 |
| 2012 | $5,109 +0.9% | $47,530 |
| 2011 | $5,062 -0.4% | $47,530 |
| 2010 | $5,081 +3% | $47,530 |
| 2009 | $4,933 +1.8% | $47,530 |
| 2008 | $4,847 | $47,530 |
| 2007 | $4,847 | $47,530 |
| 2006 | $4,847 +2.6% | $47,530 |
| 2005 | $4,724 +10.8% | $47,530 |
| 2004 | $4,263 +12% | $47,530 |
| 2003 | $3,807 +2.4% | $47,530 |
| 2002 | $3,716 +4% | $47,530 |
| 2000 | $3,574 | $47,530 |
Find assessor info on the county website
Monthly payment
Est. payment
Payment breakdown
Explore the cost of this home by adjusting the details. Changes won't be saved.Climate risks
Neighborhood: 15681
Nearby schools
Schools provided by the listing agent
- District: Kiski Area
Source: WPMLS. This data may not be complete. We recommend contacting the local school district to confirm school assignments for this home.

Similar homes
- $325,0004 bd2 ba2.3k sqft3740 State Route 819, Saltsburg, PA 15681For Sale
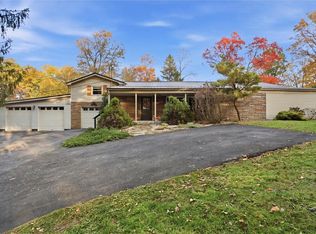 MLS ID #1781283, Roxanne Humes. WPMLS
- $660,0003 bd4 ba3.4k sqft4900 Cole Rd, Murrysville, PA 15668For Sale
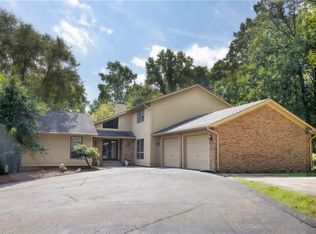 MLS ID #1778994, Regina Guidera. WPMLS
- $--4 bd3 ba3.2k sqft3070 Claridge Export Rd, Jeannette, PA 15644Auction
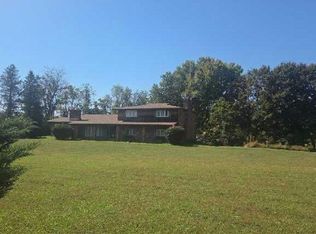 Auction.com 2
- $599,9005 bd2 ba-- sqft343 Walker Rd, Apollo, PA 15613For Sale
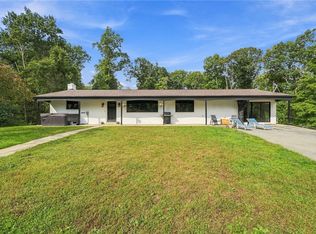 MLS ID #1777312, Cameron Yockey. WPMLS
