Welcome To 3008 Wedgewood Court In Summer Ridge Estates!!! A Stunning Contemporary Home Set On A Large, Private Wooded Lot Complete With A Gazebo And Tranquil Fish Pond. Designed For Entertaining And Everyday Comfort With Exceptional Indoor-Outdoor Flow, This Home Is Filled With Soaring Ceilings, Walls Of Windows, Skylights, And Abundant Natural Light Throughout. Enter Through Double Doors Into A Dramatic Two-Story Foyer, Then Step Down Into The Sunken Living Room Featuring Hardwood Floors, Expansive Windows, Skylights, And Access To A Large Rear Deck. The Adjoining Dining Area Sits Just Above, Also Opening To The Deck For Seamless Indoor-Outdoor Living. The Kitchen Offers Granite Countertops, Stainless Steel Appliances, A Generous Breakfast Area, And Direct Deck Access. Just Off The Kitchen, The Family Room Showcases A Dramatic Stone Fireplace, Built-In Seating And Storage, Skylights, And In-Wall Audio—Conveniently Located Near The Attached Two-Car Garage For True Main-Level Living. The Primary Suite Features Vaulted Ceilings, Hardwood Flooring, A Unique Octagonal Sitting/Office Nook, Dual Closets Including A Cedar Closet, And A Spacious Bath With Whirlpool Tub, Separate Shower, Double Vanity, And Private Deck Access. A Second Main-Level Bedroom With En-Suite Bath Is Located Near The Laundry Room With Built-In Ironing Station. Upstairs, You’ll Find Two Additional Bedrooms, A Full Bath, And A Versatile Nook Area Ideal For Reading Or Games. The Expansive Walk-Out Lower Level Is An Entertainer’s Dream, Featuring A Second Full Kitchen (19x7), Multiple Bar Areas (23x22 & 9x7), A Large Game Room (32x15), Dining Space (22x17), Den With Attached Bath, And A Dedicated Gym Or Studio (35x19) With Bamboo Flooring, Plus Additional Full Bath And Ample Storage/Mechanical Rooms. Additional Rooms Noted Are Primary Bedroom Sitting Area (11x11) And Breakfast Area (13x11). A One-Year HSA Home Warranty For Added Peace Of Mind Is Included.
For sale
Price cut: $25K (8/4)
$725,000
3008 Wedgewood Ct, Murrysville, PA 15668
4beds
--sqft
Single Family Residence
Built in 2000
0.7 Acres Lot
$-- Zestimate®
$--/sqft
$8/mo HOA
What's special
Tranquil fish pondDen with attached bathAttached two-car garageSecond full kitchenWalls of windowsExpansive windowsLarge game room
- 62 days |
- 917 |
- 27 |
Zillow last checked:
Listing updated:
Listed by:
Bill Holden 412-831-3800,
KELLER WILLIAMS REALTY 412-831-3800
Source: WPMLS,MLS#: 1759938 Originating MLS: West Penn Multi-List
Originating MLS: West Penn Multi-ListFacts & features
Interior
Bedrooms & bathrooms
- Bedrooms: 4
- Bathrooms: 6
- Full bathrooms: 5
- 1/2 bathrooms: 1
Primary bedroom
- Level: Main
- Dimensions: 24x15
Bedroom 2
- Level: Main
- Dimensions: 14x12
Bedroom 3
- Level: Upper
- Dimensions: 18x15
Bedroom 4
- Level: Upper
- Dimensions: 14x12
Bonus room
- Level: Main
- Dimensions: 13x11
Bonus room
- Level: Main
- Dimensions: 11x11
Den
- Level: Lower
- Dimensions: 18x12
Dining room
- Level: Main
- Dimensions: 15x14
Entry foyer
- Level: Main
- Dimensions: 15x15
Family room
- Level: Main
- Dimensions: 21x18
Game room
- Level: Lower
- Dimensions: HUGE
Kitchen
- Level: Main
- Dimensions: 14x14
Laundry
- Level: Main
- Dimensions: 11x8
Living room
- Level: Main
- Dimensions: 22x17
Heating
- Forced Air, Gas
Cooling
- Central Air
Appliances
- Included: Some Electric Appliances, Cooktop, Dryer, Dishwasher, Disposal, Microwave, Refrigerator, Washer
Features
- Wet Bar, Central Vacuum, Jetted Tub, Window Treatments
- Windows: Window Treatments
- Basement: Finished,Walk-Out Access
- Number of fireplaces: 2
- Fireplace features: Family/Living/Great Room
Video & virtual tour
Property
Parking
- Total spaces: 2
- Parking features: Attached, Garage, Garage Door Opener
- Has attached garage: Yes
Features
- Levels: Two
- Stories: 2
- Pool features: None
- Has spa: Yes
Lot
- Size: 0.7 Acres
- Dimensions: 65 x 192 x 237 x 117 x 208
Details
- Parcel number: 4903130023
Construction
Type & style
- Home type: SingleFamily
- Architectural style: Contemporary,Two Story
- Property subtype: Single Family Residence
Materials
- Brick, Cedar
- Roof: Composition
Condition
- Resale
- Year built: 2000
Utilities & green energy
- Sewer: Public Sewer
- Water: Public
Community & HOA
Community
- Security: Security System
- Subdivision: Summer Ridge Estates
HOA
- Has HOA: Yes
- HOA fee: $100 annually
Location
- Region: Murrysville
Financial & listing details
- Tax assessed value: $77,040
- Annual tax amount: $12,048
- Date on market: 6/17/2026
Estimated market value
Not available
Estimated sales range
Not available
Not available
Price history
| Date | Event | Price |
|---|---|---|
| 8/4/2026 | Price change | $725,000-3.3% |
Source:  WPMLS #1759938 Report a problem WPMLS #1759938 Report a problem | ||
| 6/17/2026 | Listed for sale | $750,000+76.5% |
Source: WPMLS #1759938 Report a problem | ||
| 11/14/2008 | Sold | $425,000+14.9% |
Source: Public Record Report a problem | ||
| 10/22/2001 | Sold | $370,000 |
Source: Public Record Report a problem | ||
Public tax history
| Year | Property taxes | Tax assessment |
|---|---|---|
| 2024 | $11,740 +7.4% | $77,040 |
| 2023 | $10,932 +1.4% | $77,040 |
| 2022 | $10,778 +4.3% | $77,040 |
| 2021 | $10,334 +2.3% | $77,040 |
| 2020 | $10,100 | $77,040 |
| 2019 | $10,100 +3.4% | $77,040 |
| 2018 | $9,766 +2.2% | $77,040 |
| 2017 | $9,555 +2% | $77,040 |
| 2016 | $9,364 | $77,040 |
| 2015 | $9,364 +0.7% | $77,040 |
| 2014 | $9,300 | $77,040 |
| 2013 | $9,300 +0.8% | $77,040 |
| 2012 | $9,223 | $77,040 |
| 2011 | $9,223 +1.7% | $77,040 |
| 2010 | $9,069 +1.5% | $77,040 |
| 2009 | $8,938 +0.9% | $77,040 |
| 2008 | $8,861 +0.4% | $77,040 |
| 2007 | $8,823 +0.9% | $77,040 |
| 2006 | $8,746 +2.7% | $77,040 |
| 2005 | $8,514 +8.9% | $77,040 |
| 2004 | $7,820 +7.2% | $77,040 |
| 2003 | $7,295 +1.5% | $77,040 |
| 2002 | $7,187 +2.2% | $77,040 |
| 2000 | $7,033 | $77,040 |
Find assessor info on the county website
Monthly payment
Est. payment
Payment breakdown
Explore the cost of this home by adjusting the details. Changes won't be saved.Climate risks
Neighborhood: 15668
Nearby schools
GreatSchools rating
- NAFranklin Regional Primary SchoolGrades: K-2Distance: 2.4 mi
- 6/10Franklin Regional Middle SchoolGrades: 6-8Distance: 3.9 mi
- 8/10Franklin Regional Senior High SchoolGrades: 9-12Distance: 3.8 mi
Schools provided by the listing agent
- District: Franklin Regional
Source: WPMLS. This data may not be complete. We recommend contacting the local school district to confirm school assignments for this home.
- $366,100-- bd-- ba-- sqft3006 Wedgewood Ct, Murrysville, PA 15668Off Market
- $693,6005 bd4 ba3.7k sqft2014 High Pointe Ct, Murrysville, PA 15668Off Market
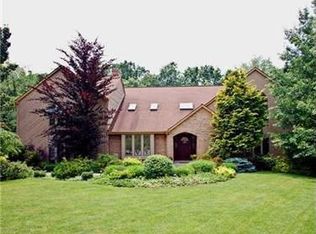
- $717,800-- bd-- ba4.3k sqft3007 Wedgewood Ct, Murrysville, PA 15668Off Market
- $430,8004 bd4 ba-- sqft2016 High Pointe Ct, Murrysville, PA 15668Off Market
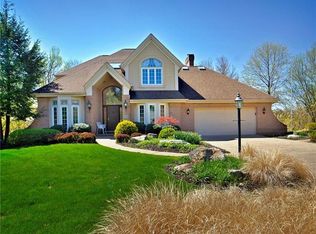
- $224,9003 bd2 ba1.2k sqft2080 Holiday Park Dr, Pittsburgh, PA 15239Off Market
- $447,800-- bd-- ba-- sqft3005 Wedgewood Ct, Murrysville, PA 15668Off Market
- $243,8002 bd2 ba1.2k sqft2076 Holiday Park Dr, Pittsburgh, PA 15239Off Market
- $460,8004 bd3 ba2.5k sqft4028 Holiday Park Dr, Murrysville, PA 15668Off Market
A local agent can set up tours, give advice and negotiate with sellers.
A local lender can help you make sure your offer is ready when you are.
Similar homes
- $740,0003 bd4 ba-- sqft4900 Cole Rd, Murrysville, PA 15668For Sale
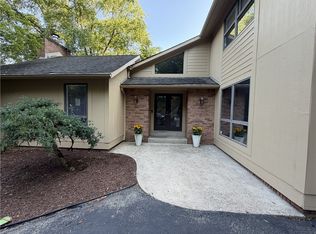 MLS ID #1764000, Regina Guidera. WPMLS
 - $650,0004 bd4 ba3.1k sqft101 Park Ln, Murrysville, PA 15668For Sale
 MLS ID #1767542, Michael Reed. WPMLS
 - $649,0004 bd4 ba2.5k sqft117 Sika Dr, Pittsburgh, PA 15239For Sale
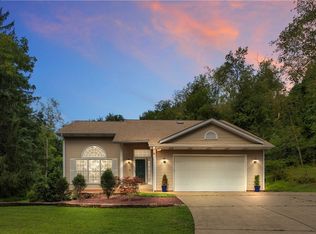 MLS ID #1767597, Roxanne Humes. WPMLS
 - $535,0003 bd4 ba-- sqft4948 Ashbaugh Rd, Murrysville, PA 15668For Sale
 MLS ID #1759493, Cynthia Perry. WPMLS
 - $999,9005 bd3 ba6.2k sqft3150 Deerfield Ct, Murrysville, PA 15668For SaleMLS ID #1767123, Matthew Shanty. WPMLS
- $579,0004 bd4 ba3.8k sqft3121 Algonquin Trl, New Kensington, PA 15068For SaleMLS ID #1768463, Linda Bell. WPMLS
- $379,9004 bd3 ba-- sqft3638 School Rd, Murrysville, PA 15668For SaleMLS ID #1763647, Christine Cahill. WPMLS
- $490,0004 bd4 ba-- sqft1512 Abers Creek Rd, Pittsburgh, PA 15239For SaleMLS ID #1769171, Adam Slivka. WPMLS
- $768,9004 bd4 ba2.6k sqft9551 Downing Pl, North Huntingdon, PA 15642For SaleMLS ID #1768786, Janet Lehnert. WPMLS
- $479,5004 bd3 ba1.8k sqft2782 Walters Ct, Export, PA 15632For SaleMLS ID #1768097, Denise Dover. WPMLS
- $685,0005 bd6 ba3.1k sqft1140 S Whitmore Rd, North Huntingdon, PA 15642For SaleMLS ID #1750413, Nikaela Connelly. WPMLS
- $601,0004 bd5 ba2.8k sqft117 Bel Aire Dr, Monroeville, PA 15146For SaleMLS ID #1743148, Cynthia Perry. WPMLS
- $695,0004 bd5 ba2.6k sqft4216 Clendenning Rd, Gibsonia, PA 15044For SaleMLS ID #1752549, Betsy Wotherspoon. WPMLS
- $649,9005 bd4 ba3.9k sqft209 Pleasant View Ct, Clairton, PA 15025For SaleMLS ID #1770243, Maria Werner. WPMLS
- $899,9004 bd5 ba4.4k sqft32 Hawthorne Ln, Irwin, PA 15642For SaleMLS ID #1767059, Elizabeth Bires. WPMLS
- $835,0004 bd4 ba4.2k sqft7708 Natalie Ln, North Huntingdon, PA 15642For SaleMLS ID #1765697, Skip Majiros. WPMLS
- $489,9003 bd3 ba2.4k sqft112 Coventry Ct, Monroeville, PA 15146For SaleMLS ID #1769463, Judy Faidley. WPMLS
- $689,9005 bd4 ba-- sqft258 Cobblestone Dr, Greensburg, PA 15601For SaleMLS ID #1762847, Rick Dutrow. WPMLS
- $595,7774 bd4 ba3.8k sqft1147 Oakwood Dr, Clairton, PA 15025For SaleMLS ID #1769599, Patricia Gesswein. WPMLS
- $585,0004 bd4 ba2.6k sqft9331 Pembroke Cir, North Huntingdon, PA 15642For SaleMLS ID #1761440, Nikaela Connelly. WPMLS
