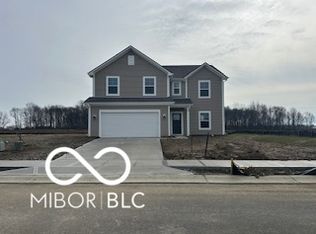
Welcome to this beautiful, nearly new home in the desirable community of Pendleton! Your house shopping stops here... Built in 2025, this spacious residence offers 5 bedrooms, 3 full bathrooms, and 2,961 square feet of thoughtfully designed living space not including the finished two car garage. Unlike the standard model, this home features a full bathroom on the main level instead of a half bath, along with a versatile, enclosed flex room that can serve as a home office, den, guest room, or additional bedroom-in place of a formal dining area. Upgraded luxury vinyl plank flooring, plush carpeting, and soft-close cabinet hinges add comfort, durability, and convenience throughout the home. The open-concept main level showcases a modern kitchen with stone countertops, generous cabinetry, and a large center island with a sink. The kitchen flows seamlessly into the inviting living area, creating the perfect space for everyday living, dining and entertaining. Upstairs, you'll find a conveniently located laundry room and generously sized bedrooms with ample closet and storage spaces. The primary suite offers a relaxing retreat with a walk-in closet, double vanity, soaking tub, and separate walk-in shower. Conveniently located near Pendleton schools, shopping, dining, and local amenities, this move-in-ready home provides modern comfort, functional upgrades, and exceptional space on a serene waterfront. Schedule your private showing today!
Active
$449,900
1620 Creek Bed Ln, Pendleton, IN 46064
5beds
2,961sqft
Residential, Single Family Residence
Built in 2025
6,098 Square Feet Lot
$-- Zestimate®
$152/sqft
$23/mo HOA
What's special
Serene waterfrontModern kitchenOpen-concept main levelPrimary suiteDouble vanityGenerously sized bedroomsVersatile enclosed flex room
- 14 days
- 176
- 3
Zillow last checked:
Listing updated:
Listed by:
Wendi Carter-Hopkins 317-389-6469,
Wendi Carter Realty, LLC
Source: MIBOR as distributed by MLS GRID,MLS#: 22120237
Facts & features
Interior
Bedrooms & bathrooms
- Bedrooms: 5
- Bathrooms: 3
- Full bathrooms: 3
- Main level bathrooms: 1
- Main level bedrooms: 1
Primary bedroom
- Level: Upper
- Area: 270 Square Feet
- Dimensions: 18x15
Bedroom 2
- Level: Upper
- Area: 132 Square Feet
- Dimensions: 12x11
Bedroom 3
- Level: Upper
- Area: 132 Square Feet
- Dimensions: 12x11
Bedroom 4
- Level: Upper
- Area: 144 Square Feet
- Dimensions: 12x12
Bedroom 5
- Level: Main
- Area: 140 Square Feet
- Dimensions: 14x10
Dining room
- Level: Main
- Area: 104 Square Feet
- Dimensions: 13x8
Great room
- Level: Main
- Area: 260 Square Feet
- Dimensions: 20x13
Kitchen
- Level: Main
- Area: 72 Square Feet
- Dimensions: 9x8
Laundry
- Level: Upper
- Area: 72 Square Feet
- Dimensions: 9x8
Loft
- Level: Upper
- Area: 156 Square Feet
- Dimensions: 13x12
Mud room
- Level: Main
- Area: 32 Square Feet
- Dimensions: 8x4
Office
- Level: Main
- Area: 130 Square Feet
- Dimensions: 13x10
Heating
- Electric
Cooling
- Central Air
Appliances
- Included: Dishwasher, Dryer, Disposal, MicroHood, Electric Oven, Refrigerator, Washer, Water Heater
- Laundry: Upper Level
Features
- Pantry
- Has basement: No
Interior area
- Total structure area: 2,961
- Total interior livable area: 2,961 sqft
Property
Parking
- Total spaces: 2
- Parking features: Attached, Concrete, Garage Door Opener, Guest
- Attached garage spaces: 2
- Details: Garage Parking Other(Guest Street Parking)
Features
- Levels: Two
- Stories: 2
- Patio & porch: Covered, Patio
- Exterior features: Other
- Has view: Yes
- View description: Neighborhood, Pond
- Water view: Pond
- Waterfront features: Pond
Lot
- Size: 6,098 Square Feet
- Features: Access, Suburb
Details
- Parcel number: 481428300004144013
- Horse amenities: None
Construction
Type & style
- Home type: SingleFamily
- Architectural style: Traditional
- Property subtype: Residential, Single Family Residence
- Attached to another structure: Yes
Materials
- Vinyl With Brick
- Foundation: Slab
Condition
- New Construction
- New construction: Yes
- Year built: 2025
Details
- Builder name: Arbor Homes
Utilities & green energy
- Water: Public
- Utilities for property: Electricity Connected
Community & HOA
Community
- Features: Low Maintenance Lifestyle, Fishing, Park, Playground, Sidewalks, Suburban
- Security: Fire Alarm, Smoke Detector(s)
- Subdivision: Cold Springs At Huntzinge
HOA
- Has HOA: Yes
- HOA fee: $270 annually
- HOA phone: 317-682-0571
Location
- Region: Pendleton
Financial & listing details
- Price per square foot: $152/sqft
- Annual tax amount: $152
- Date on market: 8/17/2026
- Cumulative days on market: 15 days
- Electric utility on property: Yes
Estimated market value
Not available
Estimated sales range
Not available
Not available
Price history
| Date | Event | Price |
|---|---|---|
| 8/17/2026 | Listed for sale | $449,900+48.5%$152/sqft |
Source:  MIBOR as distributed by MLS GRID #22120237 Report a problem MIBOR as distributed by MLS GRID #22120237 Report a problem | ||
| 1/11/2025 | Listing removed | $302,995$102/sqft |
Source:  Arbor Homes Report a problem Arbor Homes Report a problem | ||
| 10/17/2024 | Price change | $302,995+1%$102/sqft |
Source: Arbor Homes Report a problem | ||
| 7/10/2024 | Listed for sale | $299,995$101/sqft |
Source: Arbor Homes Report a problem | ||
Public tax history
Tax history is unavailable.
Monthly payment
Est. payment
Payment breakdown
Explore the cost of this home by adjusting the details. Changes won't be saved.Climate risks
Neighborhood: 46064
Nearby schools
Schools provided by the listing agent
- Elementary: Pendleton Elementary School
- Middle: Pendleton Heights Middle School
- High: Pendleton Heights High School
Source: MIBOR as distributed by MLS GRID. This data may not be complete. We recommend contacting the local school district to confirm school assignments for this home.
Similar homes
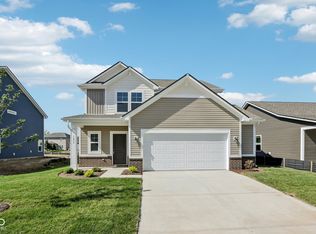
- $459,9995 bd3 ba3k sqft232 Waterford Ln, Pendleton, IN 46064Active
 MLS ID #22112103, Kevin Fertig, Real Broker, LLC. MIBOR as distributed by MLS GRID
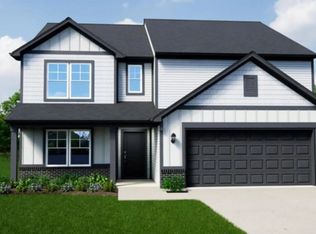
 - $430,0005 bd4 ba3.8k sqft9269 Casey Rd, Pendleton, IN 46064Active
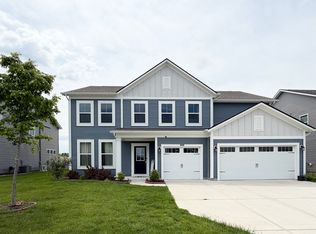 MLS ID #22100349, Harnarender Kaur, CENTURY 21 Scheetz. MIBOR as distributed by MLS GRID
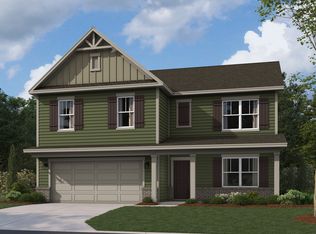
 - $397,9005 bd3 ba2.6k sqft7185 Theo Baker Blvd, Pendleton, IN 46064Active
 MIBOR as distributed by MLS GRID
 - $384,9994 bd3 ba2.5k sqft8346 Juniper Ln, Pendleton, IN 46064Active
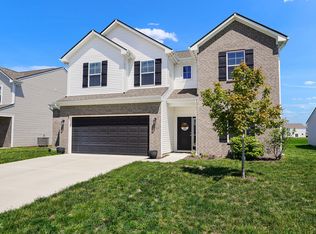 MLS ID #22099189, Brandon Cooper, The Cooper Real Estate Group. MIBOR as distributed by MLS GRID
