Welcome to this charming south-facing residence, offering two bedrooms and a den. This well-appointed home boasts several desirable features that enhance its appeal. The kitchen is a chef's delight, equipped with a gas range, granite countertops, stainless steel appliances, and an eating bar. These features combine both functionality and style, creating an inviting space for cooking and entertaining. The primary bedroom offers a comfortable retreat, featuring two double closets for ample storage. The en-suite bathroom is designed for relaxation and convenience, featuring a walk-in shower, a soaking tub, and double sinks. Additionally, the easy access to the washer and dryer, which are included with the home, adds convenience to your daily routine. The laundry room also provides extra storage with built-in cabinetry, allowing for organization and efficiency.The residence includes two deeded parking spaces, providing ease and convenience for residents and their guests. Additionally, a keyed storage area offers secure space for keeping personal belongings. With a Walk Score of 93 and a Bike Score of 95, this home sits close to dining and entertainment options in a vibrant part of the neighborhood. In summary, this south-facing residence offers a well-designed traditional living space with desirable features such as a modern kitchen, eating bar, formal dining area, gas fireplace, natural light, private balcony and separate sleeping areas set apart for maximum privacy with separate bathrooms . Its prime location provides excellent accessibility to a range of amenities, making it an ideal choice for those seeking both comfort and convenience.
Sold
$505,000
1620 NE Broadway St Unit 230, Portland, OR 97232
2beds
1,299sqft
Residential, Condominium
Built in 2005
-- sqft lot
$472,000 Zestimate®
$389/sqft
$2,814 Estimated rent
Home value
$472,000
$444,000 - $500,000
$2,814/mo
Zestimate® history
Owner options
List your home for rent
$2,814/mo
Rent Zestimate®
Find your next renter with Zillow Rental Manager. Plus, with online applications, you can quickly screen prospective tenants – for free.
$2,814/mo
Rent Zestimate®
Refinance and save
$3,772/mo
Est. payment
Refinancing to a lower rate could help reduce your monthly payments and save thousands over the life of the loan.
$3,772/mo
Est. payment
Explore your selling options
Work with a Zillow partner agent
Leverage their expertise and Zillow's premium Showcase listings to get your home seen by more buyers.
Get startedList with your own agent
Get your home in front of millions of buyers by listing it on Zillow.
Learn how to do itSell it yourself
Take full control of how buyers see your home on Zillow by listing For Sale by Owner (FSBO).
List your homeWhat's special
Zillow last checked:
Listing updated:
Listed by:
Betsy Shand 503-545-8831,
Knipe Realty ERA Powered
Bought with:
Corinne Kusmin, 200309214
Coldwell Banker Bain
Source: RMLS (OR),MLS#: 23483372
Facts & features
Interior
Bedrooms & bathrooms
- Bedrooms: 2
- Bathrooms: 2
- Full bathrooms: 2
- Main level bathrooms: 2
Rooms
- Room types: Den, Utility Room, Bedroom 2, Dining Room, Family Room, Kitchen, Living Room, Primary Bedroom
Primary bedroom
- Features: Double Closet, Double Sinks, Soaking Tub, Suite, Walkin Shower, Wallto Wall Carpet
- Level: Main
Bedroom 2
- Features: Balcony, Closet Organizer, Wallto Wall Carpet
- Level: Main
Dining room
- Features: Living Room Dining Room Combo, Wallto Wall Carpet
- Level: Main
Kitchen
- Features: Dishwasher, Eat Bar, Gas Appliances, Free Standing Range, Free Standing Refrigerator, Granite
- Level: Main
Living room
- Features: Balcony, Fireplace, Wallto Wall Carpet
- Level: Main
Heating
- Heat Pump, Fireplace(s)
Cooling
- Heat Pump
Appliances
- Included: Convection Oven, Dishwasher, Disposal, Free-Standing Gas Range, Gas Appliances, Plumbed For Ice Maker, Stainless Steel Appliance(s), Washer/Dryer, Free-Standing Range, Free-Standing Refrigerator, Electric Water Heater
- Laundry: Hookup Available, Laundry Room
Features
- Elevator, Granite, High Speed Internet, Hookup Available, Soaking Tub, Built-in Features, Balcony, Closet Organizer, Living Room Dining Room Combo, Eat Bar, Double Closet, Double Vanity, Suite, Walkin Shower
- Flooring: Bamboo, Tile, Wall to Wall Carpet
- Windows: Double Pane Windows, Vinyl Frames
- Basement: None
- Number of fireplaces: 1
- Fireplace features: Gas
Interior area
- Total structure area: 1,299
- Total interior livable area: 1,299 sqft
Property
Parking
- Total spaces: 2
- Parking features: Deeded, Garage Door Opener, Condo Garage (Attached), Attached
- Attached garage spaces: 2
Accessibility
- Accessibility features: Accessible Elevator Installed, Main Floor Bedroom Bath, Minimal Steps, One Level, Parking, Utility Room On Main, Walkin Shower, Accessibility
Features
- Levels: One
- Stories: 1
- Entry location: Upper Floor
- Exterior features: Balcony
- Has view: Yes
- View description: City
Lot
- Features: Corner Lot, On Busline
Details
- Additional structures: HookupAvailable
- Parcel number: R568265
- Zoning: R
Construction
Type & style
- Home type: Condo
- Property subtype: Residential, Condominium
Materials
- Brick, Stucco
- Foundation: Slab
- Roof: Flat
Condition
- Resale
- New construction: No
- Year built: 2005
Utilities & green energy
- Sewer: Public Sewer
- Water: Public
Community & HOA
Community
- Features: Condo Elevator
- Security: Entry, Intercom Entry, Fire Sprinkler System
HOA
- Has HOA: Yes
- Amenities included: Commons, Insurance, Maintenance Grounds, Management, Trash
- HOA fee: $641 monthly
Location
- Region: Portland
Financial & listing details
- Price per square foot: $389/sqft
- Annual tax amount: $9,916
- Date on market: 6/29/2023
- Cumulative days on market: 321 days
- Listing terms: Cash,Conventional
- Road surface type: Paved
Price history
| Date | Event | Price |
|---|---|---|
| 9/6/2023 | Sold | $505,000-3.8%$389/sqft |
Source:  RMLS (OR) #23483372 Report a problem RMLS (OR) #23483372 Report a problem | ||
| 8/6/2023 | Pending sale | $525,000+31.6%$404/sqft |
Source: RMLS (OR) #23483372 Report a problem | ||
| 6/5/2014 | Sold | $399,000$307/sqft |
Source: RMLS (OR) #14452201 Report a problem | ||
Public tax history
Tax history is unavailable.
Neighborhood: Sullivan's Gulch
Nearby homes
- $471,8002 bd2 ba1.1k sqft1620 NE Broadway St UNIT 346, Portland, OR 97232Off Market
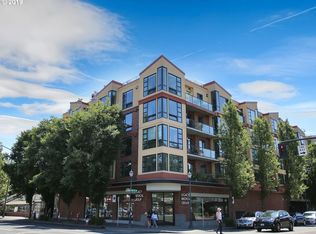
- $255,0001 bd1 ba777 sqft1620 NE Broadway St STE 206, Portland, OR 97232For Sale
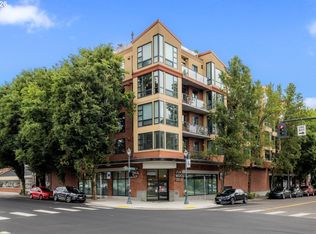
- $359,9001 bd2 ba969 sqft1620 NE Broadway St STE 228, Portland, OR 97232For Sale

- $520,0002 bd2 ba1k sqft1620 NE Broadway St STE 540, Portland, OR 97232Sold
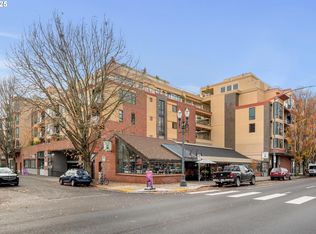
- $475,0002 bd2 ba1.2k sqft1620 NE Broadway St UNIT 232, Portland, OR 97232Sold
- $--1 bd1 ba962 sqft1620 NE Broadway St UNIT 432, Portland, OR 97232Off Market
- $419,500-- bd-- ba-- sqft1620 NE Broadway St STE 202, Portland, OR 97232Off Market
- $755,3003 bd2 ba1.6k sqft1620 NE Broadway St UNIT 614, Portland, OR 97232Off Market
Nearby schools
GreatSchools rating
- 8/10Buckman Elementary SchoolGrades: K-5Distance: 1 mi
- 8/10Hosford Middle SchoolGrades: 6-8Distance: 2 mi
- 7/10Cleveland High SchoolGrades: 9-12Distance: 2.5 mi
Schools provided by the listing agent
- Elementary: Buckman
- Middle: Hosford
- High: Cleveland
Source: RMLS (OR). This data may not be complete. We recommend contacting the local school district to confirm school assignments for this home.
Get a cash offer in 3 minutes
Find out how much your home could sell for in as little as 3 minutes with a no-obligation cash offer.
Estimated market value
$472,000
Get a cash offer in 3 minutes
Find out how much your home could sell for in as little as 3 minutes with a no-obligation cash offer.
Estimated market value
$472,000
- Oregon
- Multnomah County
- Portland
- 97232
- Sullivan's Gulch
- 1620 NE Broadway St Unit 230
Nearby cities
Nearby neighborhoods
Nearby zip codes
Other Portland Topics
