Welcome to this sprawling ranch tucked away on a tree-lined street in North Dover. A multi-car driveway leads to double front doors, opening into a bright, open floorplan w an updated kitchen and baths. The primary suite offers a walk-in closet and private bath. Unwind in the family room's beamed, vaulted ceilings w skylight & gas fireplace- or in the versatile bonus/steam room. Hardwood floors, crown moldings, central vac & recessed lighting add polished detail throughout. Outside, a park-like yard awaits w a 38x16 new vinyl deck & inground pool-perfect for entertaining. Huge basement w high ceilings offers endless potential & the 2-car garage includes a workbench & storage. This home has so much to offer- you have to see it to fall in love.
Pending
$850,000
1621 Badger Drive, Toms River, NJ 08755
3beds
2,171sqft
Single Family Residence
Built in 1984
1 Acres Lot
$850,200 Zestimate®
$392/sqft
$-- HOA
What's special
- 45 days |
- 399 |
- 11 |
Zillow last checked:
Listing updated:
Listed by:
David Turton 732-600-8228,
Diane Turton, Realtors-Point Pleasant Boro
Source: MoreMLS,MLS#: 22620173
Facts & features
Interior
Bedrooms & bathrooms
- Bedrooms: 3
- Bathrooms: 4
- Full bathrooms: 3
- 1/2 bathrooms: 1
Rooms
- Room types: Bonus Room
Bathroom
- Description: 2.5 baths
Heating
- Natural Gas, Forced Air, 2 Zoned Heat
Cooling
- Central Air, 2 Zoned AC
Features
- Dec Molding, Wall Mirror, Recessed Lighting
- Basement: Ceilings - High,Full,Partially Finished
- Attic: Attic,Pull Down Stairs
- Number of fireplaces: 1
Interior area
- Total structure area: 2,171
- Total interior livable area: 2,171 sqft
Property
Parking
- Total spaces: 2
- Parking features: Circular Driveway, Driveway, Off Street, Oversized, Workshop in Garage
- Attached garage spaces: 2
- Has uncovered spaces: Yes
Features
- Stories: 1
- Exterior features: Swimming, Lighting
- Has private pool: Yes
- Pool features: In Ground
Lot
- Size: 1 Acres
- Features: Oversized, Wooded
Details
- Parcel number: 08003920500002
- Zoning description: Residential, Single Family, Neighborhood
Construction
Type & style
- Home type: SingleFamily
- Architectural style: Ranch
- Property subtype: Single Family Residence
Materials
- Cedar, Clapboard
Condition
- New construction: No
- Year built: 1984
Utilities & green energy
- Sewer: Public Sewer
- Water: Well
Community & HOA
Community
- Security: Security System
- Subdivision: Todd Rd
HOA
- Has HOA: No
Location
- Region: Toms River
Financial & listing details
- Price per square foot: $392/sqft
- Tax assessed value: $615,900
- Annual tax amount: $12,041
- Date on market: 7/7/2026
- Inclusions: Outdoor Lighting, Washer, Water Softener, Blinds/Shades, Ceiling Fan(s), Dishwasher, Central Vacuum, Dryer, Light Fixtures, Microwave, Security System, Refrigerator, Freezer, Garage Door Opener, Gas Grill, Gas Cooking
- Exclusions: Light fixtures in Kitchen & Dining Room w be replaced
Estimated market value
$850,200
$808,000 - $893,000
$4,037/mo
Price history
| Date | Event | Price |
|---|---|---|
| 7/27/2026 | Pending sale | $850,000$392/sqft |
Source:  MoreMLS #22620173 Report a problem MoreMLS #22620173 Report a problem | ||
| 7/7/2026 | Listed for sale | $850,000+27.8%$392/sqft |
Source: MoreMLS #22620173 Report a problem | ||
| 2/28/2022 | Sold | $665,000-1.9%$306/sqft |
Source: MoreMLS #22131368 Report a problem | ||
| 12/2/2021 | Pending sale | $678,000$312/sqft |
Source: MoreMLS #22131368 Report a problem | ||
| 12/1/2021 | Contingent | $678,000$312/sqft |
Source: MoreMLS #22131368 Report a problem | ||
| 11/8/2021 | Price change | $678,000-2.4%$312/sqft |
Source: MoreMLS #22131368 Report a problem | ||
| 10/18/2021 | Price change | $695,000-2.8%$320/sqft |
Source: MoreMLS #22131368 Report a problem | ||
| 9/22/2021 | Listed for sale | $715,000+207.1%$329/sqft |
Source: MoreMLS #22131368 Report a problem | ||
| 6/26/1998 | Sold | $232,800$107/sqft |
Source: Public Record Report a problem | ||
Public tax history
| Year | Property taxes | Tax assessment |
|---|---|---|
| 2023 | $11,496 +47.6% | $689,200 |
| 2022 | $7,786 | $689,200 |
| 2021 | $7,786 +5% | $689,200 +121.1% |
| 2020 | $7,415 +1% | $311,700 |
| 2019 | $7,341 +0.7% | $311,700 |
| 2018 | $7,291 +2.4% | $311,700 |
| 2017 | $7,119 -17% | $311,700 |
| 2016 | $8,575 +5.2% | $311,700 -20% |
| 2015 | $8,150 +32.2% | $389,400 |
| 2014 | $6,166 -13.5% | $389,400 +28.4% |
| 2013 | $7,125 +5.9% | $303,300 -32.4% |
| 2012 | $6,730 +5.9% | $448,400 |
| 2011 | $6,354 +163.7% | $448,400 |
| 2010 | $2,410 -23.4% | $448,400 +138% |
| 2009 | $3,147 +5% | $188,400 -19.5% |
| 2008 | $2,998 +1.4% | $233,900 |
| 2007 | $2,958 +11.8% | $233,900 |
| 2006 | $2,645 | $233,900 +2.8% |
| 2004 | -- | $227,500 |
| 2003 | -- | $227,500 |
| 2002 | -- | $227,500 |
| 2001 | -- | $227,500 |
Find assessor info on the county website
Monthly payment
Est. payment
Payment breakdown
Explore the cost of this home by adjusting the details. Changes won't be saved.Climate risks
Neighborhood: 08755
Nearby schools
GreatSchools rating
- 6/10North Dover Elementary SchoolGrades: PK-5Distance: 0.4 mi
- 5/10Toms River Intermediate NorthGrades: 6-8Distance: 1.5 mi
- 3/10Toms River High - North High SchoolGrades: 9-12Distance: 2.1 mi
Schools provided by the listing agent
- Elementary: North Dover
- Middle: TR Intr East
- High: Toms River North
Source: MoreMLS. This data may not be complete. We recommend contacting the local school district to confirm school assignments for this home.
- $1,386,7005 bd4 ba4.3k sqft1617 Badger Dr, Toms River, NJ 08755Off Market
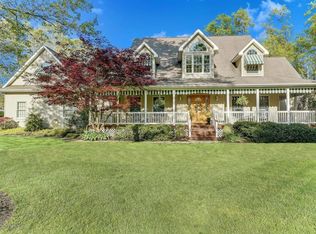
- $925,6004 bd3 ba2.5k sqft713 Woodchuck Ln, Toms River, NJ 08755Off Market
- $1,420,2005 bd5 ba5k sqft1614 Otter Dr, Toms River, NJ 08755Off Market
- $1,157,4004 bd4 ba3.8k sqft705 Woodchuck Ln, Toms River, NJ 08755Off Market
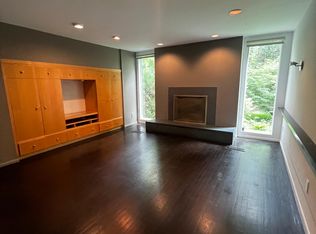
- $999,9994 bd3 ba3.2k sqft1612 Otter Dr, Toms River, NJ 08755Pending
- $1,555,8004 bd4 ba4.1k sqft1616 Badger Dr, Toms River, NJ 08755Off Market
- $1,195,5005 bd4 ba4.8k sqft717 Woodchuck Ln, Toms River, NJ 08755Off Market
- $1,424,0005 bd5 ba5k sqft1613 Badger Dr, Toms River, NJ 08755Off Market
A local agent can set up tours, give advice and negotiate with sellers.
A local lender can help you make sure your offer is ready when you are.
Similar homes
- $829,9994 bd4 ba2.2k sqft224 Ashlar Way, Toms River, NJ 08753For Sale
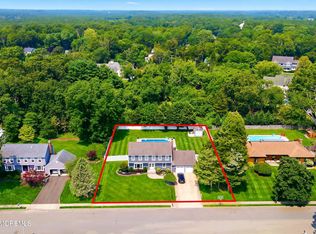
 MLS ID #22623313, David Cappello, Daunno Realty Services. MoreMLS
 - $649,0004 bd3 ba2.6k sqft22 Kim Lane, Toms River, NJ 08755For Sale
 MLS ID #22622689, Isaac Nussbaum, Real Broker, LLC- Toms River. MoreMLS
 - $585,0004 bd2 ba2.5k sqft160 Stowe Street, Toms River, NJ 08753For Sale
 MLS ID #22600607, Richard F Martel, Berkshire Hathaway HomeServices Fox & Roach - Toms River. MoreMLS
 - $699,0004 bd3 ba2.1k sqft514 Oakview Drive, Toms River, NJ 08753For Sale
 MLS ID #22623822, Laura Bach, Coldwell Banker Realty. MoreMLS
 - $599,9004 bd2 ba1.8k sqft76 Maine Street, Toms River, NJ 08753For SaleMLS ID #22624972, Joann Petrizzo, ADK Realty & Consulting Svcs. MoreMLS
- $615,0004 bd3 ba1.9k sqft1617 Eighth Avenue, Toms River, NJ 08757For SaleMLS ID #22625141, Raizy Benoliel, J Elkon Realty LLC. MoreMLS
- $849,0003 bd3 ba2k sqft1 E Avalon Avenue, Ocean Gate, NJ 08740For SaleMLS ID #22619911, Maureen Rushalski, C21/ Solid Gold Realty. MoreMLS
- $749,9005 bd3 ba2.4k sqft3214 Route 547, Manchester, NJ 08759For SaleMLS ID #22618568, Allison Wright, Keller Williams Shore Properties. MoreMLS
- $494,0003 bd3 ba2.3k sqft1572 Lacebark Rd, Toms River, NJ 08755For Sale
 MLS ID #NJOC2042556, Cindi Leonard, RE/MAX at Barnegat Bay - Toms River. Bright MLS
 - $990,0004 bd3 ba2.1k sqft23 Jenny Lane, Jackson, NJ 08527For SaleMLS ID #22624217, Yosef Segal, Keller Williams Realty Monmouth/Ocean. MoreMLS
- $599,0003 bd2 ba1.7k sqft1624 6th Avenue, Toms River, NJ 08757For SaleMLS ID #22624091, Michael Dengelegi, Keller Williams City Life. MoreMLS
- $815,0004 bd3 ba2.6k sqft9 Kindling Way, Jackson, NJ 08527For SaleMLS ID #22624308, Naomi Lieberman, Keller Williams Shore Properties. MoreMLS
- $849,0005 bd3 ba2.8k sqft40 Princeton Pines Place, Brick, NJ 08724For SaleMLS ID #22622513, Patricia Salzer Beam, Coldwell Banker Realty. MoreMLS
- $749,9004 bd3 ba2.1k sqft897 Hulses Corner Road, Howell, NJ 07731For SaleMLS ID #22624689, Michael Obertlik, Keller Williams Realty East Monmouth. MoreMLS
- $440,0002 bd2 ba1.8k sqft2222 Beltane Road, Toms River, NJ 08755For SaleMLS ID #22619567, Cathy L McCann, C21/ Solid Gold Realty Grbriar. MoreMLS
- $525,0004 bd2 ba1.8k sqft17 Darye Court, Toms River, NJ 08755For SaleMLS ID #22621008, Rosemarie McGeehan, EXIT Realty Jersey Shore. MoreMLS
- $919,9004 bd3 ba2.2k sqft4 Scarlet Oak Court, Jackson, NJ 08527For SaleMLS ID #22623223, Eli Neuberger, HomeSmart First Advantage. MoreMLS
- $825,0004 bd3 ba2.2k sqft19 Peach Tree Street, Jackson, NJ 08527For SaleMLS ID #22619102, Joanne F VanOostendorp, Diane Turton, Realtors-Beach Haven. MoreMLS
- $899,9005 bd3 ba3k sqft6 Rizzo Court, Howell, NJ 07731For SaleMLS ID #22624678, Julie C Hsu, Keller Williams Premier Office. MoreMLS
- $868,0004 bd3 ba2.4k sqft1405 Williams Drive, Wall, NJ 07719For SaleMLS ID #22623227, Lindsay Prato, Fathom Realty NJ. MoreMLS
