Welcome to 1621 S Rugby Street, Chattanooga, TN!
Step back in time with this charming 1938 Tudor, full of character, history, and the kind of craftsmanship that's hard to find today! Just waiting to be revived, this home is a rare opportunity to bring new life to a property rich in original details and timeless appeal. From the arched doorways and abundance of windows that fill the rooms with natural light to the original doors, glass doorknobs, and charming built-ins, every corner offers a glimpse of a bygone era. The massive den, anchored by a beautiful stone fireplace, sets the scene for cozy evenings, family gatherings, and memories yet to be made. Brick details and architectural touches throughout add to the home's undeniable personality. With approximately 2,449 square feet and three bathrooms, there is plenty of space to envision the possibilities. Whether you dream of restoring its historic charm or creating a blend of old-world character and your own personal style, the opportunities are endless. If you've been searching for a home with a story to tell and the chance to make it uniquely yours, this Chattanooga classic is ready for its next chapter! **HOME IS BEING SOLD IN AS-IS CONDITION**
For sale
Price cut: $15K (10/24)
$345,000
1621 S Rugby Pl, Chattanooga, TN 37412
3beds
2,449sqft
Single Family Residence
Built in 1939
0.6 Acres Lot
$335,500 Zestimate®
$141/sqft
$-- HOA
What's special
Charming built-insBeautiful stone fireplaceOriginal doorsThree bathroomsMassive denArched doorwaysGlass doorknobs
- 30 days
- 2,583
- 286
Likely to sell faster than
Zillow last checked:
Listing updated:
Listed by:
Wendi C Stott 423-718-1350,
Keller Williams Realty 423-664-1600
Source: Greater Chattanooga Realtors,MLS#: 1544474
Facts & features
Interior
Bedrooms & bathrooms
- Bedrooms: 3
- Bathrooms: 2
- Full bathrooms: 1
- 1/2 bathrooms: 1
Bedroom
- Level: Second
Bedroom
- Level: Second
Bedroom
- Level: Second
Bedroom
- Level: Second
Bathroom
- Level: Second
Other
- Level: First
Dining room
- Level: First
Family room
- Level: First
Kitchen
- Level: First
Laundry
- Level: First
Living room
- Level: First
Heating
- Electric
Cooling
- Electric, Window Unit(s)
Appliances
- Included: Dishwasher, Electric Water Heater, Free-Standing Electric Range, Range Hood, Water Heater
- Laundry: Electric Dryer Hookup, In Kitchen, Main Level, Washer Hookup
Features
- Built-in Features, Chandelier, Entrance Foyer, His and Hers Closets, Pantry, Storage, Tub/shower Combo, Breakfast Nook, Separate Dining Room
- Flooring: Carpet, Laminate, Tile
- Windows: Wood Frames
- Basement: Unfinished
- Number of fireplaces: 1
- Fireplace features: Gas Log, Living Room
Interior area
- Total structure area: 2,449
- Total interior livable area: 2,449 sqft
- Finished area above ground: 2,449
Property
Parking
- Total spaces: 3
- Parking features: Basement, Driveway, Garage, Garage Faces Rear
- Attached garage spaces: 2
- Carport spaces: 1
- Covered spaces: 3
Features
- Levels: Two
- Stories: 2
- Patio & porch: Rear Porch, Side Porch
- Exterior features: Private Yard, Rain Gutters
- Fencing: None
Lot
- Size: 0.6 Acres
- Dimensions: 129.9 x 200.5
- Features: Back Yard, Level, Private
Details
- Additional structures: Storage
- Parcel number: 168k F 011
Construction
Type & style
- Home type: SingleFamily
- Property subtype: Single Family Residence
Materials
- Brick, Wood Siding
- Foundation: Block, Slab
- Roof: Asphalt,Shingle
Condition
- Fixer
- New construction: No
- Year built: 1939
Utilities & green energy
- Sewer: Public Sewer
- Water: Public
- Utilities for property: Electricity Connected, Water Connected
Community & HOA
Community
- Subdivision: None
HOA
- Has HOA: No
Location
- Region: Chattanooga
Financial & listing details
- Price per square foot: $141/sqft
- Tax assessed value: $433,000
- Annual tax amount: $2,718
- Date on market: 10/12/2026
- Listing terms: Cash,Conventional
- Road surface type: Concrete
Estimated market value
$335,500
$319,000 - $352,000
$2,200/mo
Price history
| Date | Event | Price |
|---|---|---|
| 10/24/2026 | Price change | $345,000-4.2%$141/sqft |
Source: Greater Chattanooga Realtors #1544474 Report a problem | ||
| 10/12/2026 | Listed for sale | $360,000$147/sqft |
Source: Greater Chattanooga Realtors #1544474 Report a problem | ||
Public tax history
| Year | Property taxes | Tax assessment |
|---|---|---|
| 2025 | $2,719 +32.7% | $108,250 +103% |
| 2024 | $2,049 | $53,325 |
| 2023 | $2,049 | $53,325 |
| 2022 | $2,049 +71.7% | $53,325 |
| 2021 | $1,193 -6.8% | $53,325 +15.2% |
| 2020 | $1,280 | $46,300 |
| 2019 | $1,280 | $46,300 |
| 2018 | $1,280 -38.7% | $46,300 |
| 2017 | $2,089 +3.2% | $46,300 |
| 2016 | $2,023 | -- |
| 2015 | $2,023 | $43,800 |
| 2014 | $2,023 -9.7% | -- |
| 2013 | $2,240 | $43,800 -0.8% |
| 2012 | $2,240 | $44,150 |
| 2011 | $2,240 | $44,150 |
| 2010 | $2,240 +7.9% | $44,150 |
| 2009 | $2,077 | $44,150 +16.2% |
| 2008 | -- | $38,000 |
| 2007 | -- | $38,000 |
| 2006 | -- | $38,000 |
| 2005 | -- | $38,000 +18.1% |
| 2004 | -- | $32,175 |
| 2003 | -- | $32,175 |
| 2002 | -- | $32,175 |
| 2001 | -- | $32,175 +33% |
| 2000 | -- | $24,200 |
Find assessor info on the county website
Monthly payment
Est. payment
Payment breakdown
Explore the cost of this home by adjusting the details. Changes won't be saved.Climate risks
Neighborhood: 37412
Nearby schools
Schools provided by the listing agent
- Elementary: East Ridge Elementary
- Middle: East Ridge Middle
- High: East Ridge High
Source: Greater Chattanooga Realtors. This data may not be complete. We recommend contacting the local school district to confirm school assignments for this home.

Similar homes
- $340,0004 bd2 ba2.1k sqft1236 S Seminole Dr, Chattanooga, TN 37412For Sale
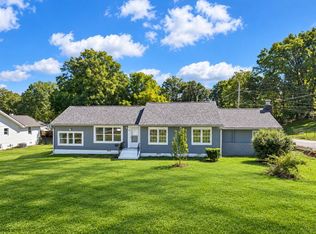 MLS ID #1544039, Pualani P Zuniga. Greater Chattanooga Realtors
- $339,9004 bd3 ba2.2k sqft3921 Sherlin Dr, Chattanooga, TN 37412For Sale
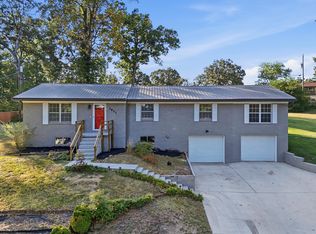 MLS ID #1542757, Korey Pell. Greater Chattanooga Realtors
- $349,0003 bd2 ba1.5k sqft3906 Sells Dr, Chattanooga, TN 37412For Sale
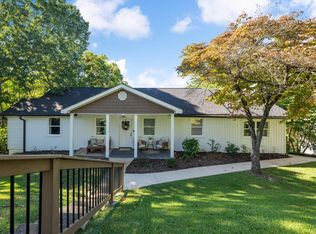 MLS ID #1545074, Joan Rose. Greater Chattanooga Realtors
- $329,9003 bd1 ba1.5k sqft1061 Wynnwood Rd, Chattanooga, TN 37412For Sale
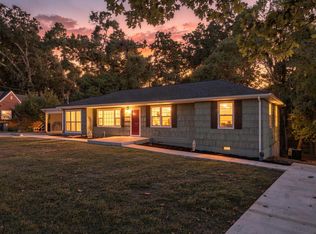 MLS ID #1545123, Kim Doremus. Greater Chattanooga Realtors
