Skip main navigation
Off market
  • $457,500

    16211 Bolling Dr, Denver, CO 80239

    4beds
    3baths
    1,753sqft
    Attached Single Family
    Built in 2018
    2,178 Square Feet Lot
    $457,500 Zestimate®
    $261/sqft
    $2,945 Estimated rent

    Home value

    $457,500

    $435,000 - $480,000

    $2,945/mo

    Zestimate® history
    Loading
    Loading...

    Owner options

    List your home for rent

    $2,945/mo

    Rent Zestimate®

    Find your next renter with Zillow Rental Manager. Plus, with online applications, you can quickly screen prospective tenants – for free.

    Learn more

    $2,945/mo

    Rent Zestimate®

    Refinance and save

    $2,757/mo

    Est. payment

    Refinancing to a lower rate could help reduce your monthly payments and save thousands over the life of the loan.

    See today's rates

    $2,757/mo

    Est. payment

    Explore your selling options

    Work with a Zillow partner agent

    Leverage their expertise and Zillow's premium Showcase listings to get your home seen by more buyers.

    Get started

    List with your own agent

    Get your home in front of millions of buyers by listing it on Zillow.

    Learn how to do it

    Sell it yourself

    Take full control of how buyers see your home on Zillow by listing For Sale by Owner (FSBO).

    List your home

    What's special

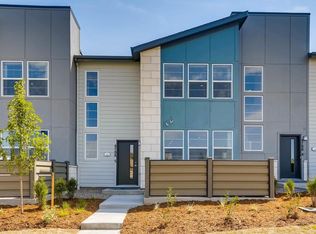
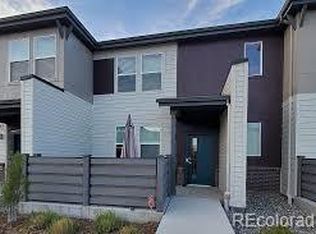
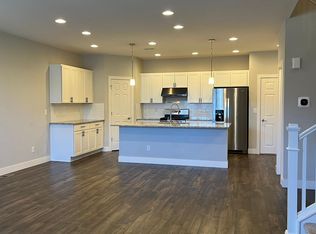
    Come check out this amazing opportunity to become a homeowner in Denver. This open-floor concept townhome is less than 3 years old, with an incredible 4 bedrooms and 2.5 baths. As you enter this beautiful home you will immediately notice everything is still new and fresh with high ceilings offering tons of light, to make this a perfect space. Throughout the main floor you'll see updated, full-composite laminate flooring that not only looks fantastic but is highly durable. The great room is truly GREAT in size and will undoubtedly be the most popular space to hang out. The spacious kitchen, with gorgeous granite countertops and vast island, boasts stainless steel appliances, a gas oven and a generous pantry. Updates include a tankless water heater as well as a whole house water filtration system. The spacious primary suite has a sizable walk-in closet along with a huge en-suite bathroom with double sinks and gorgeous glass shower with updated water fixtures. Upstairs there are 3 other large bedrooms with a full hall bath and laundry. The attached 2-car garage offers additional storage space as well as protection for your car(s) from the crazy Colorado weather. Be sure to schedule your showing quickly, as this one isn't expected to last long.

    This property is off market, which means it's not currently listed for sale or rent on Zillow. This may be different from what's available on other websites or public sources.

    Facts & features

    Interior

    Bedrooms & bathrooms
    • Bedrooms: 4
    • Bathrooms: 3
    Heating
    • Forced air, Gas
    Cooling
    • Central
    Appliances
    • Included: Washer
    • Laundry: Washer/Dryer Included
    Features
    • Walk-In Closet(s), Breakfast Nook, Master Bath, Open Floorplan, Master Suite, Eating Space / Kitchen, Internet Access (Wired), Smoke Free
    • Flooring: Carpet, Laminate, Linoleum / Vinyl
    Interior area
    • Total interior livable area: 1,753 sqft

    Property

    Parking
    • Total spaces: 2
    Features
    • Exterior features: Other
    Lot
    • Size: 2,178 Square Feet
    • Features: Near Public Transit, Recreation
    Details
    • Zoning: RES

    Construction

    Type & style
    • Home type: SingleFamily
    • Architectural style: Urban Contemporary
    • Property subtype: Attached Single Family
    Materials
    • Roof: Composition
    Condition
    • Year built: 2018

    Utilities & green energy

    • Utilities for property: Cable Available, Internet Access (Wired)

    Community & HOA

    HOA
    • Has HOA: Yes
    • Amenities included: Clubhouse, Community Pool, Trail(s), Snow Removal, Common Area Grounds Maintenance, Exterior Maintenance w/ Roof, Outdoor Hot Tub, Trash Removal
    • Services included: Snow Removal, Trash Removal, Clubhouse, Community Pool, Common Area Grounds Maintenance, Exterior Maintenance w/ Roof, Outdoor Hot Tub, Trails
    • HOA fee: $61 monthly
    Location
    • Region: Denver

    Financial & listing details

    • Price per square foot: $261/sqft

    Price history

    DateEventPrice
    4/15/2022Sold$474,900$271/sqft
    Source: HomeSmart Intl Solds #7137896_80239 Report a problem
    3/19/2022Pending sale$474,900$271/sqft
    Source: HomeSmart #7137896 Report a problem
    3/18/2022Listed for sale$474,900+34.1%$271/sqft
    Source: HomeSmart #7137896 Report a problem
    12/18/2019Listing removed$354,250$202/sqft
    Source: First Summit Realty #9122332 Report a problem
    10/19/2019Pending sale$354,250$202/sqft
    Source: First Summit Realty #9122332 Report a problem
    9/27/2019Listed for sale$354,250$202/sqft
    Source: First Summit Realty #9122332 Report a problem

    Public tax history

    Tax history is unavailable.

    Neighborhood: Gateway - Green Valley Ranch

    Nearby schools

    GreatSchools rating
    Schools provided by the listing agent
    • Elementary: Green Valley
    • Middle: DSST: Green Valley Ranch
    • High: DSST: Green Valley Ranch
    • District: Denver 1

    Source: The MLS. This data may not be complete. We recommend contacting the local school district to confirm school assignments for this home.

    Get a cash offer in 3 minutes
    Find out how much your home could sell for in as little as 3 minutes with a no-obligation cash offer.
    Estimated market value
    $457,500
    Get a cash offer in 3 minutes
    Find out how much your home could sell for in as little as 3 minutes with a no-obligation cash offer.
    Estimated market value
    $457,500