Skip main navigation
Off market
  • $431,700

    16211 E Bolling Dr, Denver, CO 80239

    4beds
    1,866sqft
    Townhouse
    Built in ----
    -- sqft lot
    $431,700 Zestimate®
    $231/sqft
    $2,959 Estimated rent

    Home value

    $431,700

    $410,000 - $453,000

    $2,959/mo

    Zestimate® history
    Loading
    Loading...

    Owner options

    List your home for rent

    $2,959/mo

    Rent Zestimate®

    Find your next renter with Zillow Rental Manager. Plus, with online applications, you can quickly screen prospective tenants – for free.

    Learn more

    $2,959/mo

    Rent Zestimate®

    Refinance and save

    $2,505/mo

    Est. payment

    Refinancing to a lower rate could help reduce your monthly payments and save thousands over the life of the loan.

    See today's rates

    $2,505/mo

    Est. payment

    Explore your selling options

    Work with a Zillow partner agent

    Leverage their expertise and Zillow's premium Showcase listings to get your home seen by more buyers.

    Get started

    List with your own agent

    Get your home in front of millions of buyers by listing it on Zillow.

    Learn how to do it

    Sell it yourself

    Take full control of how buyers see your home on Zillow by listing For Sale by Owner (FSBO).

    List your home

    What's special

    Spacious primary suiteGenerous pantryGas ovenStainless steel appliancesDouble sinksHuge en-suite bathroomSizable walk-in closet

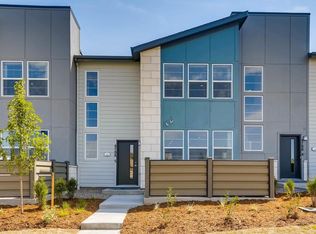
    This stylish, modern, and exceptionally well-maintained townhome (4 bedrooms, 3 bathrooms, less than 6 years old) is ready to welcome its next owner available for move-in on April 1st, 2025! Prime Location: Situated in the heart of East Denver, just 20 minutes to downtown and approximately 15 minutes to Denver International Airport (DIA). Only a 5-minute walk to Costco, offering unbeatable convenience for shopping and daily essentials. Ideal Layout: With 4 spacious bedrooms and 3 bathrooms, this home features a smart, family-friendly floor plan. High ceilings and large windows fill every corner with natural light, making the entire space feel open and airy. Impressive Main Floor Design: Newly upgraded composite laminate flooring adds a touch of modern elegance and durability. The oversized open-concept living room is perfect for both family gatherings and everyday living. Fully Upgraded Kitchen & Bathrooms: The kitchen boasts beautiful granite countertops, an oversized island, stainless steel appliances, a gas stove, and a generous pantry making it a true joy to cook in. Additional upgrades include a tankless water heater and whole-house water filtration system for added comfort and peace of mind. Luxurious Primary Suite: The primary bedroom features a spacious walk-in closet and a deluxe en-suite bathroom with dual sinks, a glass-enclosed shower, and upgraded fixtures perfect for enjoying high-quality living. Upstairs, you'll find 3 additional large bedrooms, a full hallway bathroom, and a separate laundry room. Convenient Parking & Storage: The attached 2-car garage provides protection for your vehicles and extra storage space. Additional street parking is available right in front of the home, making it easy for guests to visit. Great Community Amenities: The neighborhood features a central community hub with a pool and BBQ area open during the summer an ideal space for gatherings with family and friends. Open House: Saturday, March 29th, 2025 | 9:00 AM 12:00 PM Other showing times available by appointment please contact Manager Jack to schedule a tour! Tenent pay water,electricity,gas, Sewer cable. No smoking.

    This property is not currently displayed as for sale or rent on Zillow. This may be different from what's on other websites or public sources.

    Zillow last checked:

    Listing updated:

    Source: Zillow Rentals

    Facts & features

    Interior

    Bedrooms & bathrooms
    • Bedrooms: 4
    • Bathrooms: 3
    • Full bathrooms: 3
    Heating
    • Forced Air
    Cooling
    • Central Air
    Appliances
    • Included: Dishwasher, Dryer, Freezer, Microwave, Oven, Refrigerator, Washer
    • Laundry: In Unit
    Features
    • Walk In Closet
    • Flooring: Carpet, Hardwood
    • Furnished: Yes
    Interior area
    • Total interior livable area: 1,866 sqft

    Property

    Parking
    • Parking features: Attached, Off Street
    • Has attached garage: Yes
    • Details: Contact manager
    Features
    • Exterior features: Heating system: Forced Air, Walk In Closet
    Details
    • Parcel number: 0020221016000

    Construction

    Type & style
    • Home type: Townhouse
    • Property subtype: Townhouse

    Community & HOA

    Community
    • Features: Pool
    • Deposit fee: $2,800
    • Pet fee: $30 monthly
    • Pet deposit fee: $200
    HOA
    • Amenities included: Pool
    Location
    • Region: Denver

    Financial & listing details

    • Price per square foot: $231/sqft
    • Tax assessed value: $475,900
    • Annual tax amount: $5,098
    • Date on market: 3/2/2025
    • Date available: 03/29/2025
    • Lease term: 1 Year

    Price history

    DateEventPrice
    4/8/2025Listing removed$2,800$2/sqft
    Source: Zillow Rentals Report a problem
    3/28/2025Price change$2,800-6.7%$2/sqft
    Source: Zillow Rentals Report a problem
    3/25/2025Listed for rent$3,000+7.1%$2/sqft
    Source: Zillow Rentals Report a problem
    3/22/2024Listing removed--
    Source: Zillow Rentals Report a problem
    3/15/2024Listed for rent$2,800+7.7%$2/sqft
    Source: Zillow Rentals Report a problem
    7/2/2022Listing removed--
    Source: Zillow Rental Manager Report a problem
    6/16/2022Price change$2,600-7.1%$1/sqft
    Source: Zillow Rental Manager Report a problem
    6/5/2022Listed for rent$2,800$2/sqft
    Source: Zillow Rental Manager Report a problem
    4/21/2022Sold$474,900+32.6%$255/sqft
    Source: Public Record Report a problem
    12/18/2019Sold$358,250$192/sqft
    Source: Public Record Report a problem

    Public tax history

    YearProperty taxesTax assessment
    2025$5,098 +3.5%$33,550 +19.1%
    2024$4,927 +14.4%$28,160 -9.6%
    2023$4,307 +2.1%$31,140 +24.5%
    2022$4,218 +39.9%$25,020 -2.8%
    2021$3,015 +405.3%$25,730 +10.8%
    2020$597 $23,216
    Find assessor info on the county website

    Neighborhood: Gateway - Green Valley Ranch

    Nearby schools

    GreatSchools rating
    Get a cash offer in 3 minutes
    Find out how much your home could sell for in as little as 3 minutes with a no-obligation cash offer.
    Estimated market value
    $431,700
    Get a cash offer in 3 minutes
    Find out how much your home could sell for in as little as 3 minutes with a no-obligation cash offer.
    Estimated market value
    $431,700