This modern home is the largest floor plan available In Avion Denver Connection Townhomes. The entrance welcomes you with soaring ceilings and natural light cascading through large picture windows. The open-concept design seamlessly blends indoor and outdoor living, creating an inviting space for both relaxation and entertainment. This end unit features a rare bonus room that can be used as an office or work-out space.
The gourmet kitchen is a culinary masterpiece, featuring quartz counters, custom cabinetry, and a center island perfect for gatherings. Adjacent to the kitchen, the spacious living area beckons with bright south-facing windows that open to the private patio offering an idyllic setting for intimate gatherings or festive celebrations.
The master suite epitomizes luxury with a lavish en-suite bathroom complete with private toilet, tiled shower and dual quartz vanities, and a spacious walk-in closet. Additional bedrooms offer comfort and privacy for family and guests, each thoughtfully designed with their own unique charm. The washer and dryer are included in upper level closet for extra convenience.
Outside, the expansive patio provides an alfresco oasis for enjoying southern exposure sunny days and mesmerizing sunsets. Impeccably landscaped lawns surround the property. Large over-sized 2-car, attached garage provides plenty of room for storage and all of your sporting equipment.
Located in the prestigious Avion Denver Connection West Community, residents enjoy exclusive access to a host of amenities, including The Hub, fitness canter, pool and hot tub, parks, playground, and trails to walk Fido. Close to many restaurants, coffee shops, and easy shopping at Costco.
Contact us today to schedule a private tour of this magnificent property.
Sold for $490,000
$490,000
16221 E Bolling Drive, Denver, CO 80239
4beds
1,966sqft
Townhouse
Built in 2018
3,479 Square Feet Lot
$447,600 Zestimate®
$249/sqft
$3,082 Estimated rent
Home value
$447,600
$425,000 - $470,000
$3,082/mo
Zestimate® history
Owner options
List your home for rent
$3,082/mo
Rent Zestimate®
Find your next renter with Zillow Rental Manager. Plus, with online applications, you can quickly screen prospective tenants – for free.
$3,082/mo
Rent Zestimate®
Refinance and save
$3,030/mo
Est. payment
Refinancing to a lower rate could help reduce your monthly payments and save thousands over the life of the loan.
$3,030/mo
Est. payment
Explore your selling options
Work with a Zillow partner agent
Leverage their expertise and Zillow's premium Showcase listings to get your home seen by more buyers.
Get startedList with your own agent
Get your home in front of millions of buyers by listing it on Zillow.
Learn how to do itSell it yourself
Take full control of how buyers see your home on Zillow by listing For Sale by Owner (FSBO).
List your homeWhat's special
Hot tubPrivate patioMaster suiteCoffee shopsAttached garageRare bonus roomClose to many restaurants
Zillow last checked:
Listing updated:
Listed by:
Lisa Hagerman 970-389-8412 hagerman.lisa@gmail.com,
HomeSmart Realty
Bought with:
Chase Diamond, 100083946
The Diamond Group
Source: REcolorado as distributed by MLS GRID,MLS#: 4542102
Facts & features
Interior
Bedrooms & bathrooms
- Bedrooms: 4
- Bathrooms: 3
- Full bathrooms: 1
- 3/4 bathrooms: 1
- 1/2 bathrooms: 1
- Main level bathrooms: 1
Primary bedroom
- Description: Large Room That Easily Fits King-Size Bed
- Level: Upper
- Area: 196.88 Square Feet
- Dimensions: 12.5 x 15.75
Bedroom
- Description: East Facing Window, Sunny And Bright
- Level: Upper
- Area: 112.88 Square Feet
- Dimensions: 10.5 x 10.75
Bedroom
- Description: South Facing Windows, Warm And Sunny (Blue)
- Level: Upper
- Area: 120.44 Square Feet
- Dimensions: 10.25 x 11.75
Bedroom
- Description: South Facing Windows, Cheerful And Sun-Filled
- Level: Upper
- Area: 125 Square Feet
- Dimensions: 12.5 x 10
Primary bathroom
- Description: Steamy Shower, Private Toilet, Walk-In Closet, And Split Double Sinks With Quartz
- Level: Upper
- Area: 143.5 Square Feet
- Dimensions: 10.25 x 14
Bathroom
- Description: Main Floor Half Bath
- Level: Main
- Area: 23.75 Square Feet
- Dimensions: 4.75 x 5
Bathroom
- Description: Full 3 Piece Bath
- Level: Upper
- Area: 48.13 Square Feet
- Dimensions: 8.75 x 5.5
Dining room
- Description: Open Concept
- Level: Main
- Area: 144 Square Feet
- Dimensions: 18 x 8
Kitchen
- Description: Open Concept With Quartz Countertops And Walk-In Pantry
- Level: Main
- Area: 198 Square Feet
- Dimensions: 18 x 11
Laundry
- Description: Full Size Stacked Washer And Dryer Included
- Level: Upper
- Area: 26 Square Feet
- Dimensions: 6.5 x 4
Living room
- Description: Bright, South-Facing Windows
- Level: Main
- Area: 270 Square Feet
- Dimensions: 20 x 13.5
Office
- Description: Bonus Room Currently Used As Workout Room
- Level: Main
- Area: 115 Square Feet
- Dimensions: 10 x 11.5
Heating
- Forced Air
Cooling
- Central Air
Appliances
- Included: Dishwasher, Disposal, Dryer, Microwave, Range, Refrigerator, Washer
- Laundry: In Unit, Laundry Closet
Features
- Ceiling Fan(s), High Ceilings, Kitchen Island, Open Floorplan, Pantry, Quartz Counters, Smoke Free, Walk-In Closet(s)
- Flooring: Carpet, Vinyl
- Windows: Double Pane Windows, Window Coverings
- Has basement: No
- Common walls with other units/homes: End Unit
Interior area
- Total structure area: 1,966
- Total interior livable area: 1,966 sqft
- Finished area above ground: 1,966
Property
Parking
- Total spaces: 2
- Parking features: Garage - Attached
- Attached garage spaces: 2
Features
- Levels: Two
- Stories: 2
- Patio & porch: Front Porch, Patio
- Exterior features: Lighting, Playground, Rain Gutters
- Pool features: Outdoor Pool
Lot
- Size: 3,479 Square Feet
- Features: Landscaped, Master Planned, Near Public Transit, Sprinklers In Front
Details
- Parcel number: 0020221017
- Special conditions: Standard
Construction
Type & style
- Home type: Townhouse
- Architectural style: Urban Contemporary
- Property subtype: Townhouse
- Attached to another structure: Yes
Materials
- Frame
Condition
- Year built: 2018
Utilities & green energy
- Electric: 220 Volts
- Sewer: Public Sewer
- Water: Public
- Utilities for property: Cable Available, Electricity Connected, Natural Gas Connected
Community & HOA
Community
- Security: Carbon Monoxide Detector(s), Smart Locks, Smoke Detector(s)
- Subdivision: Green Valley Ranch
HOA
- Has HOA: Yes
- Amenities included: Clubhouse, Fitness Center, Park, Playground, Pool, Security, Spa/Hot Tub, Trail(s)
- Services included: Reserve Fund, Insurance, Maintenance Grounds, Maintenance Structure, Recycling, Snow Removal, Trash
- HOA fee: $150 monthly
- HOA name: Avion at Denver Connection Townhome Association
- HOA phone: 303-420-4433
- Second HOA name: Denver Connection West Metropolitan District
- Second HOA phone: 720-327-6035
Location
- Region: Denver
Financial & listing details
- Price per square foot: $249/sqft
- Tax assessed value: $452,300
- Annual tax amount: $4,657
- Date on market: 3/27/2024
- Listing terms: 1031 Exchange,Cash,Conventional,FHA,VA Loan
- Exclusions: Removable Electric Fireplace, Seller's Personal Property
- Ownership: Individual
- Electric utility on property: Yes
- Road surface type: Paved
Price history
| Date | Event | Price |
|---|---|---|
| 5/10/2024 | Sold | $490,000-1%$249/sqft |
Source:  REcolorado as distributed by MLS GRID #4542102 Report a problem REcolorado as distributed by MLS GRID #4542102 Report a problem | ||
| 4/13/2024 | Contingent | $495,000$252/sqft |
Source:  HomeSmart #4542102 Report a problem HomeSmart #4542102 Report a problem | ||
| 4/13/2024 | Pending sale | $495,000$252/sqft |
Source: REcolorado as distributed by MLS GRID #4542102 Report a problem | ||
| 3/27/2024 | Listed for sale | $495,000+35.9%$252/sqft |
Source: REcolorado as distributed by MLS GRID #4542102 Report a problem | ||
| 12/20/2019 | Sold | $364,175$185/sqft |
Source: Public Record Report a problem | ||
Public tax history
| Year | Property taxes | Tax assessment |
|---|---|---|
| 2024 | $4,658 +4.4% | $26,620 -10% |
| 2023 | $4,460 +2.1% | $29,580 +14.2% |
| 2022 | $4,371 +35% | $25,910 -2.8% |
| 2021 | $3,237 +442.5% | $26,660 +7% |
| 2020 | $597 | $24,925 |
Find assessor info on the county website
Neighborhood: Gateway - Green Valley Ranch
Nearby homes
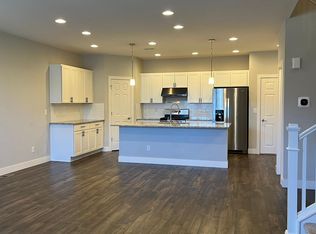
- $433,0004 bd3 ba1.8k sqft16211 E Bolling Dr, Denver, CO 80239Off Market
- $450,0004 bd2 ba1.9k sqft16241 E Bolling Dr, Denver, CO 80239Off Market
- $460,8004 bd3 ba1.7k sqft16211 Bolling Dr, Denver, CO 80239Off Market

- $414,5003 bd3 ba1.6k sqft16201 E Bolling Dr, Denver, CO 80239Off Market
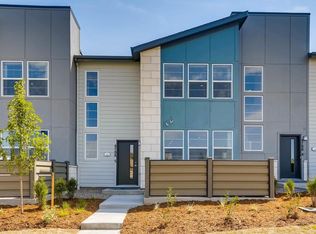
- $434,5004 bd2 ba1.8k sqft16251 E Bolling Dr, Denver, CO 80239Off Market
- $417,4004 bd3 ba1.8k sqft16241 E Bolling, Denver, CO 80239Off Market
- $400,0003 bd3 ba1.6k sqft16191 E Bolling Dr, Denver, CO 80239Pending
- $424,5003 bd3 ba1.7k sqft16261 E Bolling Dr, Denver, CO 80239Off Market
Nearby schools
GreatSchools rating
- 5/10Archuleta Elementary SchoolGrades: 1-5Distance: 1 mi
- 5/10Dr. Martin Luther King, Jr. Early CollegeGrades: 6-12Distance: 2.1 mi
- 4/10Denver Center for International Studies at MontbelloGrades: 9-12Distance: 1.6 mi
Schools provided by the listing agent
- Elementary: SOAR at Green Valley Ranch
- Middle: Noel Community Arts School
- High: Noel Community Arts School
- District: Denver 1
Source: REcolorado as distributed by MLS GRID. This data may not be complete. We recommend contacting the local school district to confirm school assignments for this home.
Get a cash offer in 3 minutes
Find out how much your home could sell for in as little as 3 minutes with a no-obligation cash offer.
Estimated market value
$447,600
Get a cash offer in 3 minutes
Find out how much your home could sell for in as little as 3 minutes with a no-obligation cash offer.
Estimated market value
$447,600
- Colorado
- Denver County
- Denver
- 80239
- Gateway - Green Valley Ranch
- 16221 E Bolling Drive
Nearby cities
Nearby neighborhoods
Nearby zip codes
Other Denver Topics
