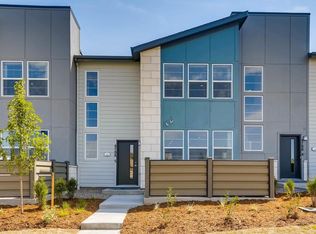
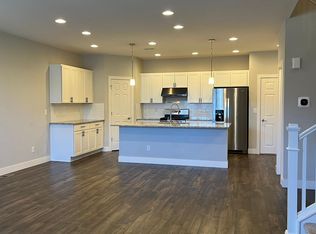
This Beautiful Townhome is located in the Avion Denver Connection Community. This Home offers an Open Floorplan with 3 Bedrooms and 3 Bathrooms. Modern and Open Kitchen features Granite Countertops, Tons of Cabinet Space and a Beautiful Island perfect for Daily Living and Entertaining. The Primary Suite offers a comfortable retreat with Beautiful Finishes, Dual Sinks and a Walk-In Closet. Enjoy outdoor living on the patio and easy access to nearby walking trails, as well as community amenities. The two-car garage has ample space for storage. Residents enjoy access to a clubhouse and pool, with convenient connectivity to Denver International Airport, major highways, restaurants, retail, and Costco. Showings Start Friday, 6/26!!!
Pending
$400,000
16191 E Bolling Drive, Denver, CO 80239
3beds
1,643sqft
:
Get pre-qualified$2,730/mo
Townhouse
Built in 2018
-- sqft lot
$-- Zestimate®
$243/sqft
$200/mo HOA
What's special
- 35 days |
- 229 |
- 8 |
Zillow last checked:
Listing updated:
Listed by:
Greg Pollard 323-216-3629 valorcolorado@gmail.com,
Different Realty Services
Source: REcolorado as distributed by MLS GRID,MLS#: 6632479
Facts & features
Interior
Bedrooms & bathrooms
- Bedrooms: 3
- Bathrooms: 3
- Full bathrooms: 2
- 1/2 bathrooms: 1
- Main level bathrooms: 1
Bedroom
- Features: Primary Suite
- Level: Upper
Bedroom
- Level: Upper
Bedroom
- Level: Upper
Bathroom
- Level: Upper
Bathroom
- Level: Upper
Bathroom
- Level: Main
Dining room
- Level: Main
Family room
- Level: Main
Kitchen
- Level: Main
Laundry
- Level: Upper
Heating
- Forced Air
Cooling
- Central Air
Appliances
- Included: Convection Oven, Dishwasher, Disposal, Dryer, Freezer, Gas Water Heater, Microwave, Refrigerator, Washer
- Laundry: Laundry Closet
Features
- Ceiling Fan(s), Five Piece Bath, Granite Counters, High Ceilings, Kitchen Island, Open Floorplan, Primary Suite, Walk-In Closet(s)
- Flooring: Carpet, Laminate, Tile
- Has basement: No
- Common walls with other units/homes: 2+ Common Walls
Interior area
- Total structure area: 1,643
- Total interior livable area: 1,643 sqft
- Finished area above ground: 1,643
Property
Parking
- Total spaces: 2
- Parking features: Garage - Attached
- Attached garage spaces: 2
Accessibility
- Accessibility features: Accessible Approach with Ramp
Features
- Levels: Two
- Stories: 2
- Entry location: Exterior Access
- Patio & porch: Front Porch, Patio
- Exterior features: Lighting
- Fencing: None
- Has view: Yes
- View description: City, Mountain(s)
Lot
- Features: Landscaped, Master Planned, Near Public Transit, Sprinklers In Front
Details
- Parcel number: 20221014
- Zoning: PUD
- Special conditions: Standard
Construction
Type & style
- Home type: Townhouse
- Architectural style: Contemporary
- Property subtype: Townhouse
- Attached to another structure: Yes
Materials
- Frame
- Roof: Composition
Condition
- Year built: 2018
Utilities & green energy
- Sewer: Public Sewer
- Water: Public
- Utilities for property: Electricity Connected
Community & HOA
Community
- Subdivision: Denver Connection West
HOA
- Has HOA: Yes
- Amenities included: Clubhouse, Park, Pool, Spa/Hot Tub
- Services included: Irrigation, Maintenance Grounds, Maintenance Structure, Recycling, Snow Removal, Trash
- HOA fee: $200 monthly
- HOA name: MSI LLC Avion at Denver Connection West
- HOA phone: 303-420-4433
- Second HOA name: Denver Connection West Metro
- Second HOA phone: 720-327-6035
Location
- Region: Denver
Financial & listing details
- Price per square foot: $243/sqft
- Tax assessed value: $436,000
- Annual tax amount: $4,620
- Date on market: 6/19/2026
- Listing terms: Cash,Conventional,FHA,USDA Loan,VA Loan
- Exclusions: Seller's Personal Property
- Ownership: Individual
- Electric utility on property: Yes
- Road surface type: Alley Paved, Paved
Estimated market value
Not available
Estimated sales range
Not available
Not available
Price history
| Date | Event | Price |
|---|---|---|
| 7/15/2026 | Pending sale | $400,000$243/sqft |
Source:  REcolorado as distributed by MLS GRID #6632479 Report a problem REcolorado as distributed by MLS GRID #6632479 Report a problem | ||
| 6/19/2026 | Listed for sale | $400,000$243/sqft |
Source: REcolorado as distributed by MLS GRID #6632479 Report a problem | ||
| 5/23/2022 | Listing removed | -- |
Source: Zillow Rental Network Premium Report a problem | ||
| 5/19/2022 | Price change | $2,400-7.7%$1/sqft |
Source: Zillow Rental Network Premium Report a problem | ||
| 5/9/2022 | Listed for rent | $2,600$2/sqft |
Source: Zillow Rental Network Premium Report a problem | ||
Public tax history
| Year | Property taxes | Tax assessment |
|---|---|---|
| 2024 | $4,465 +10.7% | $25,520 -10.4% |
| 2023 | $4,033 +2.1% | $28,480 +21.6% |
| 2022 | $3,951 +42.2% | $23,430 -2.8% |
| 2021 | $2,779 +365.7% | $24,100 +12.6% |
| 2020 | $597 | $21,400 |
Find assessor info on the county website
Monthly payment
Est. payment
Payment breakdown
Explore the cost of this home by adjusting the details. Changes won't be saved.Climate risks
Neighborhood: Gateway - Green Valley Ranch
Nearby schools
GreatSchools rating
- 5/10Archuleta Elementary SchoolGrades: 1-5Distance: 1 mi
- 5/10Dr. Martin Luther King, Jr. Early CollegeGrades: 6-12Distance: 2.1 mi
- 4/10Denver Center for International Studies at MontbelloGrades: 9-12Distance: 1.6 mi
Schools provided by the listing agent
- Elementary: Lena Archuleta
- Middle: DSST: Green Valley Ranch
- High: DSST: Elevate Northeast
- District: Denver 1
Source: REcolorado as distributed by MLS GRID. This data may not be complete. We recommend contacting the local school district to confirm school assignments for this home.
- $3,2004 bd3 ba1.8k sqft16181 E Bolling Dr, Denver, CO 80239For Rent

- $418,2003 bd3 ba1.6k sqft16201 E Bolling Dr, Denver, CO 80239Off Market
- $458,4004 bd3 ba1.7k sqft16211 Bolling Dr, Denver, CO 80239Off Market

- $436,0004 bd3 ba1.8k sqft16211 E Bolling Dr, Denver, CO 80239Off Market
- $460,0004 bd2 ba1.9k sqft16161 E Bolling Dr, Denver, CO 80239Off Market
- $490,0004 bd3 ba1.9k sqft16221 E Bolling Dr, Denver, CO 80239Sold
- $1009,555 Square Feet4708 N Laredo St, Denver, CO 80239Off Market
- $440,0004 bd2 ba1.8k sqft16151 E Bolling Dr, Denver, CO 80239Off Market
A local agent can set up tours, give advice and negotiate with sellers.
Similar homes
- $399,0003 bd3 ba1.5k sqft18119 E 96th Avenue, Commerce City, CO 80022For Sale

 MLS ID #7318781, Jeremy Jerez, HomeSmart Realty. REcolorado as distributed by MLS GRID
 - $400,0003 bd3 ba1.6k sqft18060 E 104th Place #C, Commerce City, CO 80022For Sale
 MLS ID #9118575, Julie Palumbo Greco, Realty One Group Premier. REcolorado as distributed by MLS GRID
 - $429,0003 bd3 ba2.2k sqft1212 Yosemite Street, Denver, CO 80220For Sale
 MLS ID #9242310, Philip Wen, Forever Home Real Estate LLC. REcolorado as distributed by MLS GRID
 - $279,9002 bd2 ba1k sqft5255 Memphis Street Bldg 12 #1222, Denver, CO 80239For Sale
 MLS ID #9840860, Donald Hanson, Sterling Real Estate Group Inc. REcolorado as distributed by MLS GRID
 - $380,0002 bd3 ba1.6k sqft19163 E Wyoming Drive #105, Aurora, CO 80017For SaleMLS ID #9319084, Jorge Mier, Keller Williams Trilogy. REcolorado as distributed by MLS GRID
- $399,0003 bd2 ba1.6k sqft1001 Troy Street, Aurora, CO 80011For SaleMLS ID #5023227, Guillermo Martinez, Keller Williams Realty Downtown LLC. REcolorado as distributed by MLS GRID
- $369,0003 bd3 ba1.9k sqftWindsong Condos, Denver, CO 80231For SaleMLS ID #7212690, Heather Brecl, Compass - Denver. REcolorado as distributed by MLS GRID
- $415,0003 bd3 ba1.6k sqft16461 E 119th Way #B, Commerce City, CO 80022For SaleMLS ID #7005152, Melissa Wills, Coldwell Banker Realty 56. REcolorado as distributed by MLS GRID
- $279,0002 bd2 ba1k sqftTowne Square Lofts, Denver, CO 80239For SaleMLS ID #1853584, Amanda Campbell, Focus Real Estate. REcolorado as distributed by MLS GRID
- $335,0003 bd3 ba1.7k sqft11518 Community Center Drive #19, Northglenn, CO 80233For SaleMLS ID #3040511, Bernadette Lovato, Home Choice Realty. REcolorado as distributed by MLS GRID
- $423,0003 bd3 ba1.5k sqft24245 E 41st Avenue, Aurora, CO 80019For SaleMLS ID #7657324, Megan Jarbouh, eXp Realty, LLC. REcolorado as distributed by MLS GRID
- $429,0002 bd3 ba1.6k sqft19472 E 59th Place, Aurora, CO 80019For SaleMLS ID #3540031, Jennifer Premac, Jennifer Premac, Individual Proprietor. REcolorado as distributed by MLS GRID
- $299,9002 bd2 ba1.1k sqft5890 Ceylon Street #D, Denver, CO 80249For SaleMLS ID #7864359, Jaqueline Pereira, Realty One Group Elevations, LLC. REcolorado as distributed by MLS GRID
- $539,0002 bd3 ba1.3k sqft9026 E 52nd Avenue, Denver, CO 80238For SaleMLS ID #1901909, Amie Morozs, D Town Listings. REcolorado as distributed by MLS GRID
- $425,9003 bd3 ba1.4k sqft22876 E Tufts Place #A, Aurora, CO 80015For SaleMLS ID #4139886, Tina Cameron, Keller Williams DTC. REcolorado as distributed by MLS GRID
- $345,0002 bd3 ba1.2k sqft15688 E Mexico Avenue, Aurora, CO 80017For SaleMLS ID #8075047, Susanne Runnion, Brokers Guild Real Estate. REcolorado as distributed by MLS GRID
- $370,0003 bd3 ba1.2k sqft9080 Gale Boulevard #3, Thornton, CO 80260For SaleMLS ID #1543080, Vicky Ibarra, Home Brokers, LLC. REcolorado as distributed by MLS GRID
- $408,0002 bd2 ba977 sqft1150 Inca Street #69, Denver, CO 80204For SaleMLS ID #9796750, Sabrina Zunker, Z Property. REcolorado as distributed by MLS GRID
- $385,0002 bd2 ba1.2k sqft7874 S Kittredge Circle, Englewood, CO 80112For SaleMLS ID #3903842, Bill White, MB Hat Trick Properties. REcolorado as distributed by MLS GRID
- $355,0003 bd3 ba1.4k sqft14700 E 104th Ave #1302, Commerce City, CO 80022For Sale
 MLS ID #1056984, Amy Brown, Compass. IRES as distributed by MLS GRID
