Welcome home to this beautifully remodeled townhome in the desirable Northglenn Villas community. From the moment you step inside, you'll appreciate the gorgeous new hardwood flooring, fresh finishes, and inviting fireplace that create a warm and welcoming atmosphere.
The updated kitchen features brand-new appliances, freshly painted cabinetry, leading to dining area that's perfect for everyday meals or entertaining family and friends.
Upstairs, you'll find two generously sized bedrooms with plush new carpeting and a full bathroom. The finished basement offers exceptional flexibility with a large bedroom or bonus living space, an additional full bathroom, and a convenient laundry/utility room.
Step outside to your private, fenced patio—the perfect spot to enjoy your morning coffee or unwind after a long day. The location is hard to beat! You're within walking distance of E.B. Rains Jr. Memorial Park, where you can enjoy a scenic lake, paddle boats, covered picnic pavilions, free summer concerts, and one of the area's best Fourth of July fireworks displays. The nearby Northglenn Recreation Center offers an indoor pool, fitness amenities, and recreation programs, while a variety of restaurants and shopping are just a short stroll away. Commuters will appreciate the easy access to I-25, providing convenient travel to downtown Denver, Fort Collins, and beyond. Public transportation is also readily available with nearby bus routes and light rail access.
This move-in-ready home combines modern updates, Fresh paint throughout, and new carpet, flexible living space, and an unbeatable location—don't miss the opportunity to make it yours!
Accepting backups
$335,000
11518 Community Center Drive #19, Northglenn, CO 80233
3beds
1,776sqft
:
Get pre-qualified$2,411/mo
Townhouse
Built in 1983
-- sqft lot
$333,600 Zestimate®
$189/sqft
$343/mo HOA
What's special
- 6 days |
- 207 |
- 14 |
Zillow last checked:
Listing updated:
Listed by:
Bernadette Lovato 720-329-1872 homechoicerealty@msn.com,
Home Choice Realty
Source: REcolorado as distributed by MLS GRID,MLS#: 3040511
Facts & features
Interior
Bedrooms & bathrooms
- Bedrooms: 3
- Bathrooms: 3
- Full bathrooms: 2
- 1/2 bathrooms: 1
- Main level bathrooms: 1
Bedroom
- Features: Primary Suite
- Level: Upper
Bedroom
- Level: Upper
Bedroom
- Level: Basement
Bathroom
- Level: Main
Bathroom
- Level: Upper
Bathroom
- Level: Basement
Kitchen
- Level: Main
Living room
- Level: Main
Heating
- Forced Air
Cooling
- Central Air
Appliances
- Laundry: In Unit
Features
- Ceiling Fan(s), Eat-in Kitchen, Smoke Free
- Flooring: Carpet, Laminate
- Windows: Window Coverings
- Basement: Finished,Partial
- Number of fireplaces: 1
- Fireplace features: Living Room
- Common walls with other units/homes: 2+ Common Walls
Interior area
- Total structure area: 1,776
- Total interior livable area: 1,776 sqft
- Finished area above ground: 1,184
- Finished area below ground: 492
Property
Parking
- Total spaces: 2
- Parking features: Guest
- Details: Reserved Spaces: 2
Features
- Levels: Two
- Stories: 2
- Patio & porch: Patio
Lot
- Features: Near Public Transit
Details
- Parcel number: R0031099
- Special conditions: Standard
Construction
Type & style
- Home type: Townhouse
- Architectural style: Contemporary
- Property subtype: Townhouse
- Attached to another structure: Yes
Materials
- Frame, Wood Siding
- Roof: Composition
Condition
- Updated/Remodeled
- Year built: 1983
Utilities & green energy
- Electric: 110V, 220 Volts
- Sewer: Public Sewer
- Water: Public
- Utilities for property: Cable Available, Electricity Connected, Natural Gas Available, Natural Gas Connected, Phone Available
Community & HOA
Community
- Subdivision: The Villas At Northglenn
HOA
- Has HOA: Yes
- Services included: Reserve Fund, Insurance, Irrigation, Maintenance Grounds, Maintenance Structure, Snow Removal, Trash
- HOA fee: $343 monthly
- HOA name: Villas At Northglenn
- HOA phone: 303-457-1444
Location
- Region: Northglenn
Financial & listing details
- Price per square foot: $189/sqft
- Tax assessed value: $331,000
- Annual tax amount: $2,867
- Date on market: 7/23/2026
- Listing terms: Cash,Conventional,FHA,VA Loan
- Exclusions: Staging Items
- Ownership: Individual
- Electric utility on property: Yes
Estimated market value
$333,600
$317,000 - $350,000
$2,553/mo
Price history
| Date | Event | Price |
|---|---|---|
| 7/25/2026 | Pending sale | $335,000$189/sqft |
Source:  REcolorado as distributed by MLS GRID #3040511 Report a problem REcolorado as distributed by MLS GRID #3040511 Report a problem | ||
| 7/23/2026 | Listed for sale | $335,000+134.3%$189/sqft |
Source: REcolorado as distributed by MLS GRID #3040511 Report a problem | ||
| 3/24/2021 | Listing removed | -- |
Source: Owner Report a problem | ||
| 1/26/2019 | Listing removed | $1,595$1/sqft |
Source: Owner Report a problem | ||
| 12/27/2018 | Listed for rent | $1,595$1/sqft |
Source: Owner Report a problem | ||
| 11/15/2002 | Sold | $143,000+34.9%$81/sqft |
Source: Public Record Report a problem | ||
| 10/27/1999 | Sold | $106,000$60/sqft |
Source: Public Record Report a problem | ||
Public tax history
| Year | Property taxes | Tax assessment |
|---|---|---|
| 2025 | $2,310 +0.9% | $20,690 -10.3% |
| 2024 | $2,289 -3.4% | $23,070 |
| 2023 | $2,369 -3.1% | $23,070 +23% |
| 2022 | $2,446 | $18,760 -2.8% |
| 2021 | -- | $19,300 +6% |
| 2020 | $2,315 | $18,210 -0.1% |
| 2019 | $2,315 +40.9% | $18,230 +45.5% |
| 2018 | $1,644 | $12,530 |
| 2017 | $1,644 | $12,530 +49% |
| 2016 | -- | $8,410 |
| 2015 | $1,040 | $8,410 +30.2% |
| 2014 | -- | $6,460 |
| 2013 | -- | $6,460 -3% |
| 2012 | -- | $6,660 |
| 2011 | -- | $6,660 -16.1% |
| 2010 | -- | $7,940 |
| 2009 | -- | $7,940 -24.5% |
| 2008 | -- | $10,520 |
| 2007 | -- | $10,520 -7.3% |
| 2006 | -- | $11,350 |
| 2005 | -- | $11,350 +5.5% |
| 2004 | -- | $10,760 |
| 2003 | $1,208 +1.7% | $10,760 -0.6% |
| 2002 | $1,188 +19.3% | $10,820 +25.5% |
| 2001 | $996 | $8,620 |
Find assessor info on the county website
Monthly payment
Est. payment
Payment breakdown
Explore the cost of this home by adjusting the details. Changes won't be saved.Climate risks
Neighborhood: 80233
Nearby schools
GreatSchools rating
- 4/10Stukey Elementary SchoolGrades: K-5Distance: 0.6 mi
- 4/10Northglenn Middle SchoolGrades: 6-8Distance: 1 mi
- 2/10Thornton High SchoolGrades: 9-12Distance: 2.7 mi
Schools provided by the listing agent
- Elementary: Stukey
- Middle: Northglenn
- High: Thornton
- District: Adams 12 5 Star Schl
Source: REcolorado as distributed by MLS GRID. This data may not be complete. We recommend contacting the local school district to confirm school assignments for this home.
- $275,0002 bd2 ba1.2k sqft11518 Community Center Dr APT 20, Northglenn, CO 80233For Sale
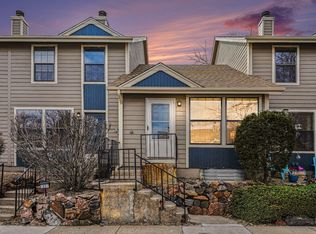
- $326,1002 bd2 ba1.7k sqft11518 Community Center Dr APT 21, Northglenn, CO 80233Off Market
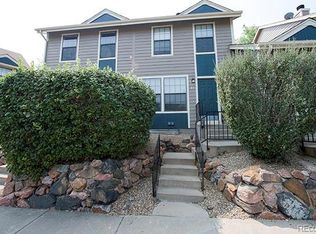
- $329,0003 bd2 ba901 sqft11518 Community Center Dr APT 15, Northglenn, CO 80233Off Market
- $316,6002 bd2 ba1.7k sqft11518 Community Center Dr APT 16, Northglenn, CO 80233Off Market
- $307,3002 bd1 ba1.1k sqft11518 Community Center Dr APT 17, Northglenn, CO 80233Off Market
- $342,3002 bd3 ba1.6k sqft11518 Community Center Dr APT 18, Northglenn, CO 80233Off Market
- $306,4002 bd2 ba1.7k sqft11518 Community Center Dr APT 22, Northglenn, CO 80233Off Market
- $312,3002 bd2 ba1.7k sqft11524 Community Center Dr APT 23, Northglenn, CO 80233Off Market
A local agent can set up tours, give advice and negotiate with sellers.
Similar homes
- $370,0003 bd3 ba1.7k sqft11554 Community Center Dr #28, Northglenn, CO 80233For Sale

 MLS ID #1063662, Kelley Trujillo, HomeSmart. IRES as distributed by MLS GRID
 - $384,9003 bd3 ba1.7k sqft11654 Community Center Dr #109, Northglenn, CO 80233For Sale
 MLS ID #1061500, Kelley Trujillo, HomeSmart. IRES as distributed by MLS GRID
 - $350,0003 bd3 ba1.3k sqft10148 Quivas Street, Denver, CO 80260For Sale

 MLS ID #4147134, Napoleon Wilson, Keller Williams Advantage Realty LLC. REcolorado as distributed by MLS GRID
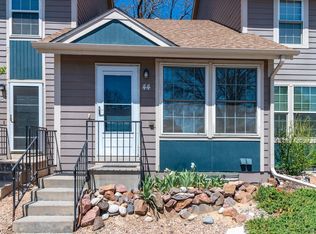
 - $270,0001 bd1 ba1.2k sqft11590 Community Center Dr #44, Northglenn, CO 80233For Sale
 MLS ID #1059210, Ron Lampo, Lampo Realty, Inc.. IRES as distributed by MLS GRID
 - $369,9003 bd3 ba1.4k sqft6615 W 84th Way #98, Arvada, CO 80003For SaleMLS ID #9068437, Nicki Thompson, RE/MAX Alliance - Olde Town. REcolorado as distributed by MLS GRID
- $369,9003 bd4 ba1.8k sqftRiverdale Park, Thornton, CO 80602For SaleMLS ID #9055954, Josiah Gallegos, JPAR Modern Real Estate. REcolorado as distributed by MLS GRID
- $310,0002 bd2 ba1k sqft11109 Alcott Street #A, Westminster, CO 80234For SaleMLS ID #5146491, Whitney L. Cain, LIV Sotheby's International Realty. REcolorado as distributed by MLS GRID
- $364,9002 bd3 ba1.4k sqft9767 Cherry Lane, Thornton, CO 80229For SaleMLS ID #3698945, Vanessa Guzman, Telos Real Estate Advisors, LLC. REcolorado as distributed by MLS GRID
- $360,0002 bd2 ba1.7k sqft13291 Holly Street #C, Thornton, CO 80241For SaleMLS ID #3692730, Karen Hoover, Resident Realty South Metro. REcolorado as distributed by MLS GRID
- $404,9002 bd3 ba1.5k sqft11207 Osage Cir #B, Northglenn, CO 80234For SaleMLS ID #1052449, Sharon Fusiek, RE/MAX Northwest. IRES as distributed by MLS GRID
- $310,0003 bd3 ba1.5k sqftQuays, Arvada, CO 80003For SaleMLS ID #5082664, Lauren Weakley, HomeSmart Realty. REcolorado as distributed by MLS GRID
- $315,0002 bd2 ba1k sqft6545 W 84th Way #122, Arvada, CO 80003For SaleMLS ID #4417596, Alicia Voss, Milehimodern. REcolorado as distributed by MLS GRID
- $450,0003 bd4 ba2.1k sqft2995 E 123rd Avenue, Thornton, CO 80241For SaleMLS ID #7602028, Samuel Miller, Navigate Realty. REcolorado as distributed by MLS GRID
- $275,0002 bd3 ba1.1k sqftDevonshire Square, Denver, CO 80229For SaleMLS ID #6294902, Doug Evans, HomeSmart Realty. REcolorado as distributed by MLS GRID
- $334,9002 bd3 ba1.5k sqft3300 W Florida Avenue #121, Denver, CO 80219For SaleMLS ID #3256981, Frank Duran, RE/MAX Alliance. REcolorado as distributed by MLS GRID
- $329,0002 bd2 ba1.2k sqft1699 S Trenton Street #169, Denver, CO 80231For SaleMLS ID #4355085, Virginia Heidinger, Your Castle Real Estate Inc. REcolorado as distributed by MLS GRID
- $369,0003 bd3 ba1.9k sqftWindsong Condos, Denver, CO 80231For SaleMLS ID #7212690, Heather Brecl, Compass - Denver. REcolorado as distributed by MLS GRID
- $290,0002 bd2 ba990 sqft2917 W 81st Avenue #F, Westminster, CO 80031For SaleMLS ID #8404290, Michelle Williams, HomeSmart. REcolorado as distributed by MLS GRID
- $385,0003 bd3 ba1.7k sqft11570 W 70th Place #A, Arvada, CO 80004For SaleMLS ID #7418059, LaShon Carter, Corcoran Perry & Co.. REcolorado as distributed by MLS GRID
- $349,0003 bd2 ba1.3k sqftCobblestone, Aurora, CO 80014For SaleMLS ID #5715917, Thomas Johnson, Your Castle Real Estate Inc. REcolorado as distributed by MLS GRID
