Charming one-story home featuring an open-concept kitchen and breakfast area that flows seamlessly into the spacious den. The desirable split floor plan offers added privacy, with a generously sized primary suite featuring dual vanities, a tub/shower combination, and a walk-in closet. Great schools and convenient access to 290 and 99.
For sale
$285,000
16218 Cole Bridge Ln, Cypress, TX 77429
3beds
2,180sqft
Single Family Residence
Built in 2005
6,716 Square Feet Lot
$280,400 Zestimate®
$131/sqft
$27/mo HOA
What's special
- 8 days
- 154
- 22
Likely to sell faster than
Zillow last checked:
Listing updated:
Listed by:
Travis Bonning TREC #0749218 281-610-1140,
Bonning Real Estate
Source: HAR,MLS#: 53901426
Facts & features
Interior
Bedrooms & bathrooms
- Bedrooms: 3
- Bathrooms: 2
- Full bathrooms: 2
Primary bedroom
- Level: First
- Area: 221
- Dimensions: 17x13
Bedroom
- Level: First
- Area: 130
- Dimensions: 13x10
Bedroom
- Level: First
- Area: 154
- Dimensions: 14x11
Breakfast
- Level: First
- Area: 100
- Dimensions: 10x10
Kitchen
- Level: First
- Area: 150
- Dimensions: 15x10
Living room
- Level: First
- Area: 315
- Dimensions: 21x15
Heating
- Natural Gas
Cooling
- Electric
Appliances
- Included: Disposal, Freestanding Oven, Gas Oven, Microwave, Gas Range, Dishwasher
- Laundry: Electric Dryer Hookup, Washer Hookup
Features
- Flooring: Carpet, Vinyl
- Number of fireplaces: 1
Interior area
- Total structure area: 2,180
- Total interior livable area: 2,180 sqft
Property
Parking
- Total spaces: 2
- Parking features: Attached
- Attached garage spaces: 2
Features
- Stories: 1
Lot
- Size: 6,716 Square Feet
- Features: Subdivided, 0 Up To 1/4 Acre
Details
- Parcel number: 1250800060028
Construction
Type & style
- Home type: SingleFamily
- Architectural style: Traditional
- Property subtype: Single Family Residence
Materials
- Brick, Cement Siding
- Foundation: Slab
- Roof: Composition
Condition
- New construction: No
- Year built: 2005
Utilities & green energy
- Sewer: Public Sewer
- Water: Public
Community & HOA
Community
- Subdivision: Cypress Rdg Sec 03
HOA
- Has HOA: Yes
- HOA fee: $320 annually
Location
- Region: Cypress
Financial & listing details
- Price per square foot: $131/sqft
- Tax assessed value: $289,342
- Annual tax amount: $2,035
- Date on market: 10/28/2026
Estimated market value
$280,400
$266,000 - $294,000
$2,345/mo
Price history
| Date | Event | Price |
|---|---|---|
| 10/28/2026 | Listed for sale | $285,000+21.3%$131/sqft |
Source:  HAR #53901426 Report a problem | ||
| 3/27/2023 | Listing removed | -- |
Source:  HAR #90790390 Report a problem | ||
| 3/22/2023 | Listed for rent | $2,000$1/sqft |
Source: HAR #90790390 Report a problem | ||
| 1/28/2023 | Listing removed | -- |
Source: Better Homes and Gardens Gary Greene Report a problem | ||
| 1/7/2023 | Pending sale | $235,000$108/sqft |
Source: HAR #89589508 Report a problem | ||
| 1/4/2023 | Listed for sale | $235,000$108/sqft |
Source: HAR #89589508 Report a problem | ||
| 10/9/2006 | Sold | -- |
Source: Public Record Report a problem | ||
Public tax history
| Year | Property taxes | Tax assessment |
|---|---|---|
| 2025 | $2,035 +12.1% | $289,342 +1.3% |
| 2024 | $1,815 +10.1% | $285,721 -3.3% |
| 2023 | $1,649 +22% | $295,322 +9.8% |
| 2022 | $1,351 | $268,959 +24.7% |
| 2021 | -- | $215,741 +12.3% |
| 2020 | $1,239 +4.6% | $192,127 +6.2% |
| 2019 | $1,185 -77.2% | $180,857 +4% |
| 2018 | $5,192 | $173,908 |
| 2017 | $5,192 +7% | $173,908 +7.7% |
| 2016 | $4,852 +24.4% | $161,407 +5.8% |
| 2015 | $3,899 | $152,534 +21.8% |
| 2014 | $3,899 | $125,214 +25% |
| 2013 | -- | $100,155 |
| 2012 | -- | $100,155 |
| 2011 | -- | $100,155 |
| 2010 | -- | $100,155 -12.5% |
| 2009 | -- | $114,520 -4.3% |
| 2007 | -- | $119,680 +3.1% |
| 2006 | -- | $116,026 |
Find assessor info on the county website
Monthly payment
Est. payment
Payment breakdown
Explore the cost of this home by adjusting the details. Changes won't be saved.Climate risks
Neighborhood: Cypress Ridge
Nearby schools
Schools provided by the listing agent
- Elementary: A Robison Elementary School
- Middle: Goodson Middle School
- High: Cypress Woods High School
Source: HAR. This data may not be complete. We recommend contacting the local school district to confirm school assignments for this home.
Similar homes
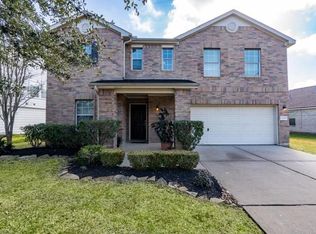
- $290,0003 bd3 ba2.4k sqft16323 Cole Bridge Ln, Cypress, TX 77429For Sale
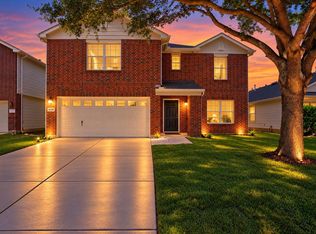 MLS ID #29787928, Rose Gibson, Better Homes and Gardens Real Estate Gary Greene - Cypress. HAR
- $289,9004 bd3 ba2k sqft18439 Alemarble Oak St, Cypress, TX 77429For Sale
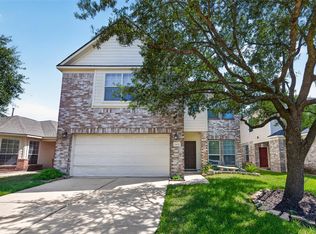 MLS ID #86856940, Maritza Delgado, Coldwell Banker Universal. HAR
- $285,0003 bd3 ba2k sqft15410 Fir Woods Ln, Cypress, TX 77429For Sale
 MLS ID #64322289, Kevin Martinez, Realty Of America, LLC. HAR
- $295,0004 bd3 ba2.6k sqft18507 Lodgepole Pine St, Cypress, TX 77429For Sale
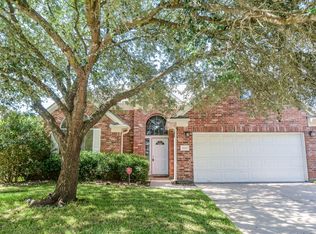 MLS ID #28632518, Brandy Zimos, Keller Williams Realty Southwest. HAR
