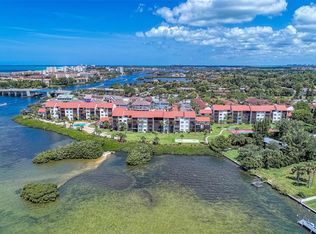
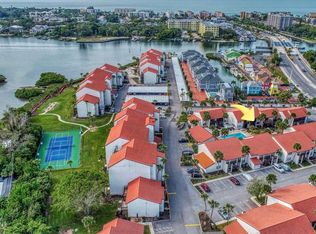
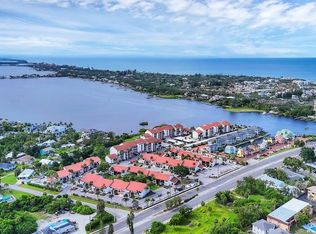
Embrace effortless coastal living in this beautifully maintained, turnkey furnished and updated one-bedroom residence at Castel Del Mare, a welcoming waterfront community ideally located just minutes from the beaches, dining and attractions of Siesta Key. This desirable ground-floor home offers convenient walk-out access and a comfortable layout designed for an easy Florida lifestyle. The updated kitchen connects seamlessly with the main living space, creating a comfortable and functional setting for everyday living and entertaining. The expansive sliding glass door extends the living area to a generous screened lanai—a peaceful setting for morning coffee or evening relaxation overlooking lush green space, Intracoastal waters and the community tennis courts. Castel Del Mare offers an impressive array of amenities, including two heated swimming pools—one beautifully positioned along the Intracoastal Waterway—tennis courts, a barbecue area, kayak storage and a fishing pier. Flexible short- and long-term rental options offer attractive income potential, making this an appealing opportunity for those seeking both personal enjoyment and rental flexibility. Just across the Stickney Point Bridge, Siesta Key’s renowned white-quartz sand, turquoise Gulf waters, restaurants and laid-back island lifestyle are all within easy reach. Whether envisioned as a charming Sarasota pied-à-terre, a seasonal retreat, full-time residence or an income-producing rental, this inviting home offers an effortless way to enjoy the best of Sarasota coastal living.
For sale
$229,000
1622 STICKNEY POINT ROAD #22-102, SARASOTA, FL 34231
1beds
576sqft
Condominium
Built in 1975
-- sqft lot
$-- Zestimate®
$398/sqft
$916/mo HOA
What's special
Tennis courtsWaterfront communityGenerous screened lanaiFishing pierBarbecue areaKayak storage
- 3 days
- 146
- 6
Zillow last checked:
Listing updated:
Listed by:
Francoise Borel 941-228-3768,
MICHAEL SAUNDERS & COMPANY 941-388-4447
Source: Stellar MLS,MLS#: A4707418 Originating MLS: Sarasota - Manatee
Originating MLS: Sarasota - Manatee
Facts & features
Interior
Bedrooms & bathrooms
- Bedrooms: 1
- Bathrooms: 1
- Full bathrooms: 1
Primary bedroom
- Features: Built-in Closet
- Level: First
- Area: 99 Square Feet
- Dimensions: 11x9
Balcony porch lanai
- Level: First
- Area: 91 Square Feet
- Dimensions: 13x7
Dining room
- Level: First
- Area: 70 Square Feet
- Dimensions: 10x7
Kitchen
- Level: First
- Area: 56 Square Feet
- Dimensions: 8x7
Living room
- Level: First
- Area: 150 Square Feet
- Dimensions: 10x15
Heating
- Central
Cooling
- Central Air
Appliances
- Included: Dishwasher, Freezer, Microwave, Range, Refrigerator
- Laundry: Common Area
Features
- Ceiling Fan(s), Living Room/Dining Room Combo, Open Floorplan
- Flooring: Tile
- Doors: Outdoor Grill, Sliding Doors
- Has fireplace: No
Interior area
- Total structure area: 667
- Total interior livable area: 576 sqft
Video & virtual tour
Property
Parking
- Parking features: Common, Open
- Has uncovered spaces: Yes
Features
- Levels: One
- Stories: 1
- Exterior features: Balcony, Lighting, Outdoor Grill, Sidewalk, Tennis Court(s)
- Has view: Yes
- View description: Garden, Water, Bay/Harbor - Partial
- Has water view: Yes
- Water view: Water,Bay/Harbor - Partial
- Waterfront features: Bay/Harbor, Intracoastal Waterway
- Body of water: SARASOTA BAY
Details
- Parcel number: 0104132077
- Zoning: RMF4
- Special conditions: None
Construction
Type & style
- Home type: Condo
- Property subtype: Condominium
Materials
- Cement Siding, Stucco
- Foundation: Concrete Perimeter, Slab
- Roof: Concrete,Other
Condition
- New construction: No
- Year built: 1975
Utilities & green energy
- Sewer: Public Sewer
- Water: Public
- Utilities for property: Cable Connected, Electricity Available, Public, Water Connected
Community & HOA
Community
- Features: Fishing, Intracoastal Waterway, Deed Restrictions, Fitness Center, Pool, Tennis Court(s)
- Pet fee: $0 monthly
- Subdivision: CASTEL DEL MARE
HOA
- Has HOA: Yes
- Amenities included: Cable TV, Clubhouse, Fitness Center, Pool, Shuffleboard Court, Tennis Court(s)
- Services included: Cable TV, Community Pool, Reserve Fund, Insurance, Maintenance Repairs, Manager, Pool Maintenance, Recreational Facilities, Trash
- HOA fee: $916 monthly
- HOA name: Jerry / Castel Del Mar
- HOA phone: 941-337-1597
Location
- Region: Sarasota
Financial & listing details
- Price per square foot: $398/sqft
- Annual tax amount: $2,568
- Date on market: 9/25/2026
- Cumulative days on market: 3 days
- Ownership: Condominium
- Total actual rent: 0
- Electric utility on property: Yes
- Road surface type: Asphalt
Estimated market value
Not available
Estimated sales range
Not available
Not available
Price history
| Date | Event | Price |
|---|---|---|
| 9/25/2026 | Listed for sale | $229,000$398/sqft |
Source:  Stellar MLS #A4707418 Report a problem Stellar MLS #A4707418 Report a problem | ||
Public tax history
Tax history is unavailable.
Monthly payment
Est. payment
Payment breakdown
Explore the cost of this home by adjusting the details. Changes won't be saved.Climate risks
Neighborhood: 34231
Nearby schools
Schools provided by the listing agent
- Elementary: Gulf Gate Elementary
- Middle: Brookside Middle
- High: Riverview High
Source: Stellar MLS. This data may not be complete. We recommend contacting the local school district to confirm school assignments for this home.
- $499,5002 bd2 ba1k sqft1616 Stickney Point Rd APT 102, Sarasota, FL 34231Sold
- $405,0002 bd2 ba1k sqft1616 Stickney Point Rd #101, Sarasota, FL 34231Sold
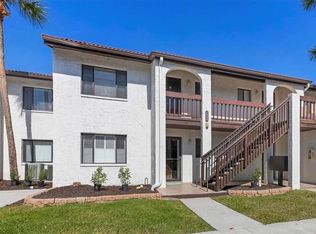
- $229,0001 bd1 ba800 sqft1644 Stickney Point Rd APT 102, Sarasota, FL 34231Sold
- $395,0002 bd2 ba1k sqft1640 Stickney Point Rd APT 101, Sarasota, FL 34231Sold
Similar homes
- $220,0001 bd1 ba731 sqft1720 GLENHOUSE DRIVE #326, SARASOTA, FL 34231For Sale
 MLS ID #A4691697, Lorin Cabrera, COLDWELL BANKER REALTY. Stellar MLS
 - $239,0001 bd1 ba576 sqft1720 Morrill St APT 11, Sarasota, FL 34236For Sale By Owner
- $189,9001 bd2 ba793 sqft2055 CHAMPION STREET, SARASOTA, FL 34231For Sale
 MLS ID #A4707133, Mark Quire, KELLER WILLIAMS ON THE WATER S. Stellar MLS
 - $205,0002 bd1 ba783 sqft4035 S SCHOOL AVENUE #C5, SARASOTA, FL 34231For Sale
 MLS ID #A4703376, Michael Mitchell, LLC, MITCHELL REAL ESTATE. Stellar MLS
 - $169,0001 bd1 ba688 sqft4053 CROCKERS LAKE BOULEVARD #14, SARASOTA, FL 34238For SaleMLS ID #A4706723, Julie Larson, LLC, WHITE SANDS REALTY GROUP FL. Stellar MLS
- $139,0001 bd1 ba661 sqft4138 CENTRAL SARASOTA PARKWAY #1536, SARASOTA, FL 34238For SaleMLS ID #A4707457, Tomi Mace, MACE REALTY, LLC. Stellar MLS
- $260,0001 bd1 ba576 sqft850 S TAMIAMI TRAIL #309, SARASOTA, FL 34236For SaleMLS ID #O6440169, Sandra Madrigal, I HOMES REAL ESTATE. Stellar MLS
- $219,0001 bd1 ba864 sqft5440 RIVERBLUFF CIRCLE #87, SARASOTA, FL 34231For SaleMLS ID #A4695042, Evona Poplawski, KELLER WILLIAMS ON THE WATER S. Stellar MLS
- $129,0001 bd1 ba679 sqft5800 HOLLYWOOD BOULEVARD #112, SARASOTA, FL 34231For SaleMLS ID #A4695217, Maryana Zilinskiy, COLDWELL BANKER REALTY. Stellar MLS
- $235,0001 bd1 ba595 sqft51 MACEWEN DRIVE #5, OSPREY, FL 34229For SaleMLS ID #A4689838, Sabine Spycher, 342 REAL ESTATE. Stellar MLS
- $148,0001 bd1 ba555 sqft3415 CLARK ROAD #215, SARASOTA, FL 34231For SaleMLS ID #A4672004, Tessa Robbins, PA, KELLER WILLIAMS ON THE WATER S. Stellar MLS
- $219,9001 bd1 ba428 sqft3507 LONGMEADOW #4, SARASOTA, FL 34235For SaleMLS ID #A4684989, Greg Orquera, ORQUERA FLORIDA INVESTMENTS. Stellar MLS
- $162,0002 bd1 ba672 sqft4863 VICTORIA AVENUE, SARASOTA, FL 34233For SaleMLS ID #A4707518, Millie Zaa, EXP REALTY LLC. Stellar MLS
- $169,0002 bd2 ba727 sqft2062 CHAMPION STREET, SARASOTA, FL 34231For SaleMLS ID #A4704011, Maggie Nasser, RE/MAX PALM. Stellar MLS
- $220,0002 bd1 ba720 sqft1930 29TH STREET, SARASOTA, FL 34234For SaleMLS ID #TB8550479, Asher Walli, CHARLES RUTENBERG REALTY INC. Stellar MLS
- $205,0001 bd1 ba789 sqft3053 TAYWOOD MEADOWS #3, SARASOTA, FL 34235For SaleMLS ID #A4701154, Clint Stratos, PREFERRED SHORE LLC. Stellar MLS
- $210,0001 bd1 ba786 sqft3061 QUAIL HOLLOW # 35, SARASOTA, FL 34235For SaleMLS ID #A4690473, Argelia Vidal, COLDWELL BANKER REALTY. Stellar MLS
- $121,9001 bd1 ba679 sqft5800 HOLLYWOOD BOULEVARD #312, SARASOTA, FL 34231For SaleMLS ID #A4700672, Marco Guadagnini, PREFERRED SHORE LLC. Stellar MLS
- $159,0001 bd1 ba768 sqft3413 CLARK ROAD #114, SARASOTA, FL 34231For SaleMLS ID #A4702273, Maria Rocha, PLL, KELLER WILLIAMS ON THE WATER S. Stellar MLS
- $325,0001 bd1 ba702 sqft6703 MIDNIGHT PASS ROAD #217, SARASOTA, FL 34242For SaleMLS ID #A4675087, Jessica Fabre, COLDWELL BANKER REALTY. Stellar MLS
