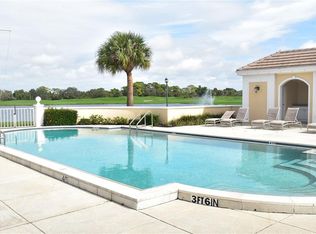
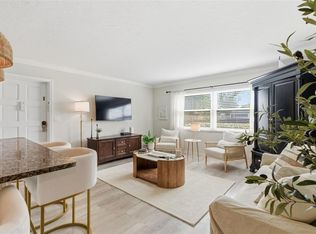
Discover a rare opportunity to own a serene retreat in The Oaks, one of Sarasota’s most sought-after private golf and country club communities. This bright, beautifully updated ground-floor studio is offered fully turnkey furnished, making it ideal as a seasonal getaway, or income-producing rental. Thoughtfully designed for both comfort and functionality, the open-concept layout seamlessly blends the living and sleeping areas. The updated kitchenette features dishwasher, oven, stove, fridge, freezer, microwave, quartz countertops, complemented by a dining nook and a convenient workspace. The modern bathroom includes a huge walk-in shower. Take in peaceful water views and picturesque scenes of the 18th fairway on the Eagle Course right from your patio. Residents of Windsor Lodge enjoy exclusive access to their own private pool. Short-term rentals are permitted, offering flexibility and excellent investment potential. Membership to The Oaks Club, a private, member-owned community renowned for its exceptional lifestyle amenities, is mandatory. Enjoy two championship golf courses, twelve tennis- and four pickleball courts, croquet lawns, pool and a state-of-the-art fitness and WellFit center. The expansive clubhouse features three dining venues, banquet facilities, and a vibrant social calendar. Perfectly positioned just 15 minutes from Siesta Key Beach, this property combines luxury living with unbeatable convenience in one of Sarasota’s premier locations.
For sale
Price cut: $65K (5/11)
$235,000
51 MACEWEN DRIVE #5, OSPREY, FL 34229
1beds
595sqft
:
Get pre-qualified$2,832/mo
Condominium
Built in 1990
-- sqft lot
$-- Zestimate®
$395/sqft
$1,275/mo HOA
What's special
Private poolConvenient workspaceQuartz countertopsPeaceful water viewsModern bathroomFully turnkey furnishedDining nook
- 100 days |
- 103 |
- 5 |
Zillow last checked:
Listing updated:
Listed by:
Sabine Spycher 941-685-0509,
342 REAL ESTATE 941-685-0509,
Werner Spycher 941-313-4368,
342 REAL ESTATE
Source: Stellar MLS,MLS#: A4689838 Originating MLS: Sarasota - Manatee
Originating MLS: Sarasota - Manatee
Facts & features
Interior
Bedrooms & bathrooms
- Bedrooms: 1
- Bathrooms: 1
- Full bathrooms: 1
Primary bedroom
- Features: Built-in Closet
- Level: First
Primary bathroom
- Level: First
Balcony porch lanai
- Level: First
Kitchen
- Level: First
Living room
- Level: First
Heating
- Central, Electric
Cooling
- Central Air
Appliances
- Included: Oven, Cooktop, Dishwasher, Electric Water Heater, Freezer, Microwave, Range, Range Hood, Refrigerator
- Laundry: Common Area, Upper Level
Features
- Elevator, Living Room/Dining Room Combo, Open Floorplan, Primary Bedroom Main Floor, Thermostat
- Flooring: Ceramic Tile
- Windows: Window Treatments
- Has fireplace: No
Interior area
- Total structure area: 675
- Total interior livable area: 595 sqft
Video & virtual tour
Property
Parking
- Parking features: Circular Driveway, Open
- Has uncovered spaces: Yes
Features
- Levels: One
- Stories: 1
- Exterior features: Garden, Irrigation System, Lighting
- Has view: Yes
- View description: Golf Course, Water, Lake
- Has water view: Yes
- Water view: Water,Lake
- Waterfront features: Lake Front
Lot
- Size: 4.53 Acres
Details
- Parcel number: 0142151005
- Zoning: RMF1
- Special conditions: None
Construction
Type & style
- Home type: Condo
- Property subtype: Condominium
Materials
- Stucco
- Foundation: Slab
- Roof: Tile
Condition
- New construction: No
- Year built: 1990
Utilities & green energy
- Sewer: Public Sewer
- Water: Public
- Utilities for property: BB/HS Internet Available, Electricity Connected, Public, Sewer Connected, Water Connected
Community & HOA
Community
- Features: Association Recreation - Owned, Buyer Approval Required, Clubhouse, Deed Restrictions, Fitness Center, Gated Community - Guard, Golf, No Truck/RV/Motorcycle Parking, Playground, Pool, Restaurant, Tennis Court(s)
- Pet fee: $0 monthly
- Subdivision: WINDSOR LODGE AT THE OAKS
HOA
- Has HOA: Yes
- Amenities included: Basketball Court, Clubhouse, Elevator(s), Fitness Center, Gated, Golf Course, Maintenance, Pickleball Court(s), Playground, Pool, Recreation Facilities, Security, Tennis Court(s), Vehicle Restrictions
- Services included: 24-Hour Guard, Community Pool, Reserve Fund, Maintenance Structure, Maintenance Grounds, Maintenance Repairs, Manager, Pool Maintenance, Security, Sewer, Trash, Water
- HOA fee: $1,275 monthly
- HOA name: Gulf Coast Community Mgmt / Lisa Taylor
- HOA phone: 941-870-5600
Location
- Region: Osprey
Financial & listing details
- Price per square foot: $395/sqft
- Tax assessed value: $226,000
- Annual tax amount: $3,079
- Date on market: 4/20/2026
- Cumulative days on market: 43 days
- Ownership: Fee Simple
- Total actual rent: 0
- Electric utility on property: Yes
- Road surface type: Asphalt
Estimated market value
Not available
Estimated sales range
Not available
Not available
Price history
| Date | Event | Price |
|---|---|---|
| 5/11/2026 | Price change | $235,000-21.7%$395/sqft |
Source:  Stellar MLS #A4689838 Report a problem Stellar MLS #A4689838 Report a problem | ||
| 4/20/2026 | Listed for sale | $300,000+50%$504/sqft |
Source: Stellar MLS #A4689838 Report a problem | ||
| 7/26/2023 | Sold | $200,000+506.1%$336/sqft |
Source: Public Record Report a problem | ||
| 6/25/2014 | Sold | $33,000-52.2%$55/sqft |
Source: Public Record Report a problem | ||
| 8/14/2013 | Listing removed | $69,000$116/sqft |
Source: Michael Saunders & Company - Licensed Real Estate Broker Report a problem | ||
| 4/26/2013 | Listed for sale | $69,000+25.5%$116/sqft |
Source: Michael Saunders & Company - Licensed Real Estate Broker Report a problem | ||
| 7/6/2011 | Sold | $55,000-8.3%$92/sqft |
Source: Public Record Report a problem | ||
| 3/2/2011 | Listing removed | $59,999$101/sqft |
Source: RoseBay Real Estate, Inc. #A3919102 Report a problem | ||
| 12/20/2010 | Listed for sale | $59,999-19.9%$101/sqft |
Source: RoseBay Real Estate, Inc. #A3919102 Report a problem | ||
| 10/5/2010 | Listing removed | $74,900$126/sqft |
Source: RoseBay Real Estate, Inc. #A3919102 Report a problem | ||
| 1/10/2010 | Listed for sale | $74,900-0.1%$126/sqft |
Source: RoseBay Real Estate, Inc. #A3919102 Report a problem | ||
| 11/19/2009 | Listing removed | $75,000$126/sqft |
Source: RoseBay Real Estate, Inc. #A3908091 Report a problem | ||
| 9/16/2009 | Price change | $75,000+15.4%$126/sqft |
Source: RoseBay Real Estate, Inc. #A3908091 Report a problem | ||
| 8/8/2009 | Listed for sale | $65,000$109/sqft |
Source: RoseBay Real Estate, Inc. #A3908091 Report a problem | ||
| 6/28/2009 | Listing removed | $65,000$109/sqft |
Source: Listhub #A3908091 Report a problem | ||
| 5/23/2009 | Listed for sale | $65,000-32.5%$109/sqft |
Source: Listhub #A3908091 Report a problem | ||
| 12/15/2000 | Sold | $96,300$162/sqft |
Source: Public Record Report a problem | ||
Public tax history
| Year | Property taxes | Tax assessment |
|---|---|---|
| 2025 | $3,079 +39.2% | $226,000 +47.2% |
| 2024 | $2,213 +31.3% | $153,500 +97.3% |
| 2023 | $1,685 +12.8% | $77,803 +10% |
| 2022 | $1,493 +28.8% | $70,730 +10% |
| 2021 | $1,159 -12.3% | $64,300 -16.3% |
| 2020 | $1,322 +9.9% | $76,780 +10% |
| 2019 | $1,203 | $69,800 -7.8% |
| 2018 | $1,203 -4.1% | $75,700 -3.8% |
| 2017 | $1,254 +2.6% | $78,700 +5.2% |
| 2016 | $1,222 | $74,800 +10.3% |
| 2015 | $1,222 +82.4% | $67,800 +120.1% |
| 2014 | $670 -8.9% | $30,800 |
| 2013 | $735 -8.8% | $30,800 -15.4% |
| 2012 | $805 -7.9% | $36,400 -13.9% |
| 2011 | $875 -26.4% | $42,300 -30.3% |
| 2010 | $1,188 -4.1% | $60,720 +10% |
| 2009 | $1,239 | $55,200 -24.7% |
| 2008 | $1,239 -11% | $73,300 -13.8% |
| 2007 | $1,392 | $85,000 -4.7% |
| 2006 | -- | $89,200 +28.5% |
| 2005 | -- | $69,403 +39.6% |
| 2004 | $1,071 -23.6% | $49,700 -29% |
| 2003 | $1,403 -6.2% | $70,000 -5.9% |
| 2002 | $1,496 +34.3% | $74,400 +42% |
| 2001 | $1,114 +3% | $52,386 +3% |
| 2000 | $1,081 | $50,860 |
Find assessor info on the county website
Monthly payment
Est. payment
Payment breakdown
Explore the cost of this home by adjusting the details. Changes won't be saved.Climate risks
Neighborhood: 34229
Nearby schools
GreatSchools rating
- 8/10Laurel Nokomis SchoolGrades: PK-8Distance: 6.1 mi
- 7/10Venice Senior High SchoolGrades: 9-12Distance: 8.2 mi
Schools provided by the listing agent
- Elementary: Laurel Nokomis Elementary
- Middle: Sarasota Middle
- High: Pine View School
Source: Stellar MLS. This data may not be complete. We recommend contacting the local school district to confirm school assignments for this home.
- $2,5001 bd1 ba623 sqft51 Mac Ewen Dr #1, Osprey, FL 34229For Rent
- $1,6001 bd1 ba595 sqft51 Mac Ewen Dr #8, Osprey, FL 34229For Rent

- $275,0001 bd1 ba623 sqft51 Mac Ewen Dr #12, Osprey, FL 34229For Sale
- $265,0001 bd1 ba595 sqft51 Mac Ewen Dr #13, Osprey, FL 34229Sold
- $285,0001 bd1 ba595 sqft51 Mac Ewen Dr #14, Osprey, FL 34229For Sale
- $325,0001 bd1 ba623 sqft51 Mac Ewen Dr #20, Osprey, FL 34229Sold
- $76,0002 bd2 ba1.1k sqft51 Macewen Dr APT 17, Osprey, FL 34229Off Market
- $113,3001 bd1 ba623 sqft51 Mac Ewan, Osprey, FL 34229Off Market
A local agent can set up tours, give advice and negotiate with sellers.
Similar homes
- $285,0001 bd1 ba595 sqft51 MAC EWEN DRIVE #14, OSPREY, FL 34229For Sale

 MLS ID #A4690371, Steve Abbe, COLDWELL BANKER REALTY. Stellar MLS
 - $240,0001 bd1 ba731 sqft1720 GLENHOUSE DRIVE #326, SARASOTA, FL 34231For Sale
 MLS ID #A4691697, Lorin Cabrera, COLDWELL BANKER REALTY. Stellar MLS
 - $209,0001 bd1 ba789 sqft3053 TAYWOOD MEADOWS #3, SARASOTA, FL 34235For Sale
 MLS ID #A4701154, Andrew Azzarello, PREFERRED SHORE LLC. Stellar MLS
 - $207,0001 bd1 ba679 sqft5800 HOLLYWOOD BOULEVARD #214, SARASOTA, FL 34231For Sale
 MLS ID #TB8510864, Tara Kurtz, BHHS FLORIDA PROPERTIES GROUP. Stellar MLS
 - $184,9001 bd1 ba661 sqft4138 CENTRAL SARASOTA PARKWAY #1534, SARASOTA, FL 34238For SaleMLS ID #A4691918, Jon Patella, WAGNER REALTY. Stellar MLS
- $210,0001 bd1 ba786 sqft3061 QUAIL HOLLOW # 35, SARASOTA, FL 34235For SaleMLS ID #A4690473, Argelia Vidal, COLDWELL BANKER REALTY. Stellar MLS
- $189,7772 bd2 ba876 sqft3201 BENEVA ROAD #204, SARASOTA, FL 34232For SaleMLS ID #A4683171, Ann Martin, MICHAEL SAUNDERS & COMPANY. Stellar MLS
- $229,0002 bd2 ba885 sqft2121 WOOD STREET #201, SARASOTA, FL 34237For SaleMLS ID #A4687914, Danielle Dietrich, PA, COLDWELL BANKER REALTY. Stellar MLS
- $214,9001 bd1 ba825 sqft3041 QUAIL HOLLOW #27, SARASOTA, FL 34235For SaleMLS ID #A4683616, Terry Hayes, COLDWELL BANKER REALTY. Stellar MLS
- $269,9001 bd1 ba553 sqft3127 LONGMEADOW #2, SARASOTA, FL 34235For SaleMLS ID #A4700782, Greg Orquera, ORQUERA FLORIDA INVESTMENTS. Stellar MLS
- $269,9001 bd1 ba800 sqft1630 STICKNEY POINT ROAD #101, SARASOTA, FL 34231For SaleMLS ID #A4687288, Tony Andrews, ANDREWS & ASSOCIATES REALTY. Stellar MLS
- $269,9001 bd1 ba428 sqft3545 LONGMEADOW #23, SARASOTA, FL 34235For SaleMLS ID #A4688604, Greg Orquera, ORQUERA FLORIDA INVESTMENTS. Stellar MLS
- $205,0001 bd1 ba870 sqft244 SAINT AUGUSTINE AVENUE #104, VENICE, FL 34285For SaleMLS ID #A4680953, Meagan Jones, ENGEL + VOELKERS SARASOTA. Stellar MLS
- $182,0002 bd2 ba876 sqft3259 BENEVA ROAD #101, SARASOTA, FL 34232For SaleMLS ID #A4687468, Beverly Perez, FINE PROPERTIES. Stellar MLS
- $148,0001 bd1 ba661 sqft4142 CENTRAL SARASOTA PARKWAY #1426, SARASOTA, FL 34238For SaleMLS ID #A4659189, Suely Tarr, CENTURY 21 BEGGINS ENTERPRISES. Stellar MLS
- $330,0001 bd1 ba789 sqft1520 PELICAN POINT DRIVE #155, SARASOTA, FL 34231For SaleMLS ID #A4687049, Judy Limekiller, COLDWELL BANKER SARASOTA CENT.. Stellar MLS
- $164,9001 bd1 ba759 sqft4142 CENTRAL SARASOTA PARKWAY #1423, SARASOTA, FL 34238For SaleMLS ID #A4652838, Joe Meszaros, M&M PROPERTY MANAGEMENT GROUP. Stellar MLS
- $210,0001 bd1 ba742 sqft8341 38TH STREET CIRCLE E #303, SARASOTA, FL 34243For SaleMLS ID #A4674906, Kelli Movalson, FINE PROPERTIES. Stellar MLS
- $179,9001 bd1 ba582 sqft4717 WINSLOW BEACON #7, SARASOTA, FL 34235For SaleMLS ID #A4687794, Kelli Eggen, COLDWELL BANKER REALTY. Stellar MLS
- $148,0001 bd1 ba759 sqft4110 CENTRAL SARASOTA PARKWAY #125, SARASOTA, FL 34238For SaleMLS ID #A4687619, Zita Bowers, MICHAEL SAUNDERS & COMPANY. Stellar MLS
