This completely updated 595 sq ft second-floor condominium is located in the Windsor Lodge behind the gates of The Oaks. It features top-of-the-line finishes and is accessible by both elevator and stairs. Offered turn-key furnished, the unit includes a full kitchen equipped with a full-size refrigerator, combination oven/microwave, cooktop and dishwasher. The open concept living and bedroom area is complemented by a full bathroom with a walk-in shower. It has a beautiful foyer, luxury laminate flooring, and is clean and well-maintained. From your window, you can enjoy lovely views out over the pool, across to the lake. This is an incredible opportunity to own your personal sanctuary, perfect for weekend golfers, vacationing guests or weekend get-a-ways. And you will appreciate the flexible rental policy. Windsor Lodge Residents have their own private swimming pool and club house. The Oaks, Sarasota’s premier golf and country club, has two championship golf courses, an outstanding tennis program, pickle ball and croquet courts, a junior Olympic community pool, state-of-the-art fitness center and offers a wide variety of dining, recreational and social options.
For sale
$285,000
51 MAC EWEN DRIVE #14, OSPREY, FL 34229
1beds
595sqft
:
Get pre-qualified$3,126/mo
Condominium
Built in 1990
-- sqft lot
$266,900 Zestimate®
$479/sqft
$1,275/mo HOA
What's special
Private swimming poolTop-of-the-line finishesTurn-key furnishedClub houseJunior olympic community poolLuxury laminate flooringBeautiful foyer
- 104 days |
- 69 |
- 0 |
Zillow last checked:
Listing updated:
Listed by:
Steve Abbe 941-400-3969,
COLDWELL BANKER REALTY 941-383-6411,
Shannon Rocha 941-961-8739,
COLDWELL BANKER REALTY
Source: Stellar MLS,MLS#: A4690371 Originating MLS: Sarasota - Manatee
Originating MLS: Sarasota - Manatee
Facts & features
Interior
Bedrooms & bathrooms
- Bedrooms: 1
- Bathrooms: 1
- Full bathrooms: 1
Primary bedroom
- Features: Built-in Closet
- Level: First
- Area: 153 Square Feet
- Dimensions: 17x9
Primary bathroom
- Features: Shower No Tub, Single Vanity, Stone Counters, Linen Closet
- Level: First
- Area: 56 Square Feet
- Dimensions: 8x7
Family room
- Level: First
- Area: 26.52 Square Feet
- Dimensions: 7.8x3.4
Family room
- Level: First
- Area: 72 Square Feet
- Dimensions: 12x6
Kitchen
- Features: Built-In Shelving
- Level: First
- Area: 15.6 Square Feet
- Dimensions: 6x2.6
Living room
- Features: Wet Bar
- Level: First
- Area: 202.3 Square Feet
- Dimensions: 17x11.9
Heating
- Central
Cooling
- Central Air, Humidity Control
Appliances
- Included: Cooktop, Microwave, Refrigerator
- Laundry: Laundry Room, Other
Features
- Crown Molding, Open Floorplan, Solid Surface Counters, Stone Counters, Thermostat Attic Fan
- Flooring: Tile
- Windows: Blinds, Window Treatments
- Has fireplace: No
Interior area
- Total structure area: 595
- Total interior livable area: 595 sqft
Property
Parking
- Parking features: Guest, Off Street, Open
- Has uncovered spaces: Yes
Features
- Levels: One
- Stories: 1
- Patio & porch: None
- Exterior features: Irrigation System, Lighting
- Has view: Yes
- View description: Golf Course, Park/Greenbelt, Pool, Lake
- Has water view: Yes
- Water view: Lake
Lot
- Features: On Golf Course, Sidewalk
- Residential vegetation: Trees/Landscaped
Details
- Additional structures: Storage
- Parcel number: 0142151014
- Zoning: RMF1
- Special conditions: None
Construction
Type & style
- Home type: Condo
- Architectural style: Traditional
- Property subtype: Condominium
- Attached to another structure: Yes
Materials
- Stucco
- Foundation: Slab
- Roof: Membrane,Tile
Condition
- New construction: No
- Year built: 1990
Utilities & green energy
- Sewer: Public Sewer
- Water: Public
- Utilities for property: Cable Connected, Electricity Connected, Sewer Connected, Water Connected
Community & HOA
Community
- Features: Association Recreation - Owned, Buyer Approval Required, Deed Restrictions, Fitness Center, Golf, Irrigation-Reclaimed Water, No Truck/RV/Motorcycle Parking, Playground, Pool, Sidewalks, Special Community Restrictions, Tennis Court(s)
- Security: Gated Community, Security Gate
- Pet fee: $0 monthly
- Subdivision: OAKS
HOA
- Has HOA: Yes
- Amenities included: Cable TV, Clubhouse, Fitness Center, Gated, Golf Course, Laundry, Maintenance, Pickleball Court(s), Playground, Pool, Recreation Facilities, Security, Tennis Court(s), Vehicle Restrictions
- Services included: 24-Hour Guard, Community Pool, Reserve Fund, Fidelity Bond, Insurance, Internet, Maintenance Structure, Maintenance Grounds, Maintenance Repairs, Pest Control, Pool Maintenance, Private Road, Recreational Facilities, Security, Sewer, Trash, Water
- HOA fee: $1,275 monthly
- HOA name: Access Management-Sarasota/Hope Root
- HOA phone: 813-607-2220
Location
- Region: Osprey
Financial & listing details
- Price per square foot: $479/sqft
- Tax assessed value: $210,900
- Annual tax amount: $2,483
- Date on market: 4/20/2026
- Cumulative days on market: 71 days
- Listing terms: Cash,Conventional
- Ownership: Fee Simple
- Total actual rent: 0
- Electric utility on property: Yes
- Road surface type: Paved
Estimated market value
$266,900
$254,000 - $280,000
$1,938/mo
Price history
| Date | Event | Price |
|---|---|---|
| 4/20/2026 | Listed for sale | $285,000-18.6%$479/sqft |
Source:  Stellar MLS #A4690371 Report a problem Stellar MLS #A4690371 Report a problem | ||
| 9/19/2025 | Listing removed | $350,000$588/sqft |
Source: Stellar MLS #A4662898 Report a problem | ||
| 8/26/2025 | Listed for sale | $350,000+171.3%$588/sqft |
Source: Stellar MLS #A4662898 Report a problem | ||
| 5/14/2025 | Listing removed | $1,495$3/sqft |
Source: Stellar MLS #R4908930 Report a problem | ||
| 5/10/2025 | Price change | $1,495-11.8%$3/sqft |
Source: Stellar MLS #R4908930 Report a problem | ||
| 4/16/2025 | Listed for rent | $1,695$3/sqft |
Source: Stellar MLS #R4908930 Report a problem | ||
| 11/19/2024 | Listing removed | $129,000$217/sqft |
Source: Stellar MLS #A4515936 Report a problem | ||
| 11/19/2023 | Listing removed | -- |
Source: Stellar MLS #A4515936 Report a problem | ||
| 11/18/2021 | Sold | $129,000$217/sqft |
Source: Public Record Report a problem | ||
| 10/28/2021 | Pending sale | $129,000$217/sqft |
Source: Stellar MLS #A4515936 Report a problem | ||
| 10/26/2021 | Listed for sale | $129,000+84.3%$217/sqft |
Source: Stellar MLS #A4515936 Report a problem | ||
| 2/26/2020 | Sold | $70,000+75%$118/sqft |
Source: Public Record Report a problem | ||
| 5/19/2015 | Sold | $40,000-12.1%$67/sqft |
Source: Public Record Report a problem | ||
| 10/4/2014 | Listed for sale | $45,500+1.1%$76/sqft |
Source: Michael Saunders & Company - Licensed Real Estate Broker Report a problem | ||
| 9/8/2011 | Sold | $45,000-18.2%$76/sqft |
Source: Public Record Report a problem | ||
| 8/27/2011 | Pending sale | $55,000$92/sqft |
Source: Michael Saunders & Company - Licensed Real Estate Broker Report a problem | ||
| 2/19/2011 | Price change | $55,000-21.4%$92/sqft |
Source: Michael Saunders & Company - Licensed Real Estate Broker Report a problem | ||
| 10/13/2010 | Price change | $70,000-12.4%$118/sqft |
Source: Michael Saunders & Company - Licensed Real Estate Broker Report a problem | ||
| 10/9/2010 | Listed for sale | $79,900$134/sqft |
Source: Michael Saunders & Company - Licensed Real Estate Broker Report a problem | ||
| 8/4/2010 | Listing removed | $79,900$134/sqft |
Source: Michael Saunders & Companyr #3919780 Report a problem | ||
| 1/23/2010 | Listed for sale | $79,900-13.2%$134/sqft |
Source: Michael Saunders & Companyr #3919780 Report a problem | ||
| 12/5/2000 | Sold | $92,000$155/sqft |
Source: Public Record Report a problem | ||
Public tax history
| Year | Property taxes | Tax assessment |
|---|---|---|
| 2025 | $2,483 +26.2% | $132,301 +10% |
| 2024 | $1,969 +12.1% | $120,274 +10% |
| 2023 | $1,756 +12.4% | $109,340 +10% |
| 2022 | $1,563 +45.8% | $99,400 +74.1% |
| 2021 | $1,072 +9.1% | $57,100 +14.4% |
| 2020 | $982 +3.6% | $49,900 +5% |
| 2019 | $948 | $47,517 -5.3% |
| 2018 | $948 +5.4% | $50,200 +27.8% |
| 2017 | $899 +21.7% | $39,270 +10% |
| 2016 | $739 | $35,700 +10.9% |
| 2015 | $739 +8.2% | $32,200 +0.6% |
| 2014 | $683 -9% | $32,000 |
| 2013 | $751 -8.9% | $32,000 -15.3% |
| 2012 | $824 -8% | $37,800 -13.9% |
| 2011 | $896 -26.6% | $43,900 -30.2% |
| 2010 | $1,220 -4.1% | $62,920 +10% |
| 2009 | $1,273 | $57,200 -24.7% |
| 2008 | $1,273 -11.2% | $76,000 -13.8% |
| 2007 | $1,433 | $88,200 -5.1% |
| 2006 | -- | $92,900 +28.2% |
| 2005 | -- | $72,469 +37.9% |
| 2004 | $1,113 -24% | $52,540 -29% |
| 2003 | $1,463 -11.7% | $74,000 -13.2% |
| 2002 | $1,657 +35.7% | $85,300 +42% |
| 2001 | $1,222 +2.9% | $60,068 +3% |
| 2000 | $1,187 | $58,318 |
Find assessor info on the county website
Monthly payment
Est. payment
Payment breakdown
Explore the cost of this home by adjusting the details. Changes won't be saved.Climate risks
Neighborhood: 34229
Nearby schools
GreatSchools rating
- 8/10Laurel Nokomis SchoolGrades: PK-8Distance: 6.1 mi
- 7/10Venice Senior High SchoolGrades: 9-12Distance: 8.2 mi
Schools provided by the listing agent
- Elementary: Laurel Nokomis Elementary
- Middle: Sarasota Middle
- High: Venice Senior High
Source: Stellar MLS. This data may not be complete. We recommend contacting the local school district to confirm school assignments for this home.
- $2,5001 bd1 ba623 sqft51 Mac Ewen Dr #1, Osprey, FL 34229For Rent
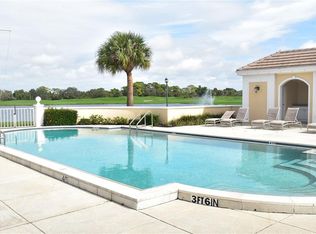
- $235,0001 bd1 ba595 sqft51 Mac Ewen Dr #5, Osprey, FL 34229For Sale

- $1,6001 bd1 ba595 sqft51 Mac Ewen Dr #8, Osprey, FL 34229For Rent

- $275,0001 bd1 ba623 sqft51 Mac Ewen Dr #12, Osprey, FL 34229For Sale
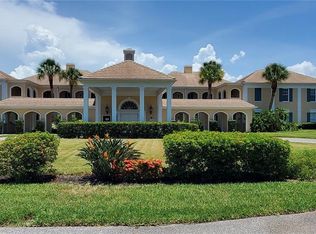
- $265,0001 bd1 ba595 sqft51 Mac Ewen Dr #13, Osprey, FL 34229Sold
- $325,0001 bd1 ba623 sqft51 Mac Ewen Dr #20, Osprey, FL 34229Sold
- $76,0002 bd2 ba1.1k sqft51 Macewen Dr APT 17, Osprey, FL 34229Off Market
- $112,0001 bd1 ba623 sqft51 Mac Ewan, Osprey, FL 34229Off Market
A local agent can set up tours, give advice and negotiate with sellers.
Similar homes
- $172,0001 bd1 ba586 sqft701 PINE RUN DRIVE #701, OSPREY, FL 34229For Sale

 MLS ID #A4700416, Pat Williams, PAT WILLIAMS REALTY, LLC. Stellar MLS
 - $240,0001 bd1 ba731 sqft1720 GLENHOUSE DRIVE #326, SARASOTA, FL 34231For Sale
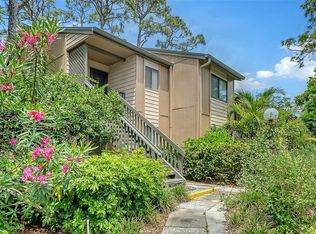 MLS ID #A4691697, Lorin Cabrera, COLDWELL BANKER REALTY. Stellar MLS
 - $299,0002 bd2 ba784 sqft631 N ORANGE AVENUE #108, SARASOTA, FL 34236For Sale
 MLS ID #A4701634, Roger Pettingell, COLDWELL BANKER REALTY. Stellar MLS
 - $269,9001 bd1 ba800 sqft1630 STICKNEY POINT ROAD #101, SARASOTA, FL 34231For Sale
 MLS ID #A4687288, Tony Andrews, ANDREWS & ASSOCIATES REALTY. Stellar MLS
 - $285,0001 bd1 ba742 sqft8377 38TH STREET CIRCLE E #106, SARASOTA, FL 34243For SaleMLS ID #A4691814, Scott Curtin, CHARLES RUTENBERG REALTY INC. Stellar MLS
- $330,0001 bd1 ba789 sqft1520 PELICAN POINT DRIVE #155, SARASOTA, FL 34231For SaleMLS ID #A4687049, Judy Limekiller, COLDWELL BANKER SARASOTA CENT.. Stellar MLS
- $160,0001 bd1 ba812 sqft5174 NORTHRIDGE ROAD #104, SARASOTA, FL 34238For SaleMLS ID #A4700934, Andrey Markov, ANMARK REALTY LLC. Stellar MLS
- $269,9001 bd1 ba553 sqft3127 LONGMEADOW #2, SARASOTA, FL 34235For SaleMLS ID #A4700782, Greg Orquera, ORQUERA FLORIDA INVESTMENTS. Stellar MLS
- $299,0001 bd1 ba480 sqft908 VILLAS DRIVE #23, VENICE, FL 34285For SaleMLS ID #N6144768, Shawn Handschuh, RE/MAX PALM. Stellar MLS
- $229,0001 bd1 ba446 sqft902 GIBBS ROAD #283, VENICE, FL 34285For SaleMLS ID #A4700985, Dan Mackinnon, REAL BROKER, LLC. Stellar MLS
- $325,0001 bd1 ba702 sqft6703 MIDNIGHT PASS ROAD #217, SARASOTA, FL 34242For SaleMLS ID #A4675087, Jessica Fabre, COLDWELL BANKER REALTY. Stellar MLS
- $184,9001 bd1 ba661 sqft4138 CENTRAL SARASOTA PARKWAY #1534, SARASOTA, FL 34238For SaleMLS ID #A4691918, Jon Patella, WAGNER REALTY. Stellar MLS
- $245,0002 bd2 ba874 sqft2763 WOODGATE LANE #208, SARASOTA, FL 34231For SaleMLS ID #A4641855, Harvey Wasserman, EVERBEST REAL ESTATE. Stellar MLS
- $325,0001 bd1 ba512 sqft908 VILLAS DRIVE #29, VENICE, FL 34285For SaleMLS ID #N6144715, Shawn Handschuh, RE/MAX PALM. Stellar MLS
- $295,0001 bd1 ba712 sqft3806 GULF OF MEXICO DRIVE #C208, LONGBOAT KEY, FL 34228For SaleMLS ID #O6348714, Steven Koleno, BEYCOME OF FLORIDA LLC. Stellar MLS
- $148,0001 bd1 ba759 sqft4110 CENTRAL SARASOTA PARKWAY #125, SARASOTA, FL 34238For SaleMLS ID #A4687619, Zita Bowers, MICHAEL SAUNDERS & COMPANY. Stellar MLS
- $148,0001 bd1 ba661 sqft4142 CENTRAL SARASOTA PARKWAY #1426, SARASOTA, FL 34238For SaleMLS ID #A4659189, Suely Tarr, CENTURY 21 BEGGINS ENTERPRISES. Stellar MLS
- $142,9001 bd1 ba765 sqft1841 PARAKEET WAY #1101, SARASOTA, FL 34232For SaleMLS ID #A4696605, Sue Jordan, PA, CASEY REALTY CORPORATION. Stellar MLS
- $207,0001 bd1 ba679 sqft5800 HOLLYWOOD BOULEVARD #214, SARASOTA, FL 34231For SaleMLS ID #TB8510864, Tara Kurtz, BHHS FLORIDA PROPERTIES GROUP. Stellar MLS
- $315,0001 bd1 ba660 sqft902 GIBBS ROAD #285, VENICE, FL 34285For SaleMLS ID #N6142320, Lauren Meadows, PREFERRED PROPERTIES OF VENICE INC. Stellar MLS
