Welcome to this beautifully maintained 3 bedroom, 1 bathroom ranch style home located just outside city limits along US 60. Situated on approximately one half acre lot, this property offers the perfect combination of comfort, convenience and plenty of outdoor space. Inside, you will find a welcoming living room with an eat in kitchen featuring beautiful wood cabinetry, attractive counter tops, and ample cabinet space. The kitchen comes complete with a refrigerator, electric range, and microwave, making it ready for everyday living. You will also find 3 spacious bedrooms and a laundry room complete with a washer and dryer. Step outside and enjoy a cozy side deck or unwind on the inviting covered front porch complete with a porch swing. The spacious yard provides plenty of room for gardening, outdoor activities or simply enjoying the peaceful setting. The property also offers several outdoor amenities, including a detached carport, a large detached metal covered equipment shed, and 2 storage buildings, and ample off road parking. Whether you need space for vehicles, equipment, hobbies, or extra storage, this property has you covered. If you have been searching for a move in ready home with a great location, outdoor space and plenty of storage, this well cared for property is one you want to put on your must see list.
Contingent
$162,900
16228 W Us Highway 60, Olive Hill, KY 41164
3beds
1,520sqft
Single Family Residence
Built in ----
0.5 Acres Lot
$-- Zestimate®
$107/sqft
$-- HOA
What's special
Cozy side deckDetached carportEat in kitchenAmple cabinet spaceBeautiful wood cabinetryAmple off road parkingAttractive counter tops
- 21 days |
- 277 |
- 13 |
Zillow last checked:
Listing updated:
Listed by:
Pamela Wells,
CENTURY 21 Excellence Realty
Source: AABR,MLS#: 61032
Facts & features
Interior
Bedrooms & bathrooms
- Bedrooms: 3
- Bathrooms: 1
- Full bathrooms: 1
Kitchen
- Area: 195
- Dimensions: 13 x 15
Living room
- Area: 240
- Dimensions: 15 x 16
Heating
- Forced Air, Heat Pump
Cooling
- Central Air
Appliances
- Included: Dryer, Microwave, Electric Range, Refrigerator, Washer, Electric Water Heater
Features
- Has basement: No
- Has fireplace: No
Interior area
- Total interior livable area: 1,520 sqft
- Finished area above ground: 1,520
- Finished area below ground: 0
Property
Parking
- Total spaces: 2
- Parking features: Carport
- Has carport: Yes
- Covered spaces: 2
Features
- Patio & porch: Deck, Porch
- Body of water: Carter Caves,Grayson Lake
Lot
- Size: 0.5 Acres
- Topography: Level
Details
- Additional structures: Storage
- Parcel number: 034000004800
Construction
Type & style
- Home type: SingleFamily
- Architectural style: Ranch
- Property subtype: Single Family Residence
Materials
- Vinyl Siding
- Roof: Composition
Condition
- 21 to 30 Years
- New construction: No
Utilities & green energy
- Sewer: Septic Tank
- Water: Public
Community & HOA
Location
- Region: Olive Hill
Financial & listing details
- Price per square foot: $107/sqft
- Tax assessed value: $35,000
- Price range: $162.9K - $162.9K
- Date on market: 7/29/2026
Estimated market value
Not available
Estimated sales range
Not available
$1,100/mo
Price history
| Date | Event | Price |
|---|---|---|
| 8/4/2026 | Contingent | $162,900$107/sqft |
Source:  AABR #61032 Report a problem AABR #61032 Report a problem | ||
| 7/29/2026 | Listed for sale | $162,900$107/sqft |
Source: AABR #61032 Report a problem | ||
Public tax history
| Year | Property taxes | Tax assessment |
|---|---|---|
| 2020 | -- | $35,000 |
| 2019 | -- | $35,000 |
| 2018 | -- | $35,000 |
| 2017 | -- | $35,000 |
| 2016 | -- | $35,000 +48.3% |
| 2015 | -- | $23,600 |
| 2014 | -- | $23,600 |
| 2011 | -- | $23,600 |
| 2010 | -- | $23,600 |
Find assessor info on the county website
Monthly payment
Est. payment
Payment breakdown
Explore the cost of this home by adjusting the details. Changes won't be saved.Climate risks
Neighborhood: 41164
Nearby schools
GreatSchools rating
- 5/10Tygart Creek Elementary SchoolGrades: PK-5Distance: 3.5 mi
- 5/10West Carter Middle SchoolGrades: 6-8Distance: 3.2 mi
- 4/10West Carter County High SchoolGrades: 9-12Distance: 3 mi
- $42,2403 bd1 ba1.1k sqft16222 W Us Highway 60, Olive Hill, KY 41164Off Market
- $96,800-- bd-- ba-- sqft27 Stoneybrook Dr, Olive Hill, KY 41164Off Market
- $1,000-- bd-- ba-- sqftStoneybrook Dr, Olive Hill, KY 41164Off Market
- $2,500-- bd-- ba-- sqftStoneybrook Dr, Olive Hill, KY 41164Off Market
- $145,3003 bd1 ba1.2k sqft54 Stoneybrook Dr, Olive Hill, KY 41164Off Market
- $155,1003 bd1 ba1.1k sqft416 Vanhoose Cem Rd, Olive Hill, KY 41164Off Market
- $110,9003 bd1 ba1.1k sqft81 Stoneybrook Dr, Olive Hill, KY 41164Off Market
- $38,6803 bd1 ba996 sqft18 Stoneybrook Dr, Olive Hill, KY 41164Off Market
A local agent can set up tours, give advice and negotiate with sellers.
Similar homes
- $174,9003 bd2 ba1.2k sqft1025 Rayburn St, Olive Hill, KY 41164For Sale
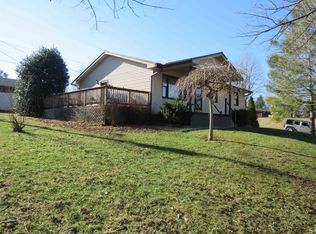
 MLS ID #60029, J D RAYBURN, SCENIC HILLS REALTY INC. AABR
 - $179,9003 bd2 ba1.3k sqft125 Everman Cemetery Rd, Grayson, KY 41143For Sale
 MLS ID #61124, DIANA RULEY, DEE'S REAL ESTATE SERVICE. AABR
 - $139,9993 bd1 ba1.1k sqft4905 State Highway 3298, Olive Hill, KY 41164For Sale
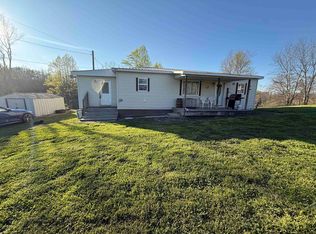 MLS ID #60384, SHANE J CRAIG, Prime Realty. AABR
 - $199,9003 bd1 ba1.3k sqft239 Leatherwood Br, Olive Hill, KY 41164For Sale
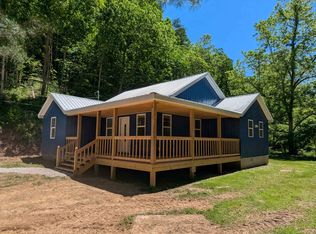 MLS ID #60700, Mary L Sparks, Ross Real Estate Services. AABR
 - $89,9003 bd2 ba1.2k sqft110 Clark Hill Ave, Olive Hill, KY 41164For SaleMLS ID #59380, J D RAYBURN, SCENIC HILLS REALTY INC. AABR
- $145,0003 bd2 ba1.6k sqft234 Grab Nickell Hl, Morehead, KY 40351For Sale
 MLS ID #26009044, Amanda Richardson, Cornerstone Realty & Auction. Imagine MLS
 - $139,0004 bd1 ba1.6k sqft1270 Menix Rd, Olive Hill, KY 41164For SaleMLS ID #60572, J D RAYBURN, SCENIC HILLS REALTY INC. AABR
- $92,9003 bd2 ba1.2k sqft1406 State Highway 2078, Olive Hill, KY 41164For SaleMLS ID #60174, J D RAYBURN, SCENIC HILLS REALTY INC. AABR
- $--3 bd2 ba1.5k sqft465 Paradise Hl, Grayson, KY 41143AuctionXome
- $159,5004 bd2 ba1.6k sqft4300 Us Highway 60 E, Morehead, KY 40351For SaleMLS ID #26008107, Mark Lewis, lex.unknownoffice. Imagine MLS
- $139,0003 bd1 ba1k sqft205 Keith Whitley Blvd, Sandy Hook, KY 41171For SaleMLS ID #26022138, Kamilia Lawson, Lawson Real Estate, Inc. Imagine MLS
- $169,9002 bd1 ba1.2k sqft254 Fuller Br, Vanceburg, KY 41179For SaleMLS ID #45431, Laken Pope. Buffalo Trace MLS
- $179,9003 bd2 ba1k sqft1621 Daveys Run, Grayson, KY 41143For SaleMLS ID #61076, Paul Morgan, Ross Real Estate Services. AABR
- $205,0003 bd2 ba1.6k sqft9940 Cranston Rd, Morehead, KY 40351For SaleMLS ID #26015060, Jill C Ratliff, Paragon Realty Partners. Imagine MLS
- $194,9003 bd2 ba1.3k sqft203 Fuller Br, Vanceburg, KY 41179For SaleMLS ID #45432, Laken Pope. Buffalo Trace MLS
- $139,0003 bd1 ba1.1k sqft180 Keith Whitley Blvd, Sandy Hook, KY 41171For SaleMLS ID #61069, Richard R Mayse, RE/MAX Realty Connection, LLC. AABR
- $135,0002 bd1 ba1.2k sqft1797 E Clack Mountain Rd, Clearfield, KY 40313For SaleMLS ID #26015833, Dustin Pennington, Keller Williams Legacy Group. Imagine MLS
- $150,0001 bd1 ba1.5k sqft3563 State Highway 1661, Grayson, KY 41143For SaleMLS ID #61054, JODY B MAYO, CENTURY 21 Excellence Realty. AABR
- $139,0003 bd1 ba1k sqft312 Keith Whitley Blvd, Sandy Hook, KY 41171For SaleMLS ID #26014864, Kamilia Lawson, Lawson Real Estate, Inc. Imagine MLS
- $179,9002 bd2 ba1.1k sqft830 Old Town Branch Rd, Grayson, KY 41143For SaleMLS ID #60368, Paul Morgan, Ross Real Estate Services. AABR
