Completely remodeled from top to bottom, this stunning 3-bedroom, 2-bath home is move-in ready and packed with upgrades! The bright floor plan features beautiful quartz countertops, stylish recessed lighting, and modern finishes throughout, creating the perfect blend of comfort and elegance. Step outside to enjoy the privacy of a vinyl-fenced backyard, ideal for entertaining, pets, or relaxing evenings. Need extra storage or workspace? The detached two-car garage has you covered and even includes a storm shelter for added peace of mind. Conveniently located in the heart of Decatur, you'll be just minutes from shopping, dining, schools, and parks. including a one-year home warranty.
For sale
Price cut: $5K (9/5)
$244,900
1623 Primrose Dr SW, Decatur, AL 35601
3beds
1,845sqft
Single Family Residence
Built in 1966
-- sqft lot
$239,800 Zestimate®
$133/sqft
$-- HOA
What's special
Detached two-car garageStylish recessed lightingBeautiful quartz countertopsModern finishes throughoutBright floor plan
- 46 days
- 498
- 46
Likely to sell faster than
Zillow last checked:
Listing updated:
Listed by:
Vickie Wright 256-874-5106,
MeritHouse Realty
Source: ValleyMLS,MLS#: 21925033
Facts & features
Interior
Bedrooms & bathrooms
- Bedrooms: 3
- Bathrooms: 2
- Full bathrooms: 2
Rooms
- Room types: Foyer, Master Bedroom, Living Room, Bedroom 2, Dining Room, Bedroom 3, Kitchen, Family Room, Breakfast, Laundry, Bathroom 1, Master Bathroom
Primary bedroom
- Features: Ceiling Fan(s), Smooth Ceiling, LVP
- Level: First
- Area: 196
- Dimensions: 14 x 14
Bedroom 2
- Features: Ceiling Fan(s), Smooth Ceiling, LVP
- Level: First
- Area: 144
- Dimensions: 12 x 12
Bedroom 3
- Features: Ceiling Fan(s), Smooth Ceiling, LVP
- Level: First
- Area: 144
- Dimensions: 12 x 12
Primary bathroom
- Features: Smooth Ceiling, Tile
- Level: First
- Area: 54
- Dimensions: 6 x 9
Bathroom 1
- Features: Smooth Ceiling, Tile
- Level: First
- Area: 54
- Dimensions: 6 x 9
Bathroom 2
- Features: Smooth Ceiling, Tile
- Level: First
- Area: 81
- Dimensions: 9 x 9
Dining room
- Features: Recessed Lighting, Smooth Ceiling, LVP
- Level: First
- Area: 276
- Dimensions: 12 x 23
Kitchen
- Features: Recessed Lighting, Smooth Ceiling, LVP, Quartz
- Level: First
- Area: 180
- Dimensions: 18 x 10
Living room
- Features: Fireplace, Recessed Lighting, Smooth Ceiling, LVP
- Level: First
- Area: 345
- Dimensions: 15 x 23
Laundry room
- Features: Recessed Lighting, Smooth Ceiling, LVP Flooring
- Level: First
- Area: 64
- Dimensions: 8 x 8
Heating
- Central 1
Cooling
- Central 1
Appliances
- Included: Range, Dishwasher, Microwave
Features
- Basement: Crawl Space
- Number of fireplaces: 1
- Fireplace features: One
Interior area
- Total interior livable area: 1,845 sqft
Property
Parking
- Parking features: Garage-One Car, Garage-Two Car, Garage-Attached, Garage-Detached, Alley Access, Driveway-Concrete
Features
- Levels: One
- Stories: 1
- Patio & porch: Covered Patio, Patio
- Exterior features: Curb/Gutters
Details
- Parcel number: 0207253002071.000
Construction
Type & style
- Home type: SingleFamily
- Architectural style: Ranch
- Property subtype: Single Family Residence
Condition
- New construction: No
- Year built: 1966
Utilities & green energy
- Sewer: Public Sewer
- Water: Public
Community & HOA
Community
- Features: Curbs
- Subdivision: Westmeade
HOA
- Has HOA: No
Location
- Region: Decatur
Financial & listing details
- Price per square foot: $133/sqft
- Tax assessed value: $130,800
- Date on market: 7/29/2026
Estimated market value
$239,800
$228,000 - $252,000
$1,428/mo
Price history
| Date | Event | Price |
|---|---|---|
| 9/5/2026 | Price change | $244,900-2%$133/sqft |
Source:  ValleyMLS #21925033 Report a problem ValleyMLS #21925033 Report a problem | ||
| 7/29/2026 | Listed for sale | $249,900+104%$135/sqft |
Source: ValleyMLS #21925033 Report a problem | ||
| 5/13/2026 | Sold | $122,500+53.1%$66/sqft |
Source: Public Record Report a problem | ||
| 4/6/2026 | Sold | $80,000+58.4%$43/sqft |
Source: Public Record Report a problem | ||
| 2/8/2019 | Sold | $50,500$27/sqft |
Source: Public Record Report a problem | ||
Public tax history
| Year | Property taxes | Tax assessment |
|---|---|---|
| 2025 | -- | $13,080 -0.3% |
| 2024 | -- | $13,120 -0.2% |
| 2023 | -- | $13,140 -0.3% |
| 2022 | -- | $13,180 +16.6% |
| 2021 | -- | $11,300 |
| 2020 | $417 | $11,300 -5.4% |
| 2019 | $417 -15.5% | $11,940 +8.5% |
| 2015 | $493 +9.4% | $11,000 |
| 2014 | $451 | $11,000 -2.8% |
| 2013 | $451 -3.1% | $11,320 |
| 2012 | $465 -5.9% | $11,320 -5.4% |
| 2010 | $494 | $11,960 |
Find assessor info on the county website
Monthly payment
Est. payment
Payment breakdown
Explore the cost of this home by adjusting the details. Changes won't be saved.Climate risks
Neighborhood: 35601
Nearby schools
Schools provided by the listing agent
- Elementary: Woodmeade
- Middle: Austin Middle
- High: Austin
Source: ValleyMLS. This data may not be complete. We recommend contacting the local school district to confirm school assignments for this home.

Similar homes
- $239,9003 bd2 ba2k sqft1711 Sandra St SW, Decatur, AL 35601For Sale
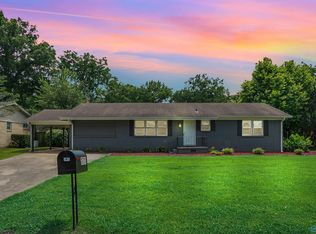 MLS ID #21920491, Lynsey Staggs. ValleyMLS
 - $239,9003 bd2 ba1.6k sqft1309 Cloverdale Ave SW, Decatur, AL 35601For Sale
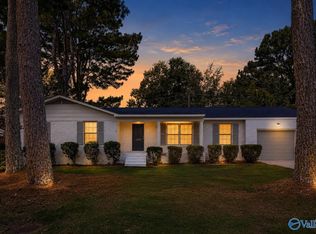 MLS ID #21923425, John White. ValleyMLS
 - $219,9003 bd2 ba1.6k sqft1109 Betty St SW, Decatur, AL 35601For Sale
 MLS ID #21919688, Chris Adkison. ValleyMLS
 - $231,5003 bd2 ba1.4k sqft316 Mark St SW, Decatur, AL 35601For Sale
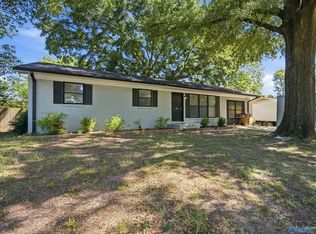 MLS ID #21924685, Giovanny Martinez. ValleyMLS
